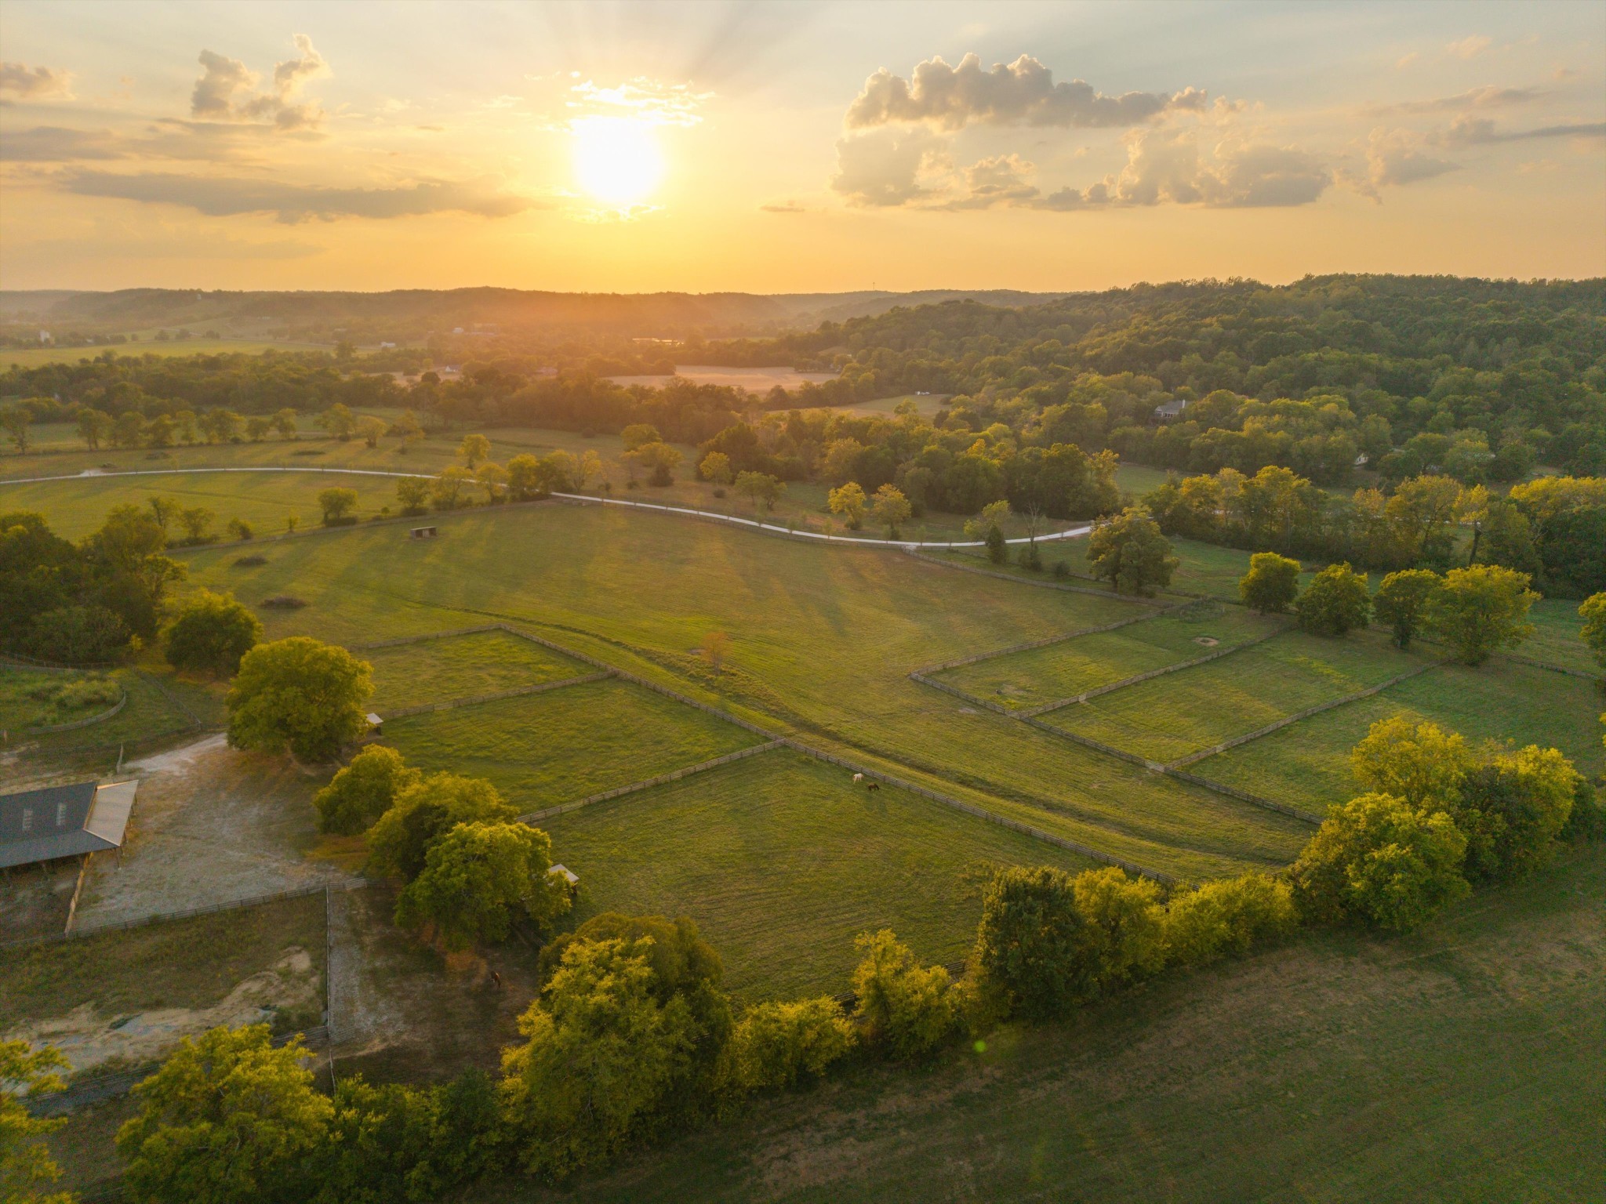








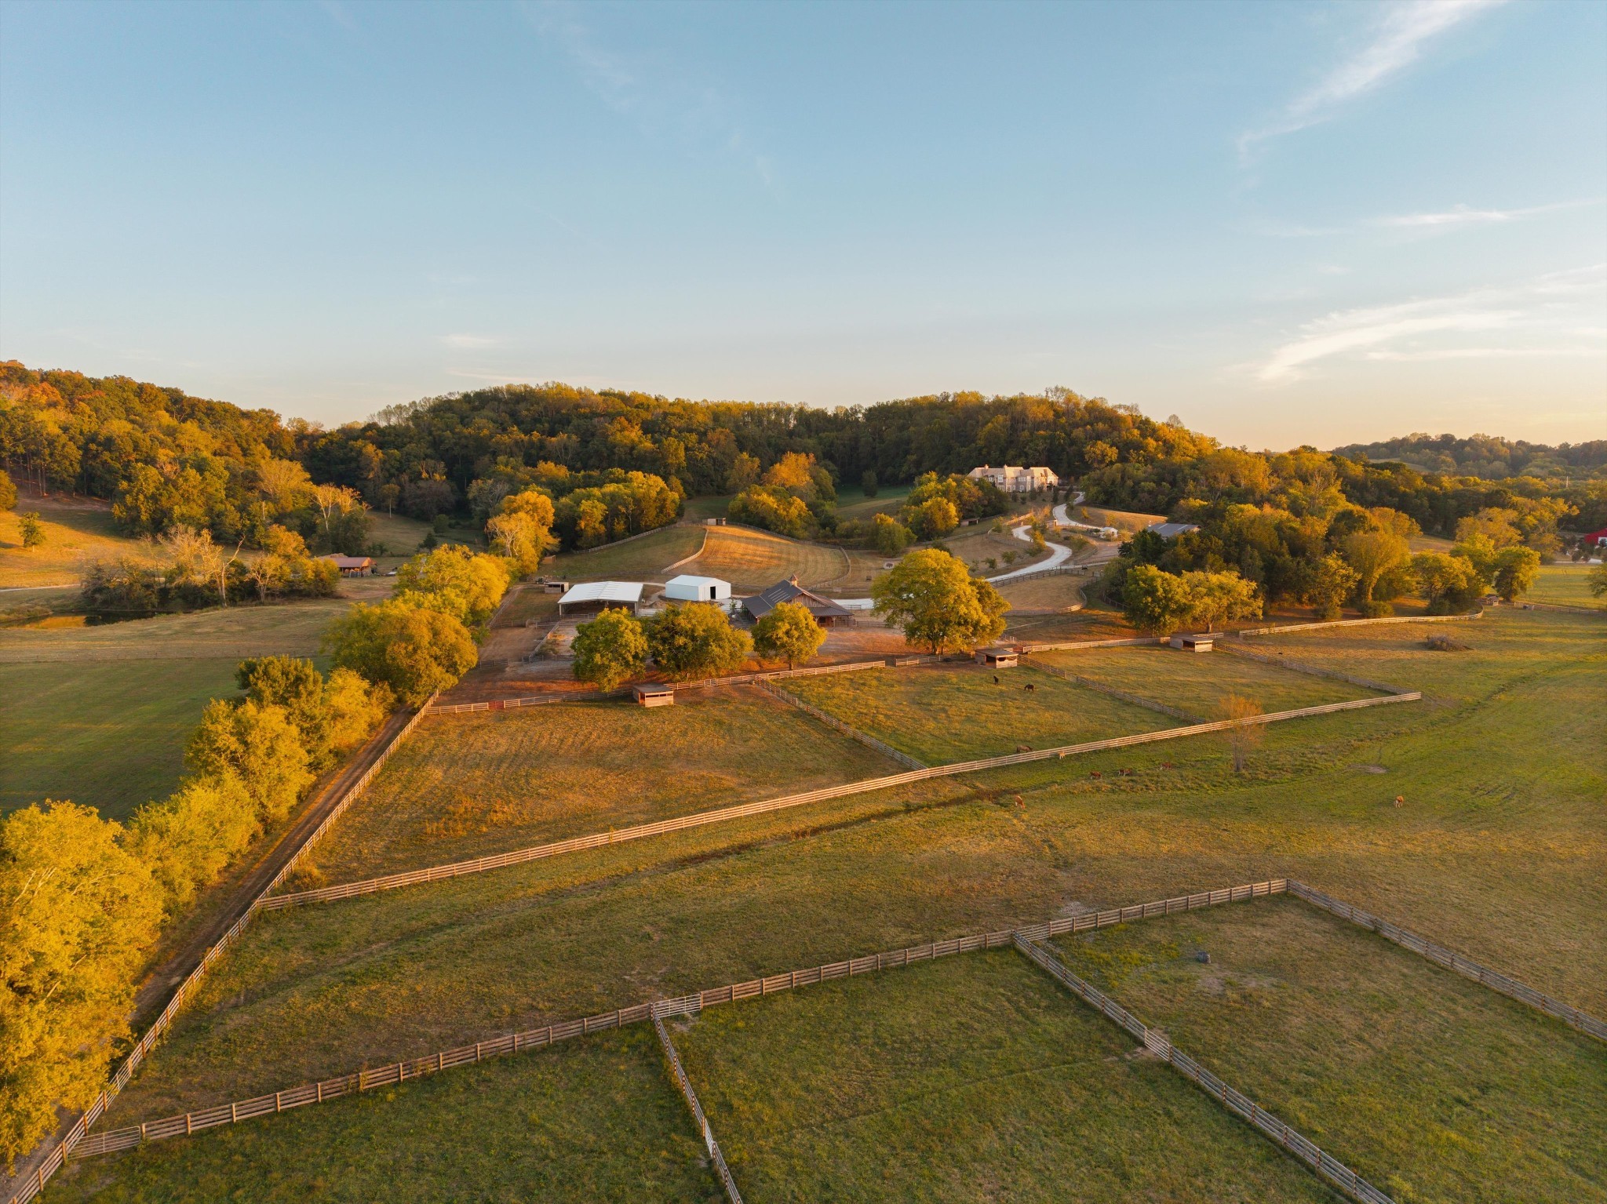
Aerial view of fenced pastureland at sunset, with rolling wooded hills and a farm building.
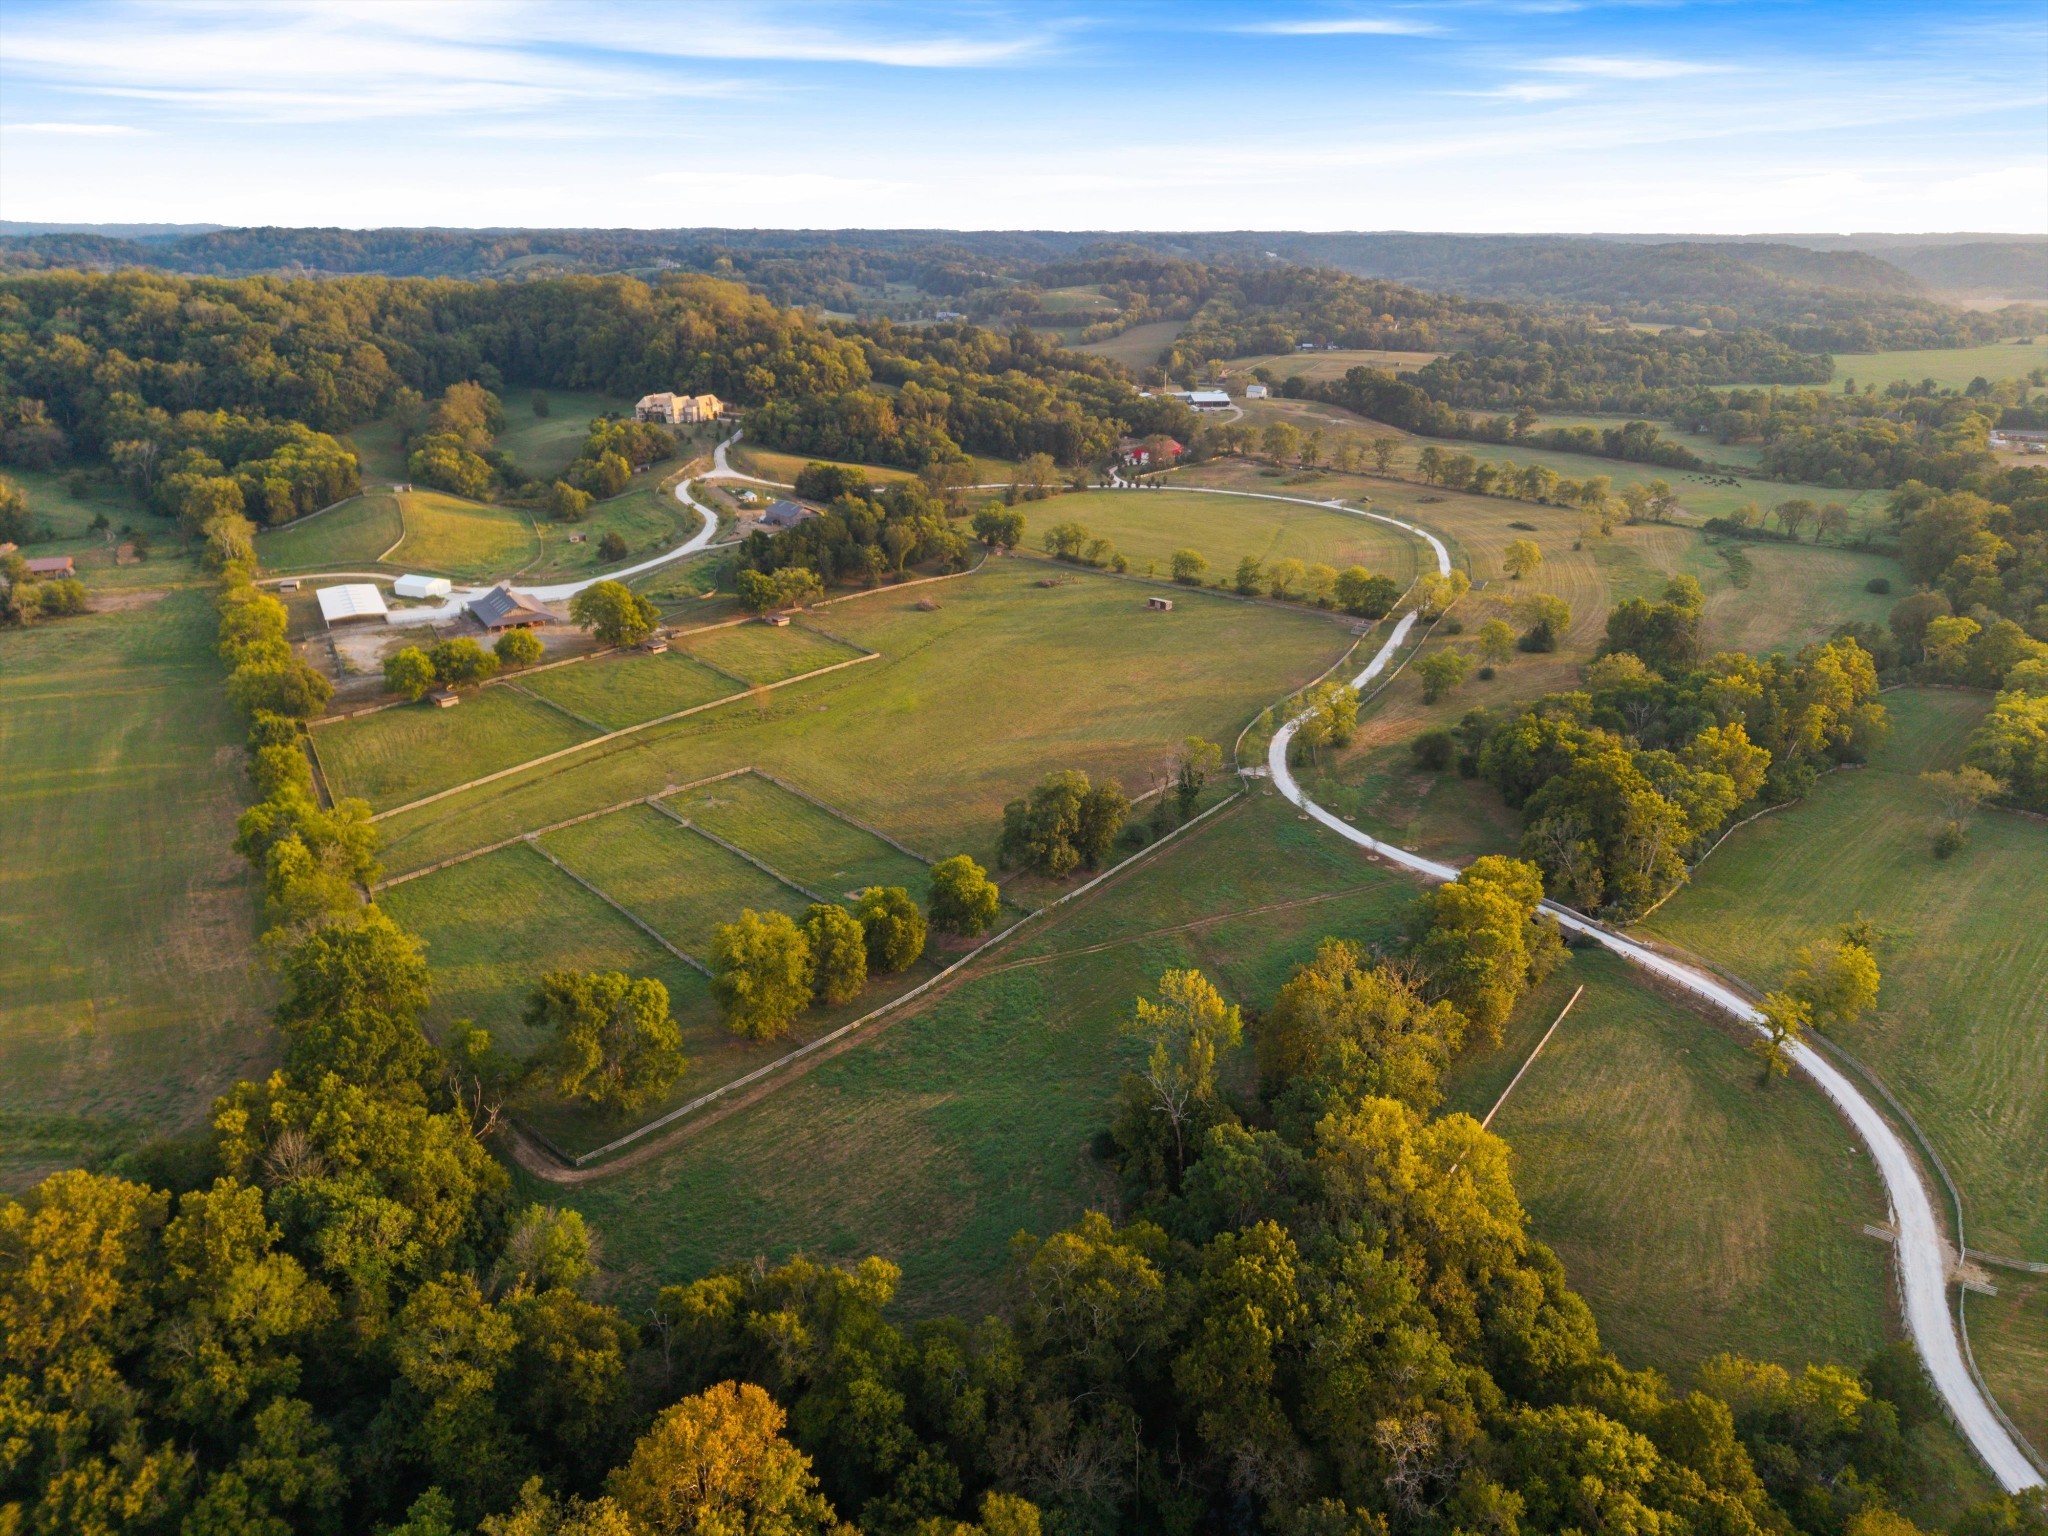
Aerial view of rolling farmland with fenced pastures, outbuildings, and a winding drive.
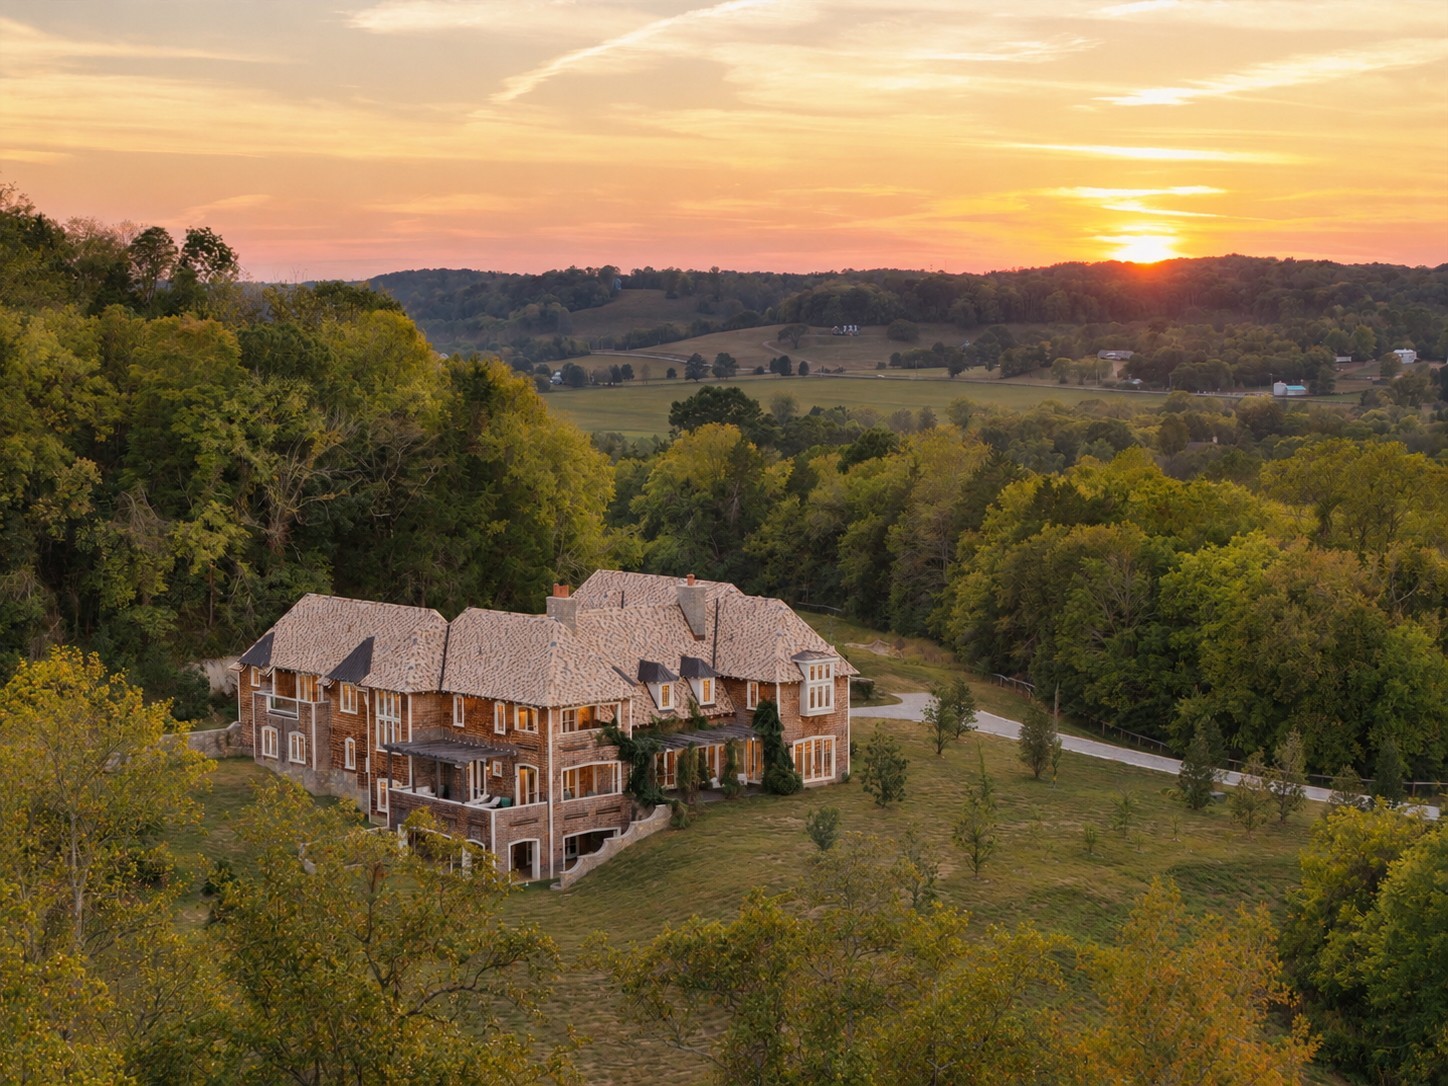
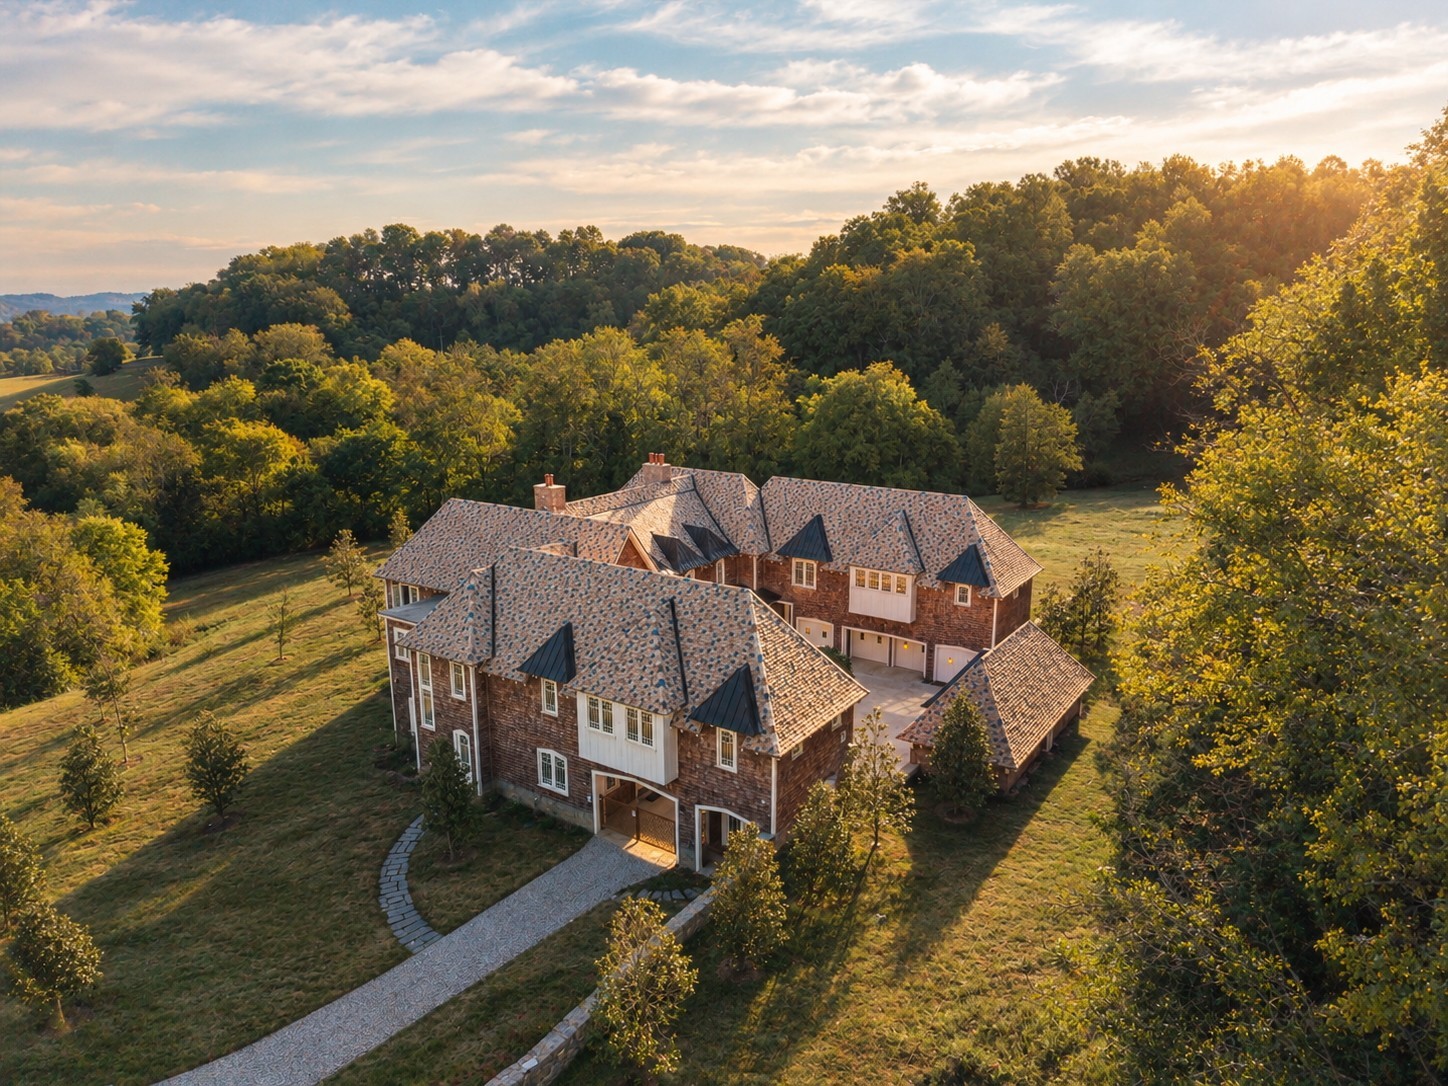
Aerial view of a large brick home surrounded by wooded hills at sunset.
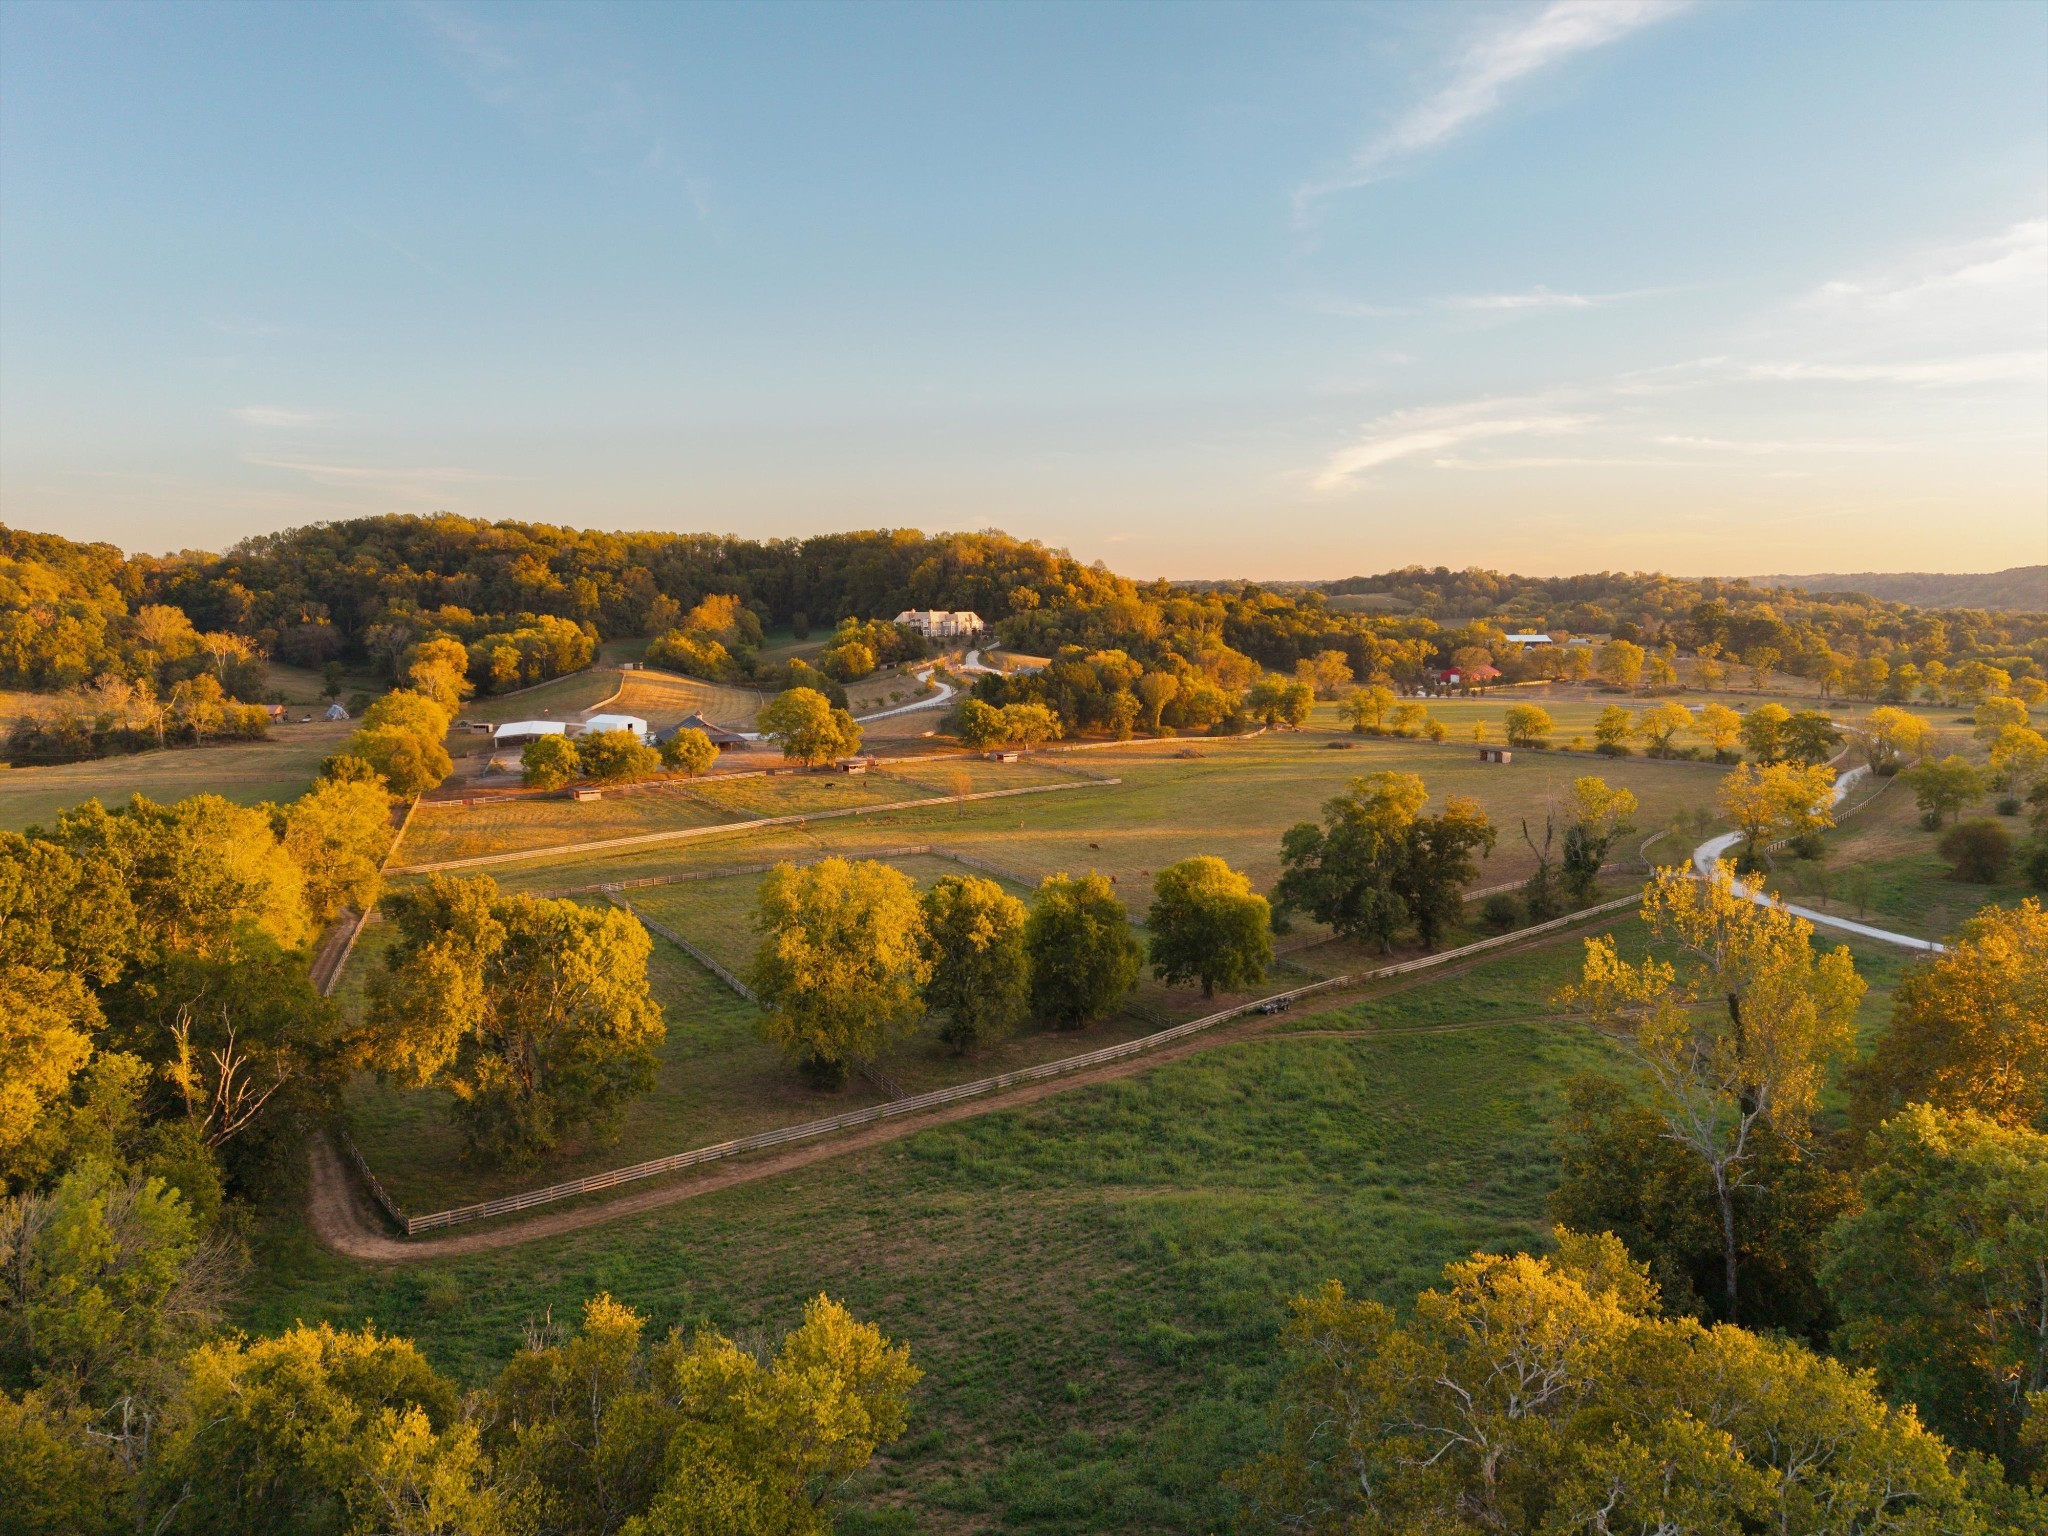
Aerial view of a rural estate with fenced pastures, a winding drive, and autumn trees.
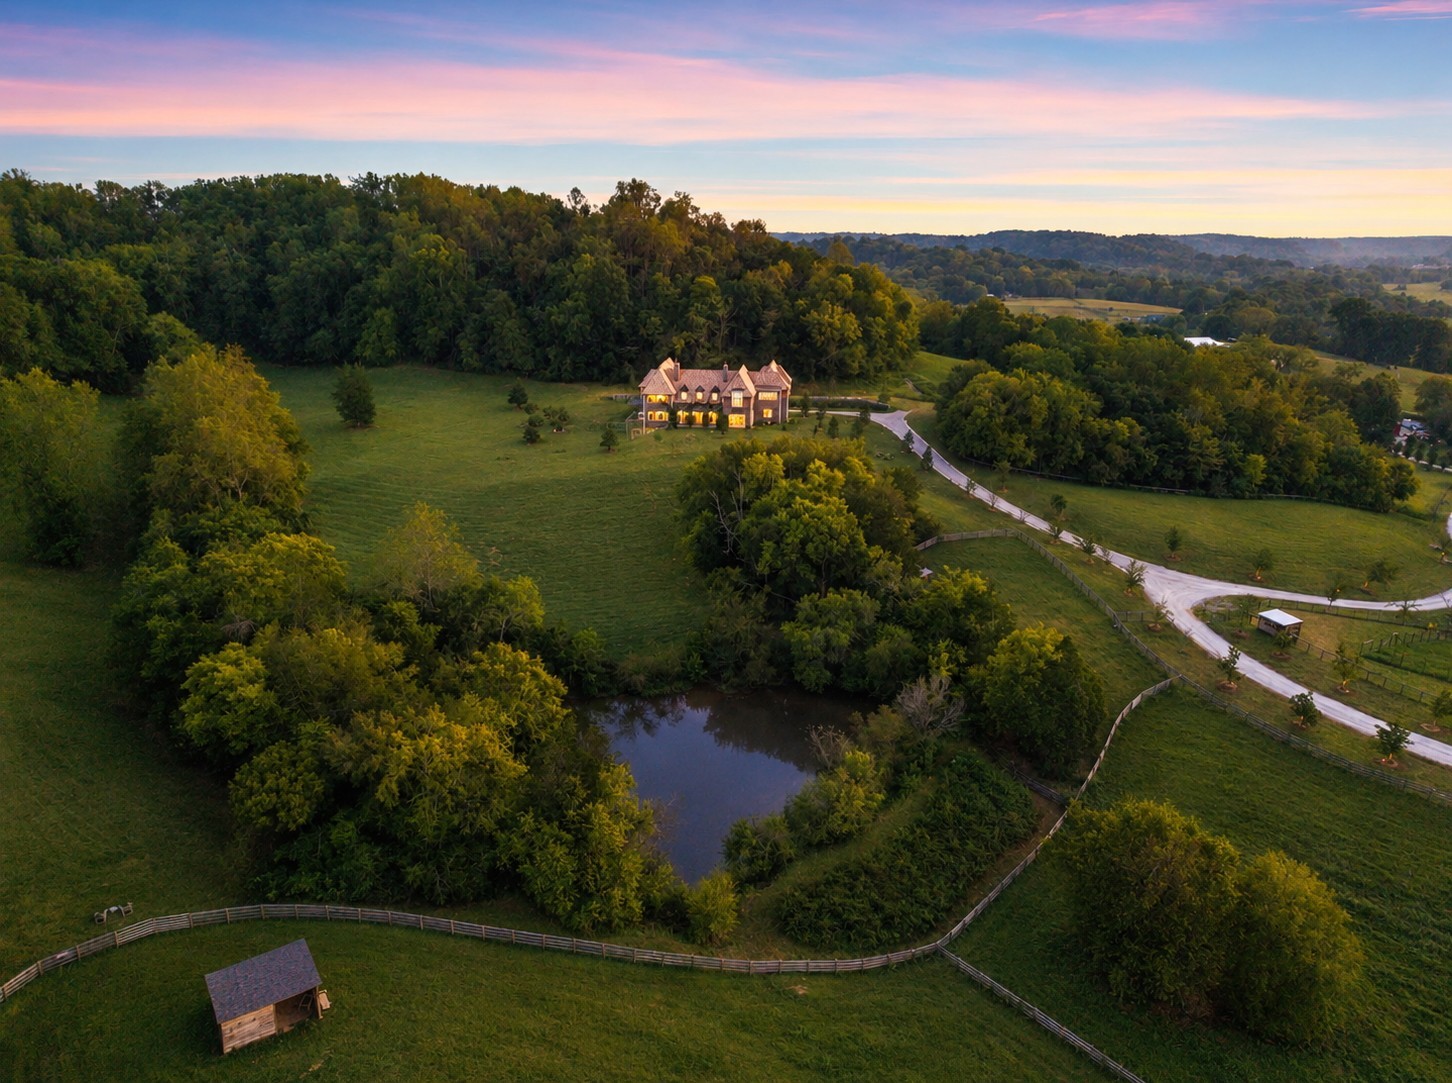
Aerial view of a country home, wooded acreage, winding driveway, and pond at sunset.
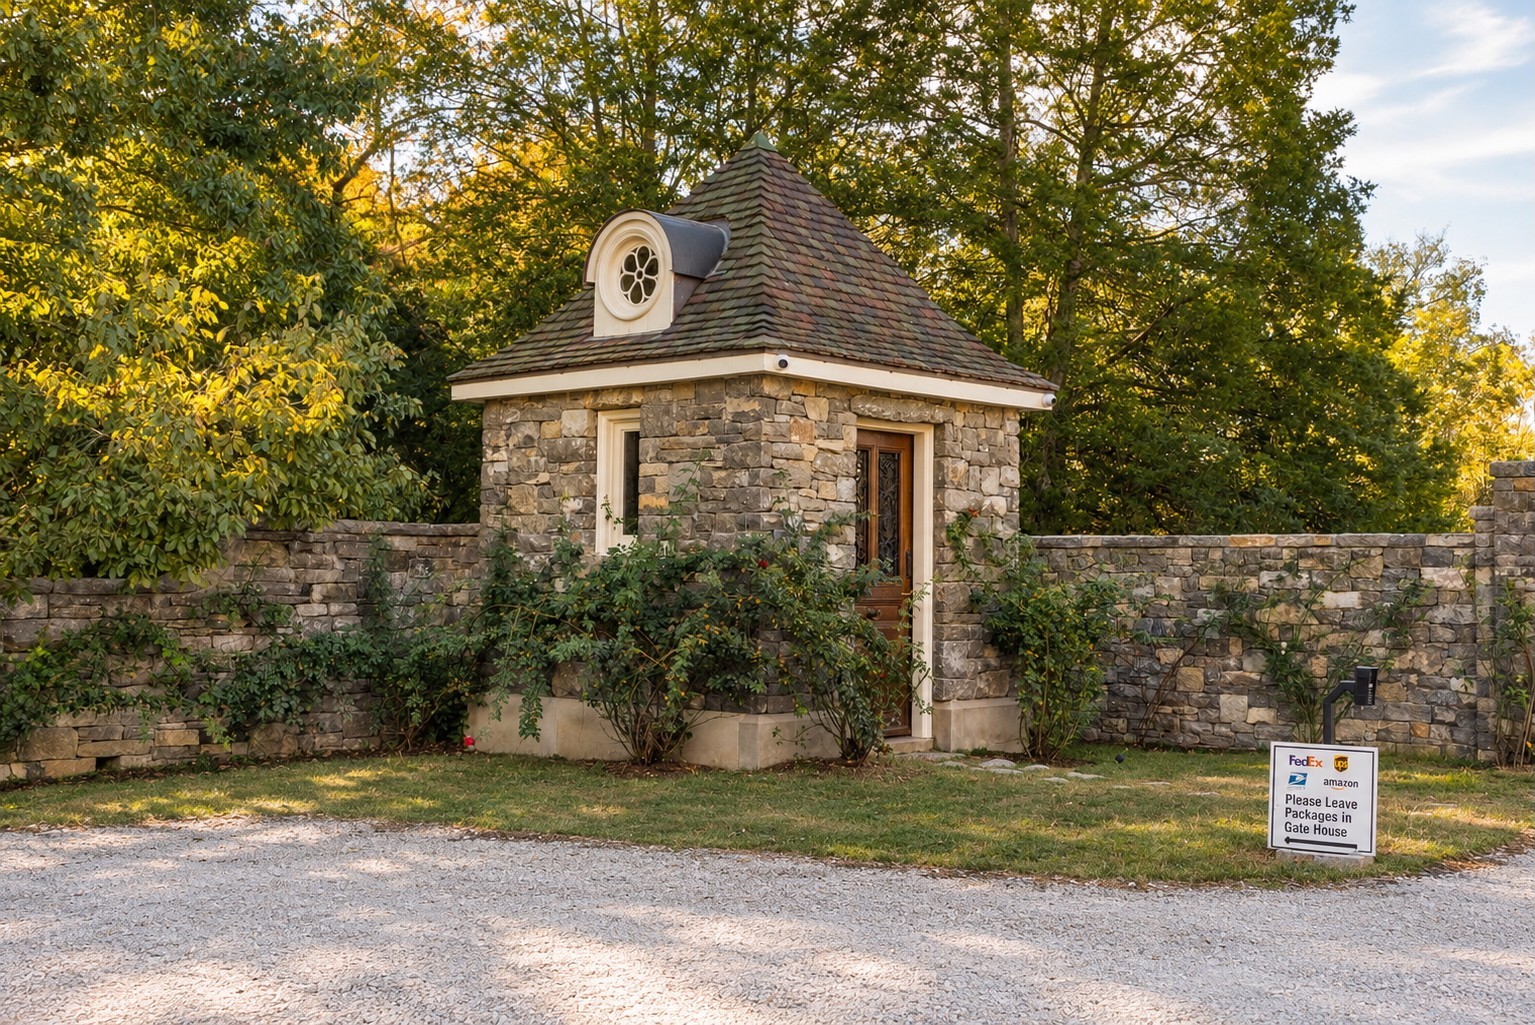
Stone gatehouse with a steep shingled roof and round window, set in a stone wall among trees.
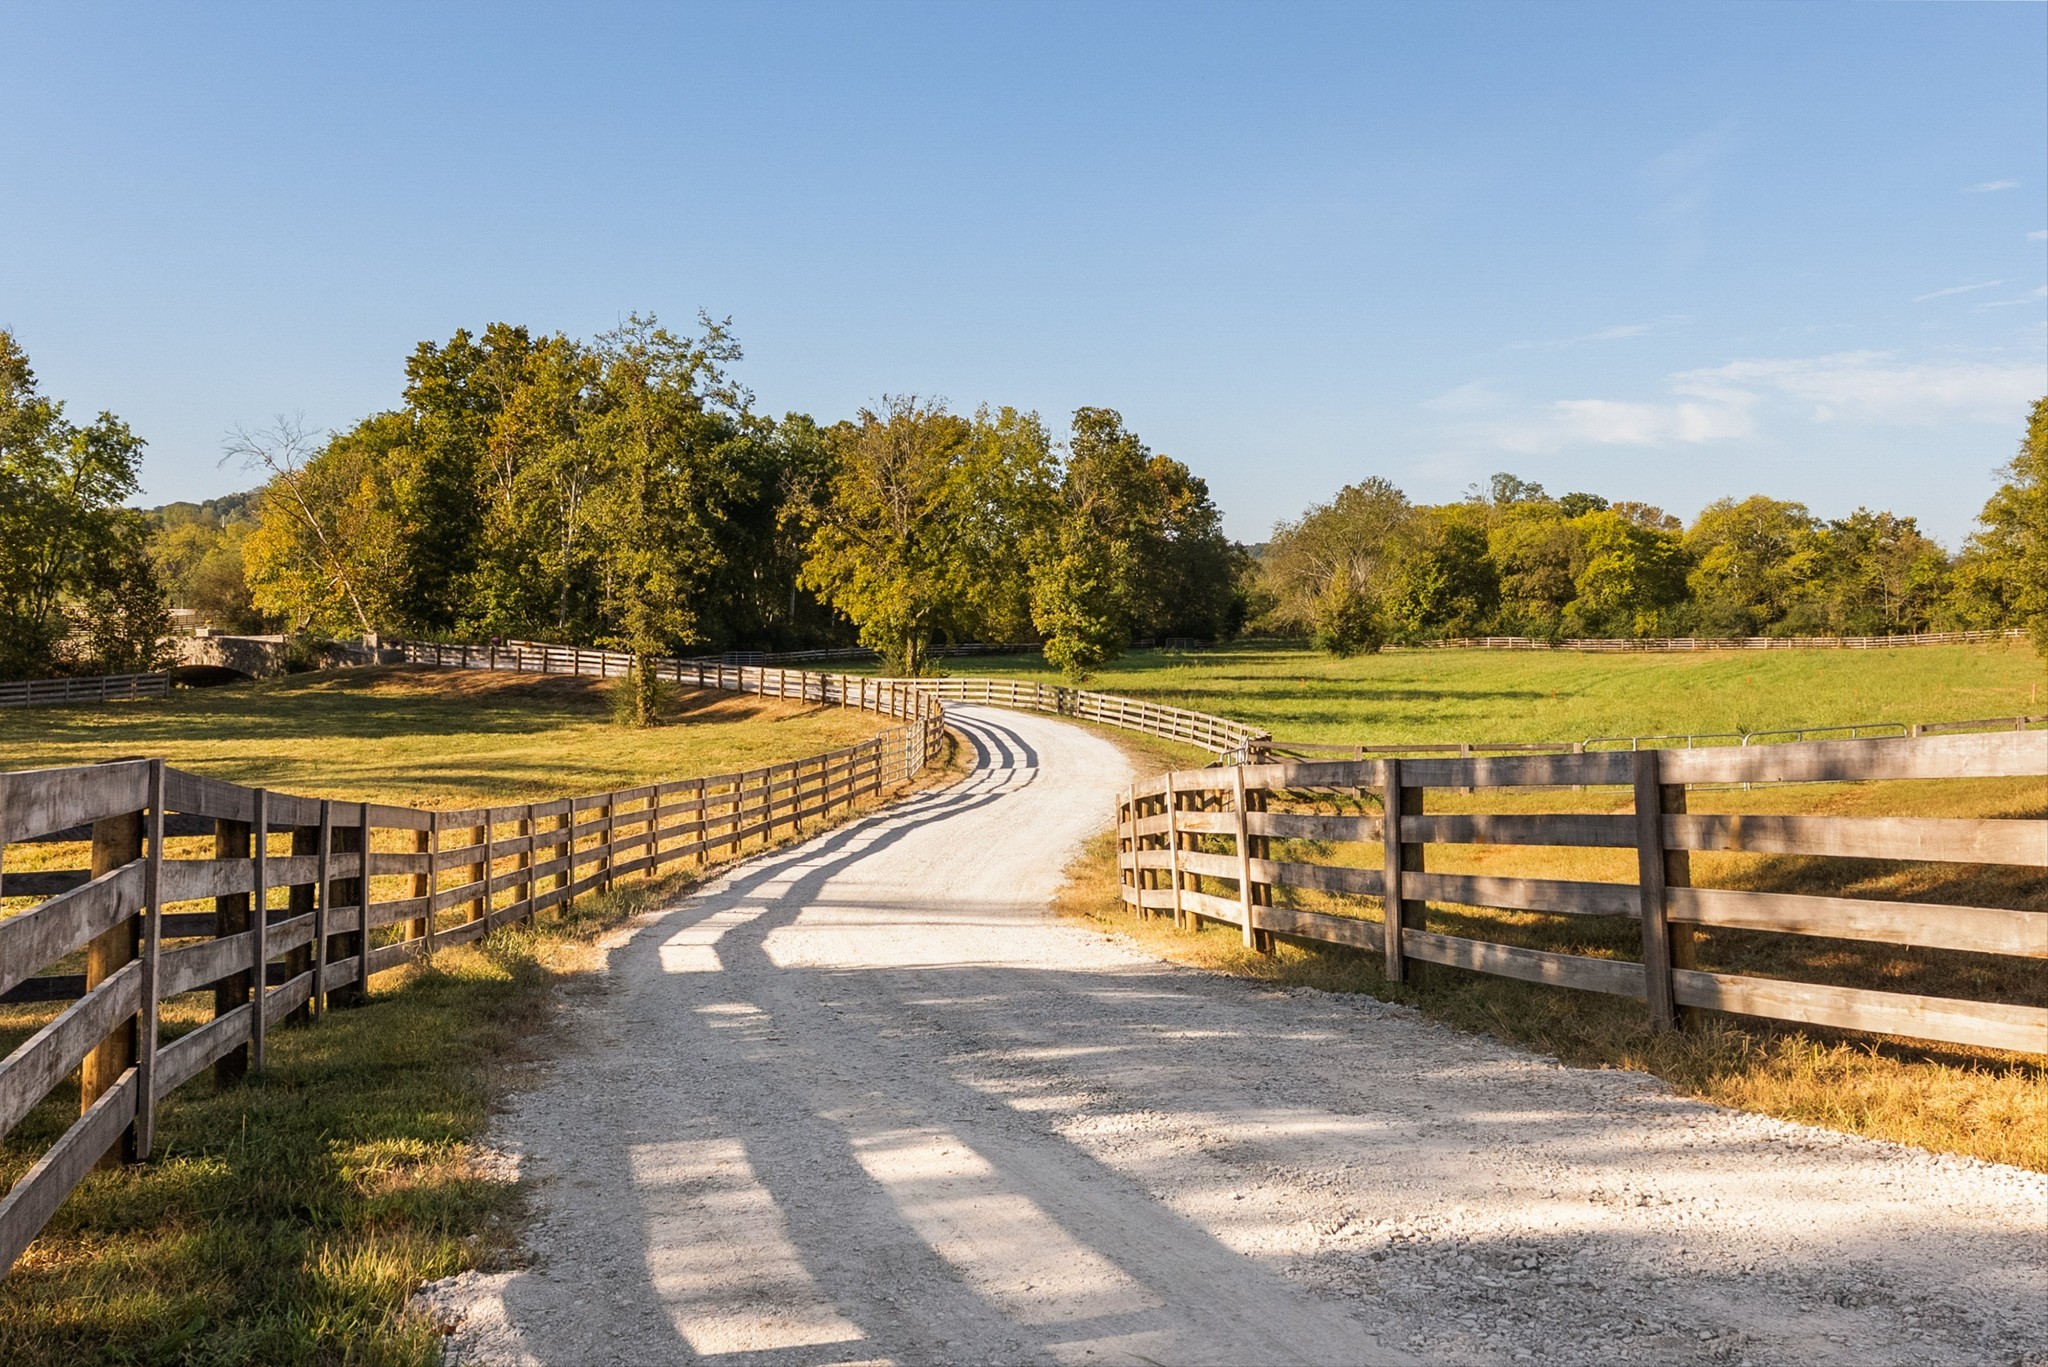
Gravel drive winds between wooden fences through a grassy, tree-lined property.
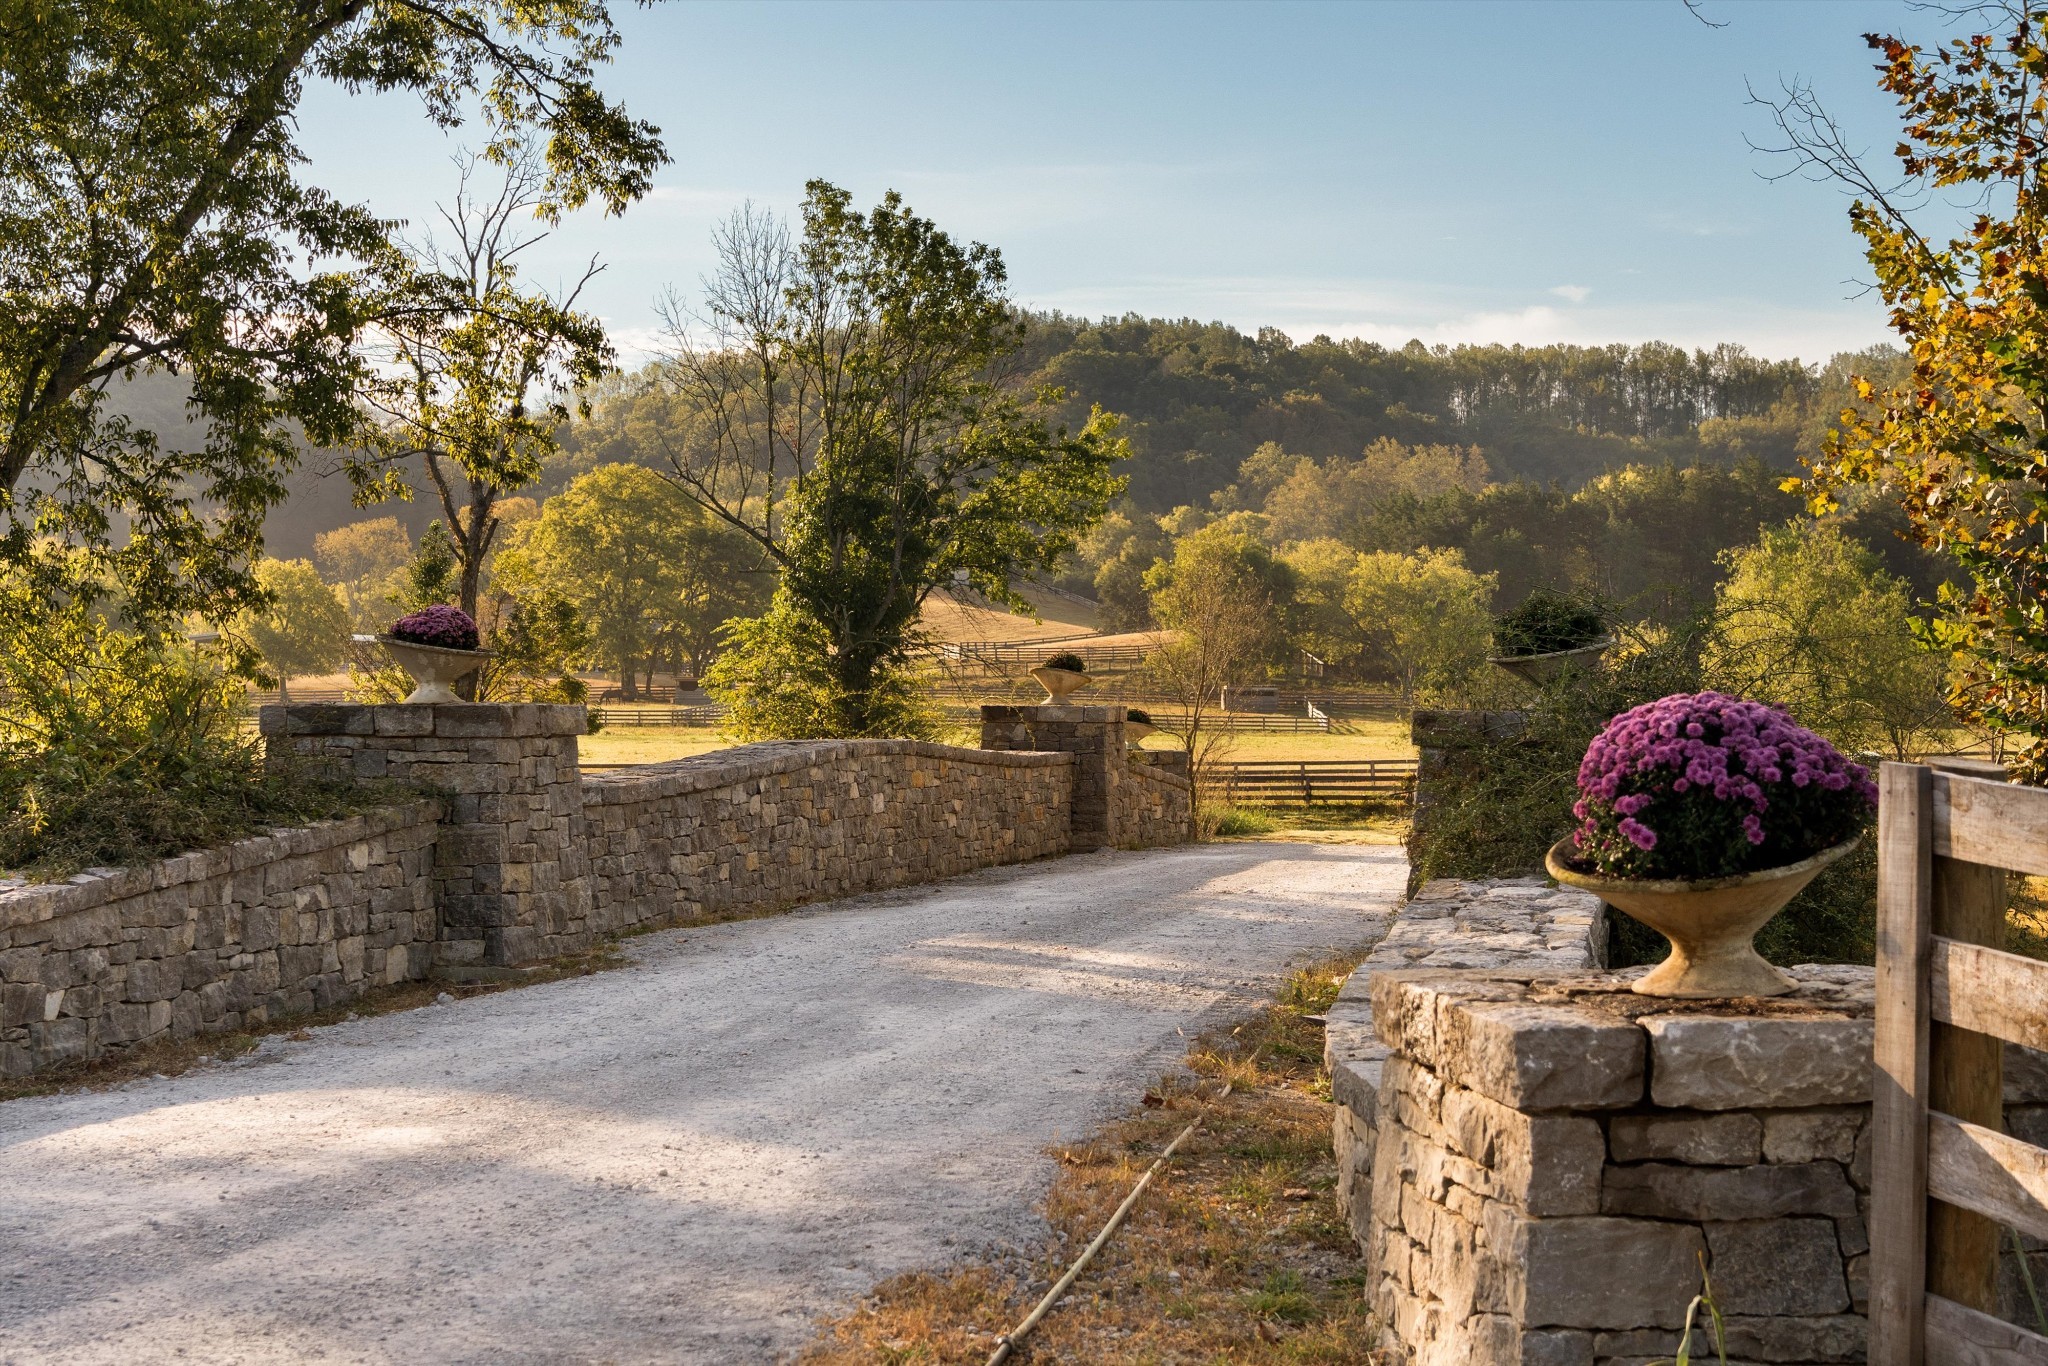
Gravel entrance framed by stone walls and flower urns, opening onto fenced pasture and wooded hills.
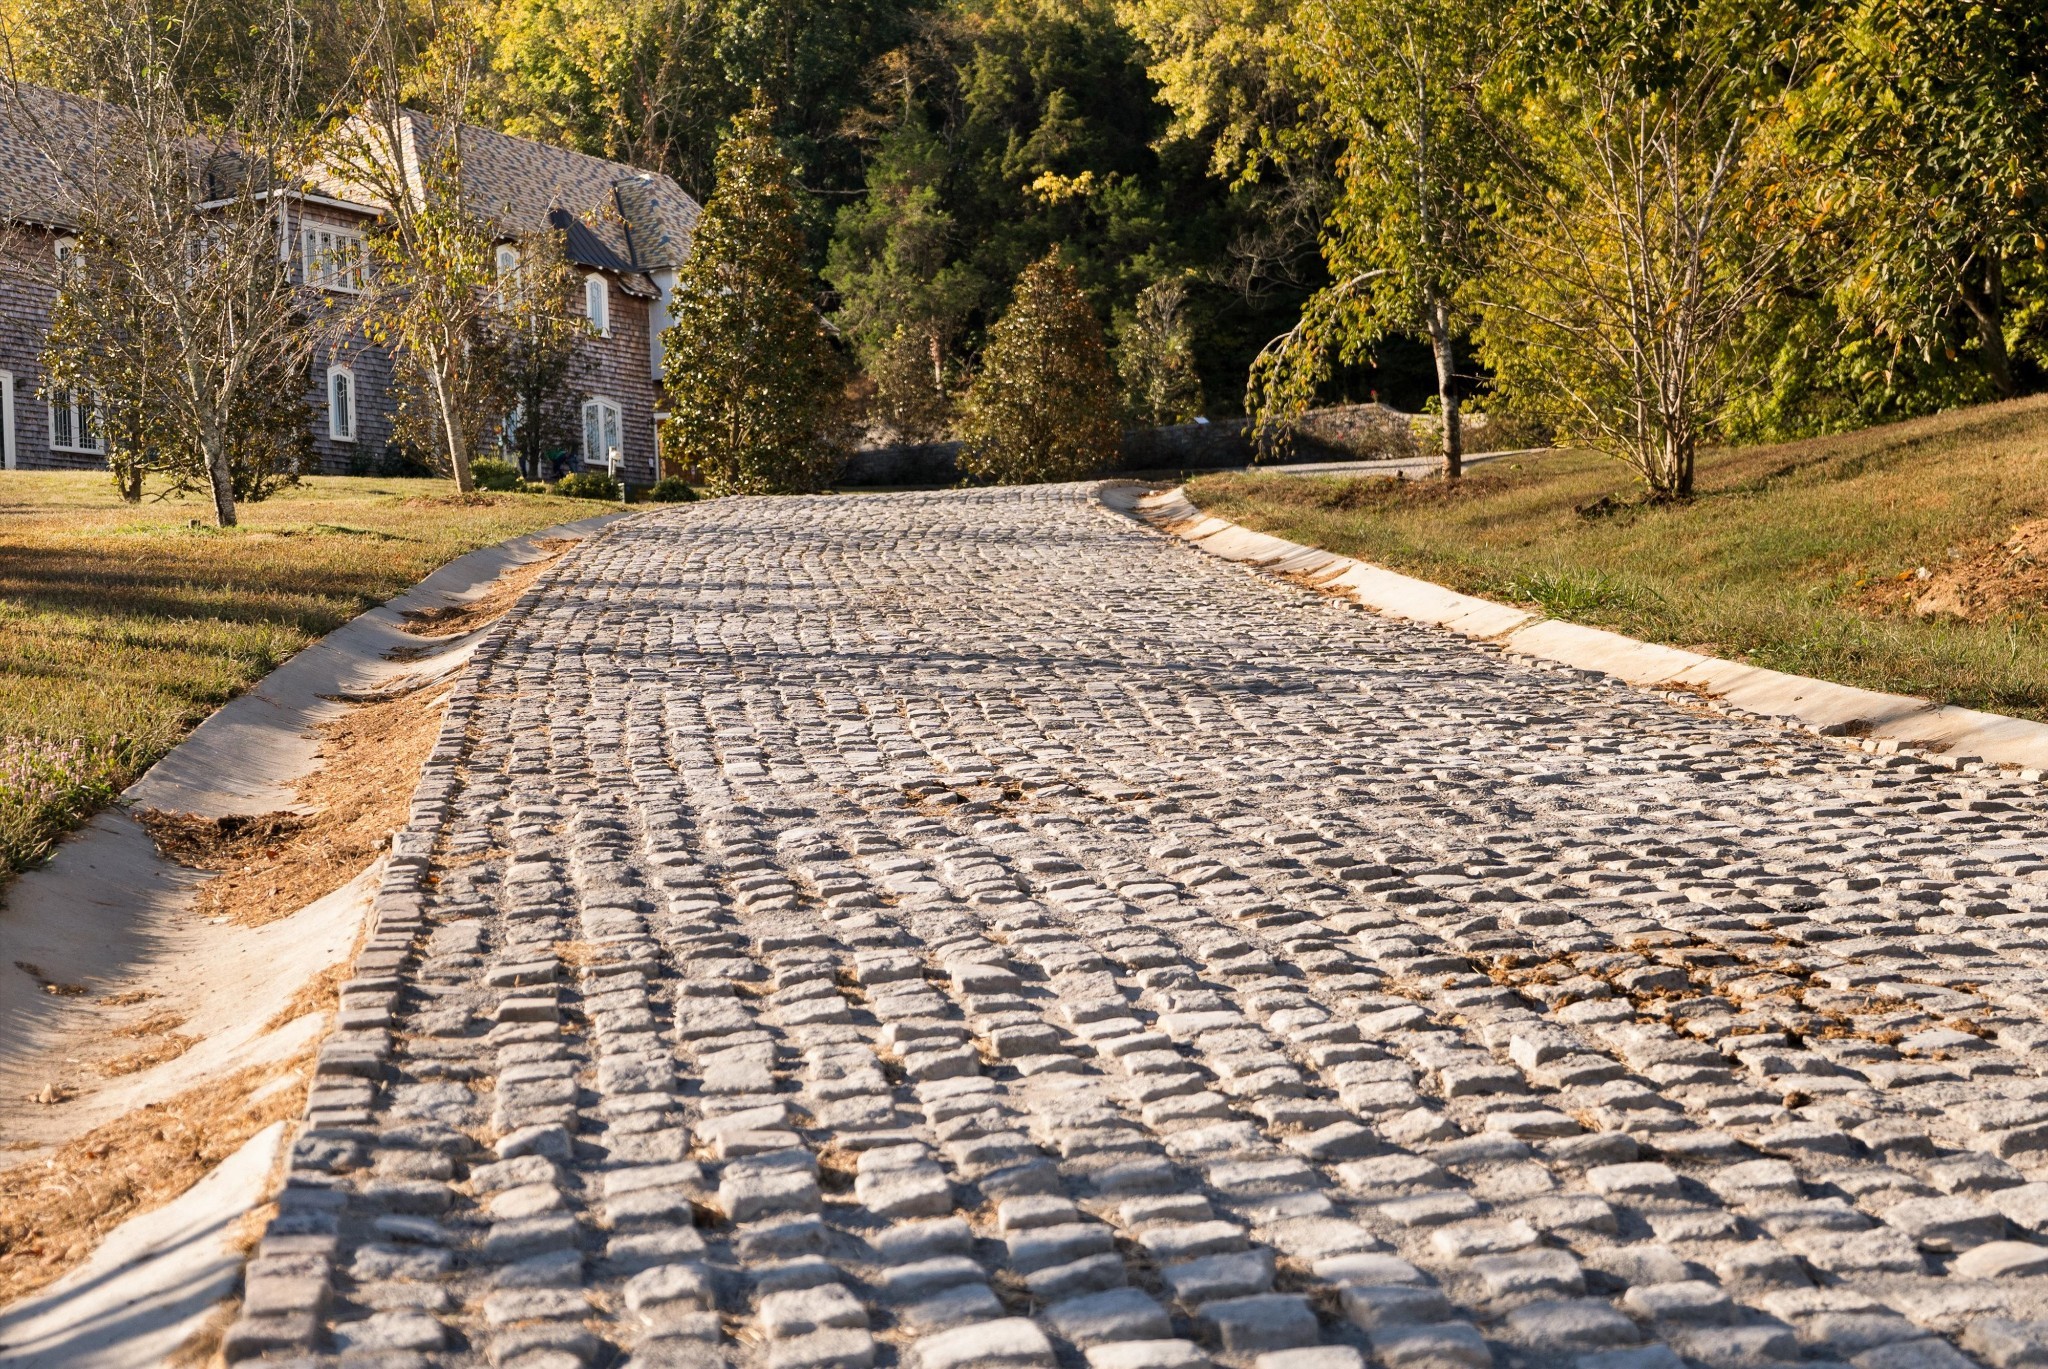
Cobblestone driveway curves toward a shingle-sided home among autumn trees.
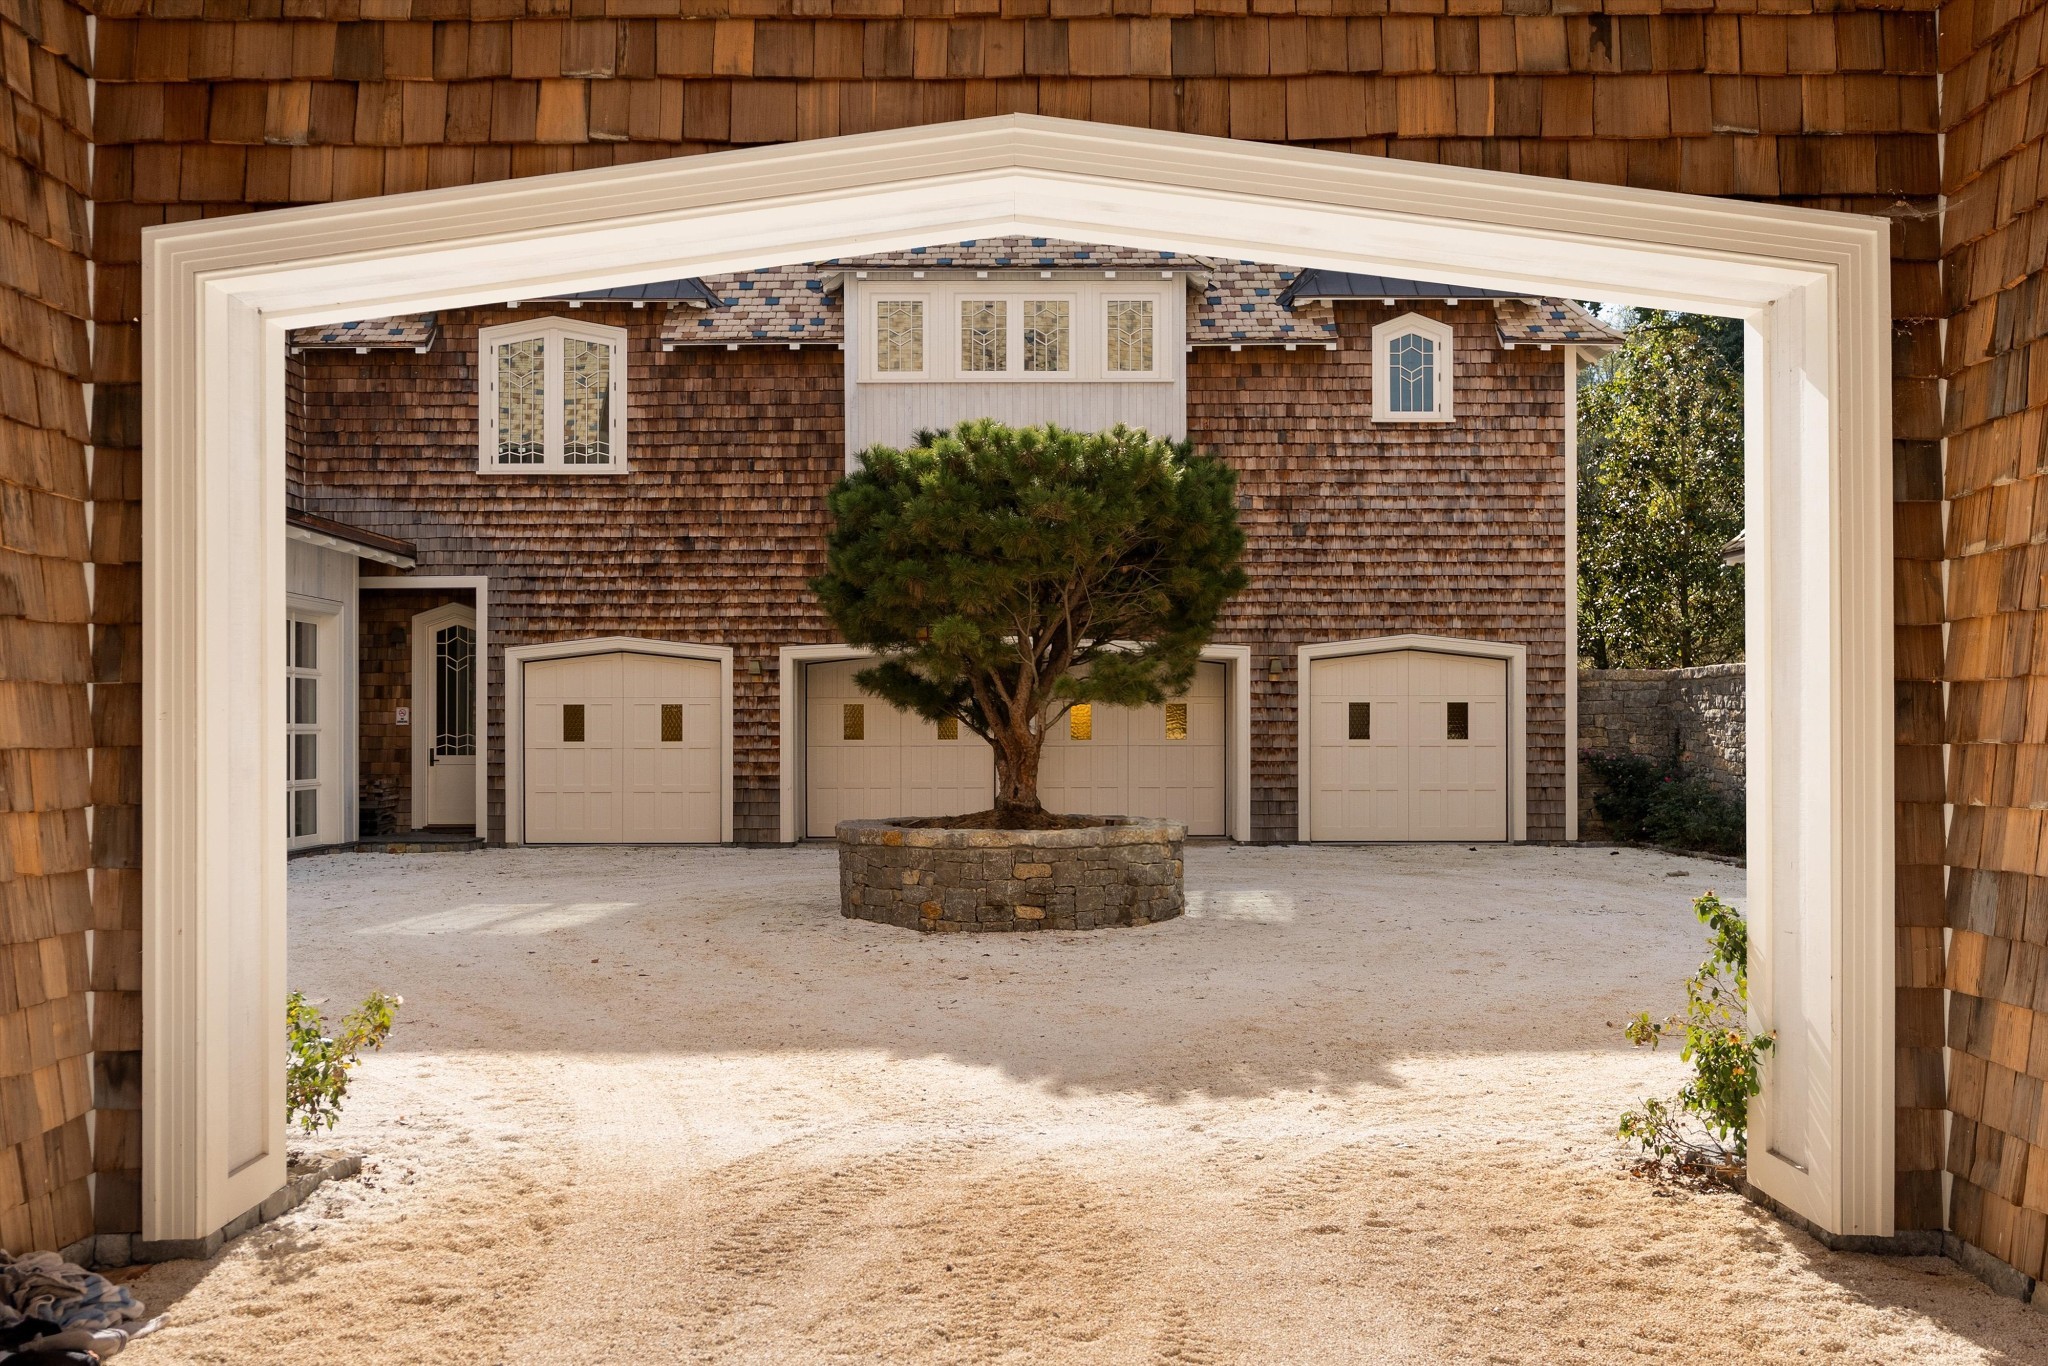
Shingle-sided home with three garage doors and a central tree in a stone planter.
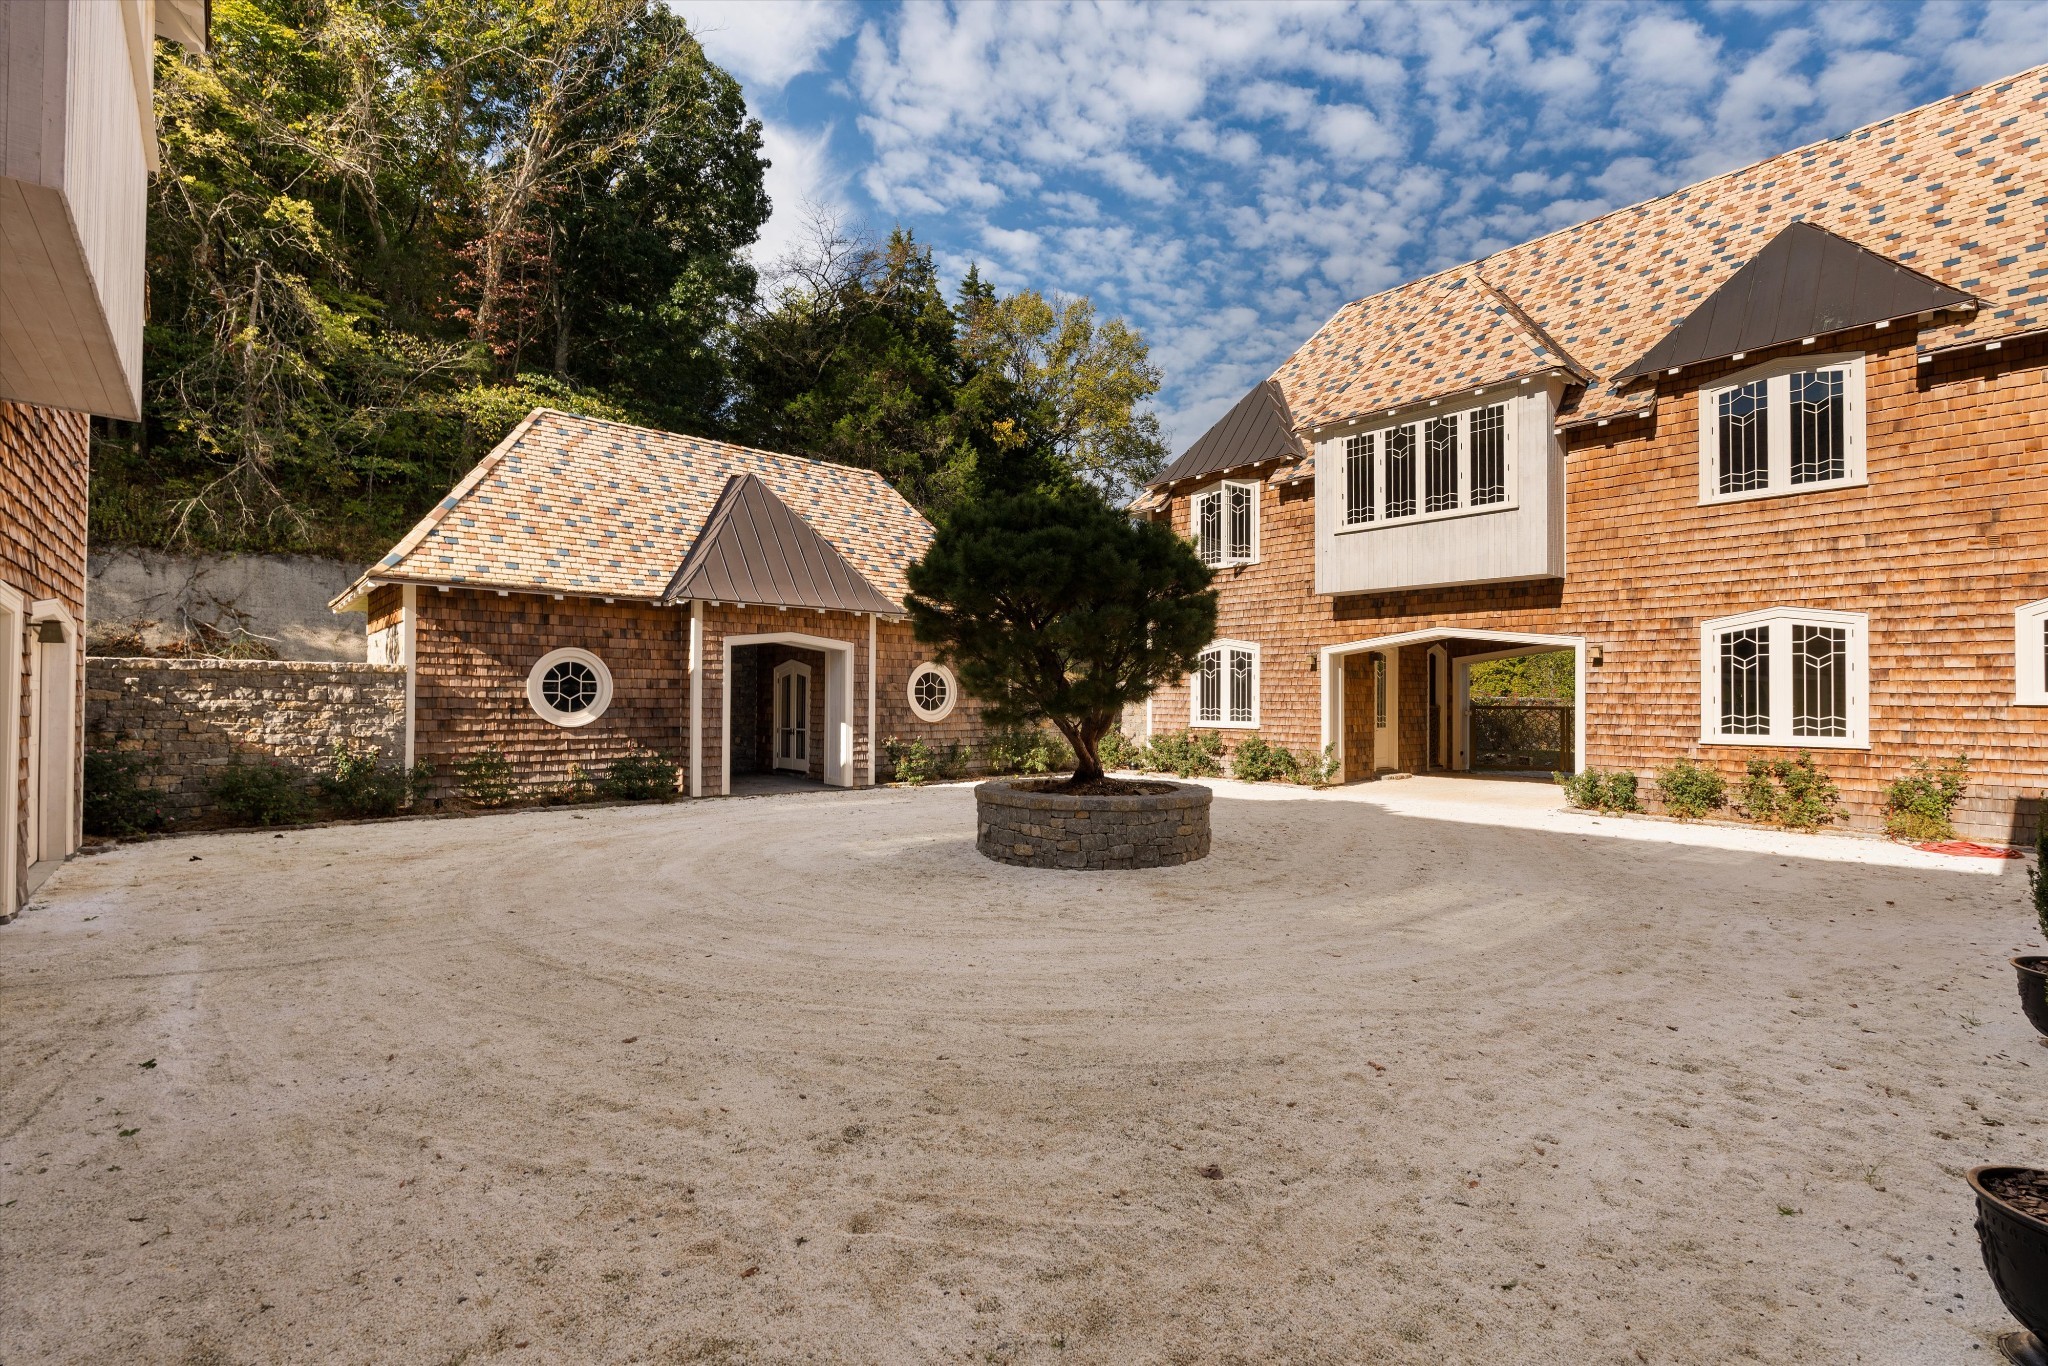
Shingle-clad home surrounding a gravel courtyard with a central stone planter and mature trees.
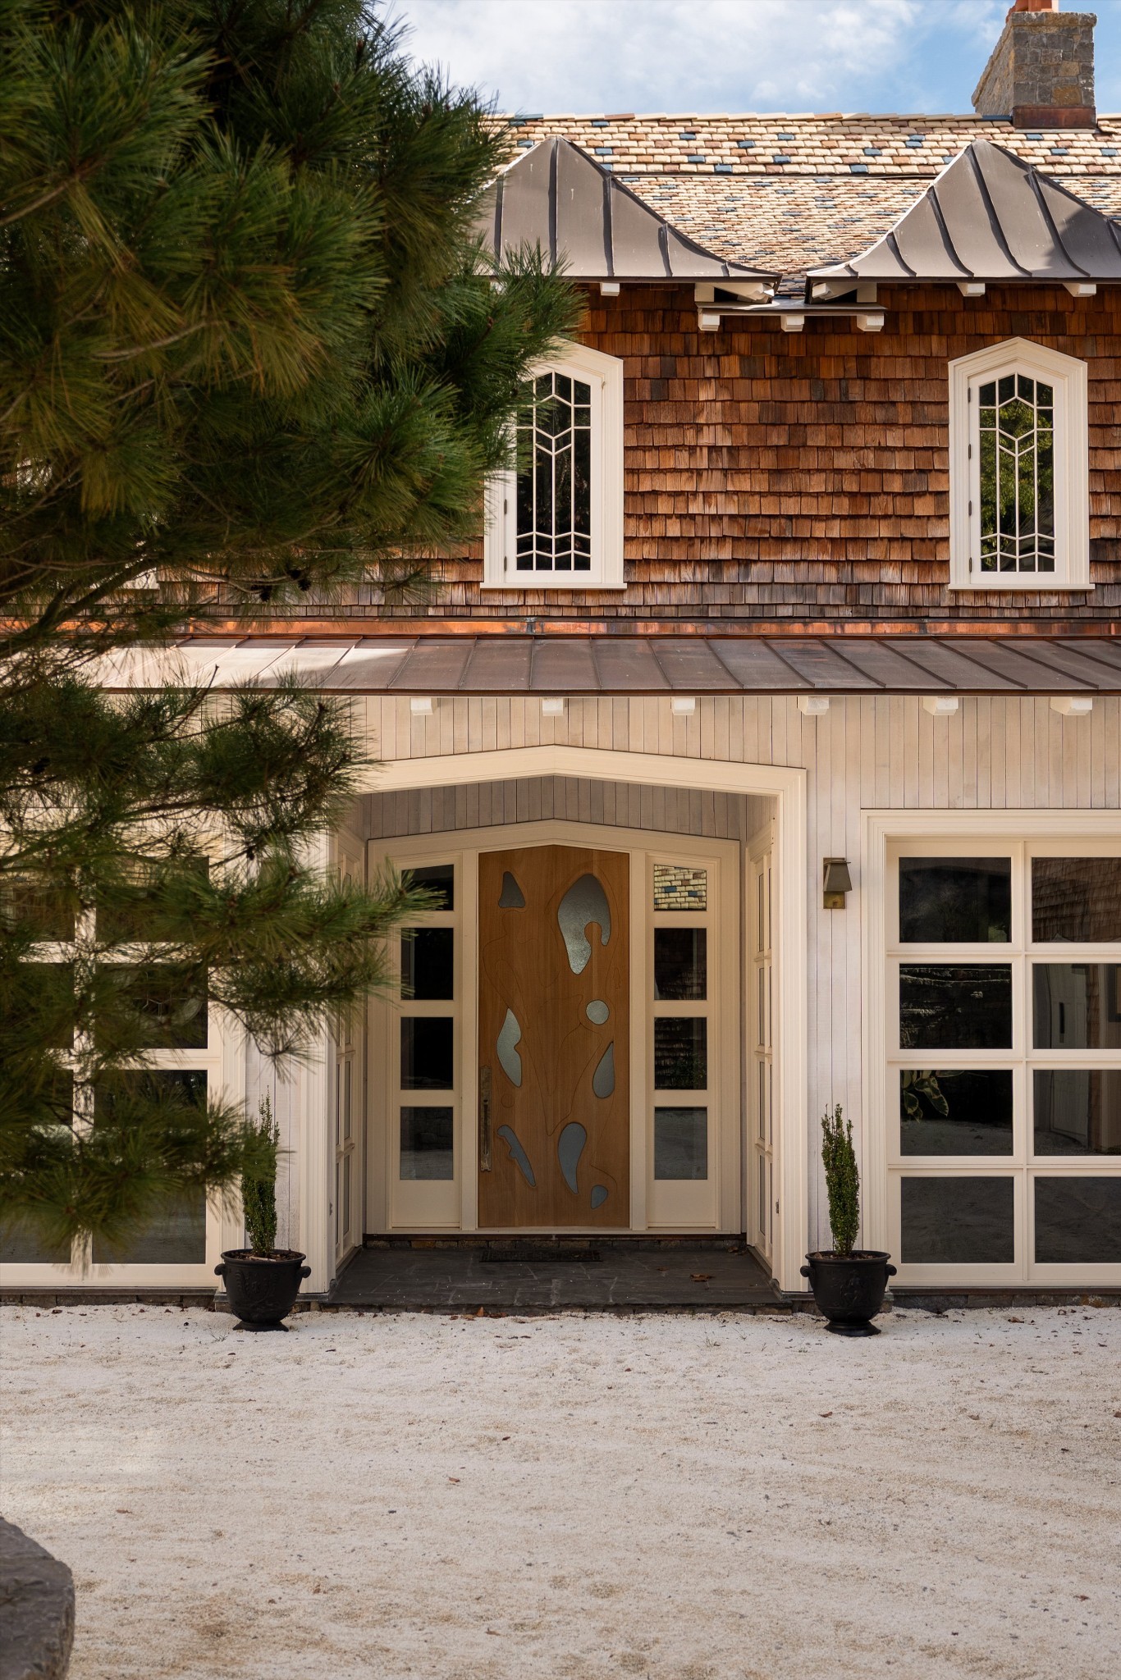
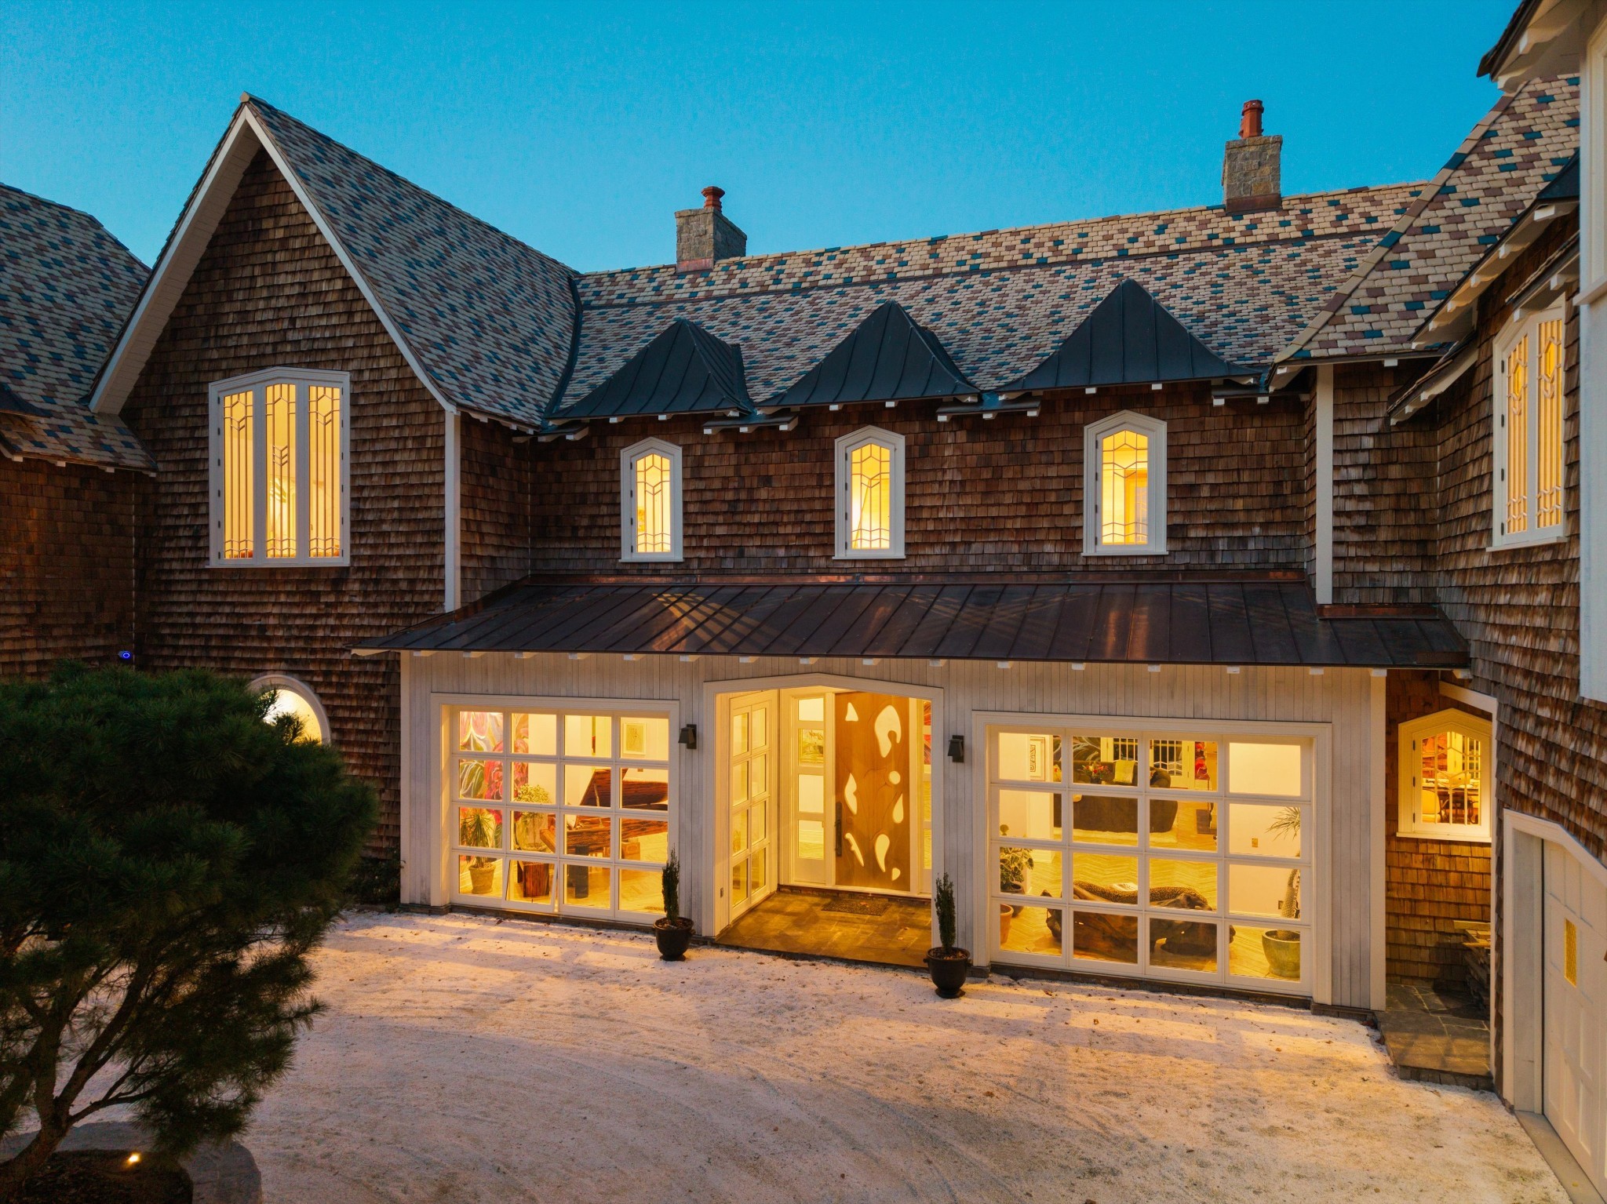
Home entrance with a sculptural wooden door, white trim, and cedar-shingle upper facade.
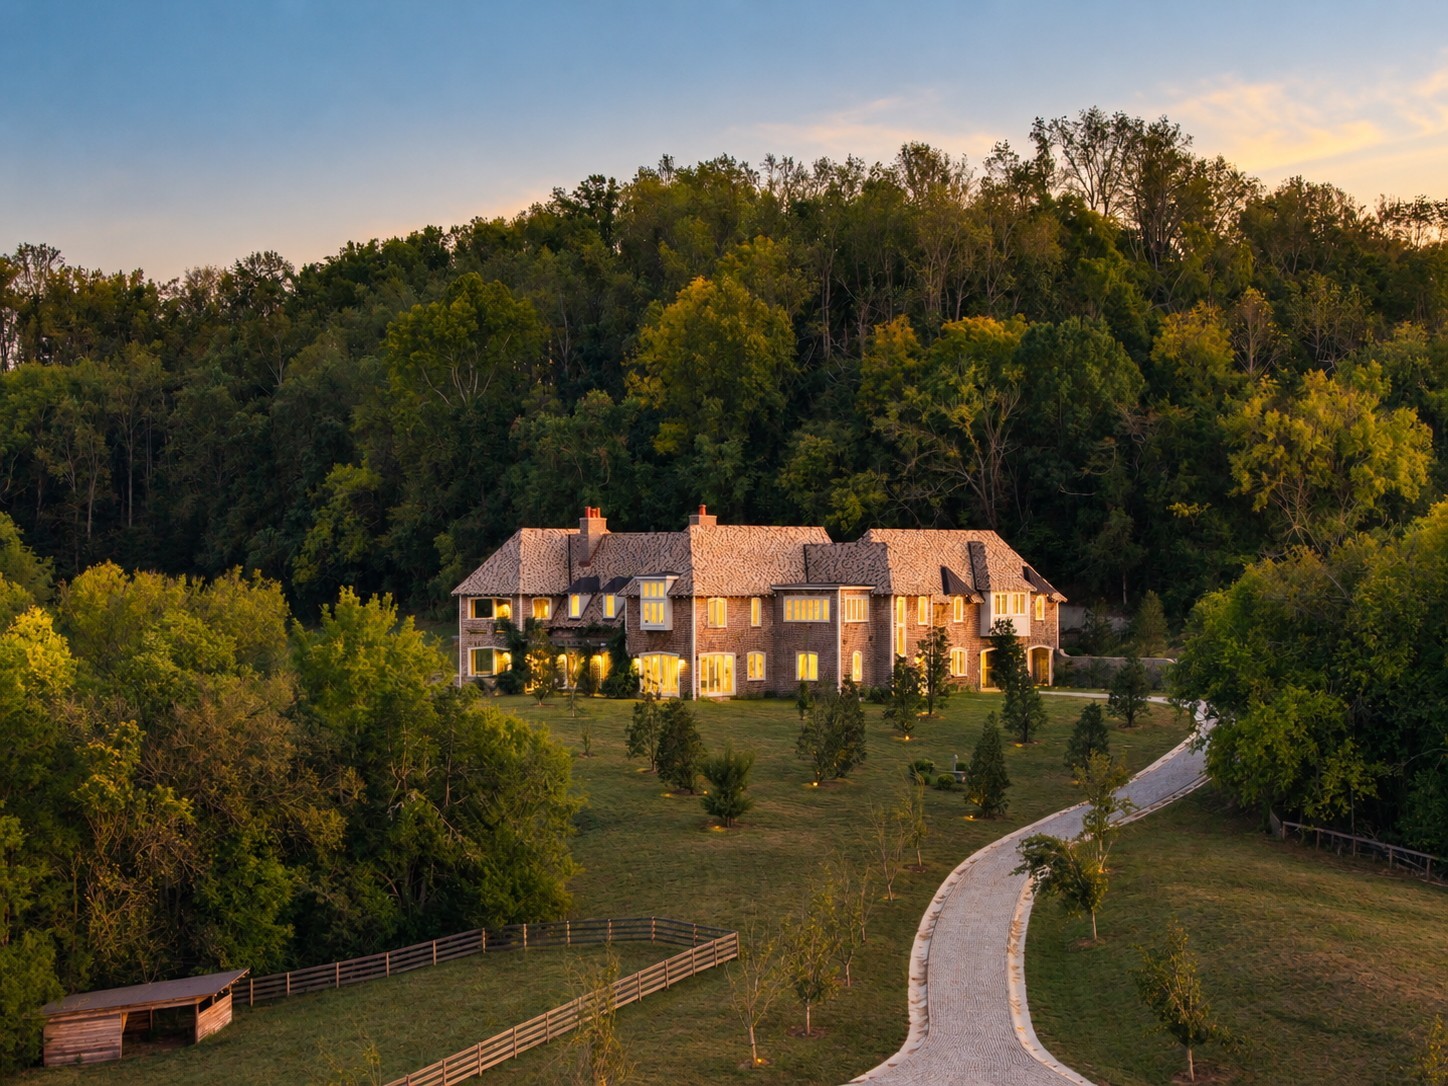
Shingle-sided home at twilight with glowing windows and glass-paneled garage doors.
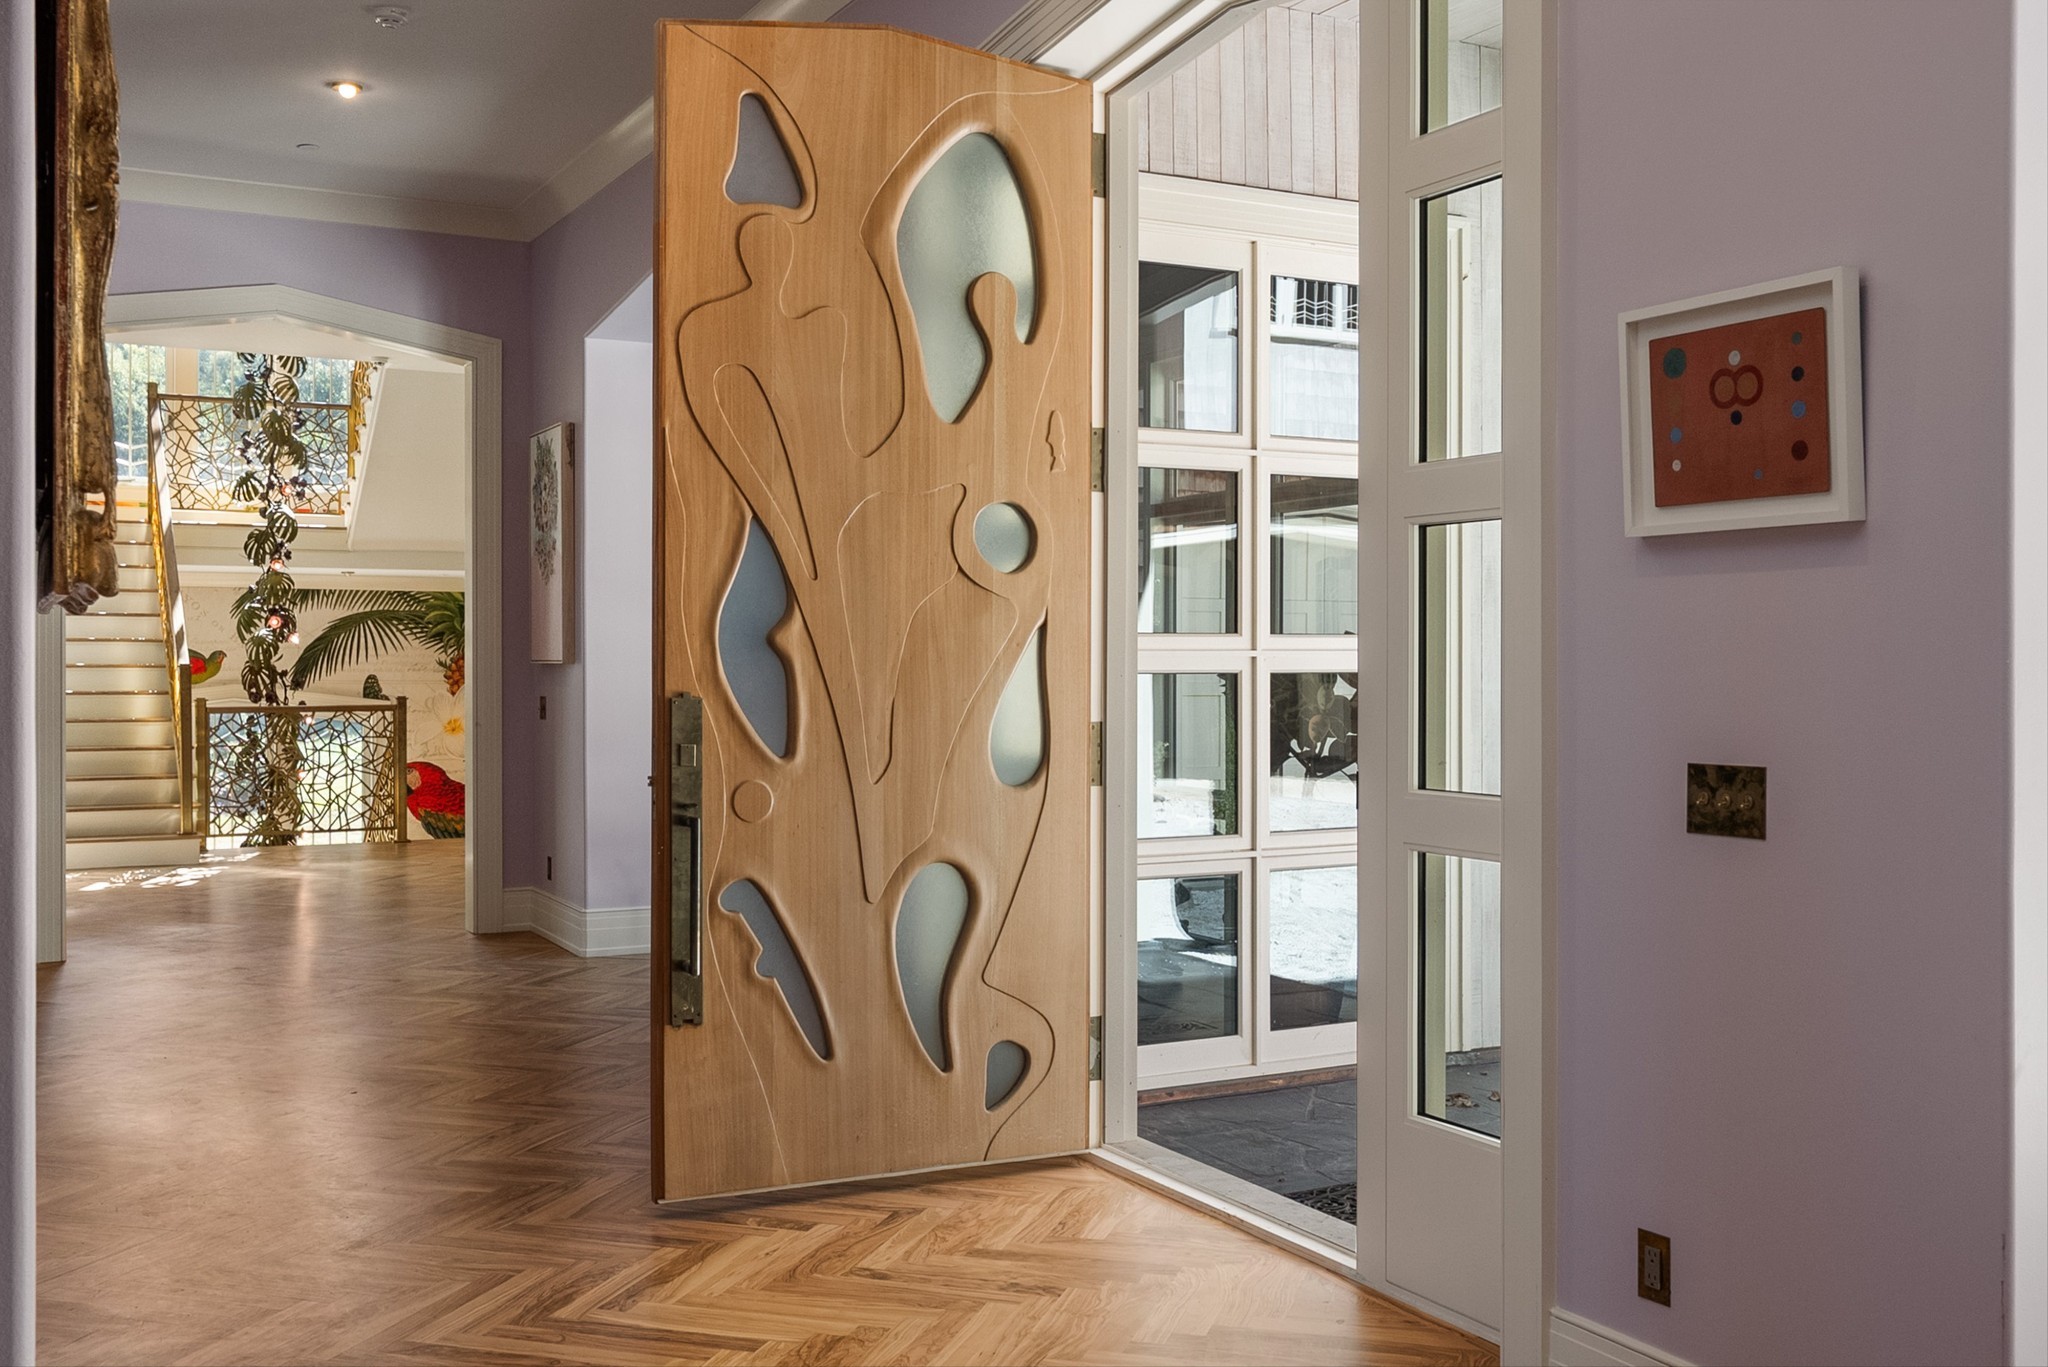
Entry foyer with a sculptural wood front door, herringbone floors, and a staircase beyond.
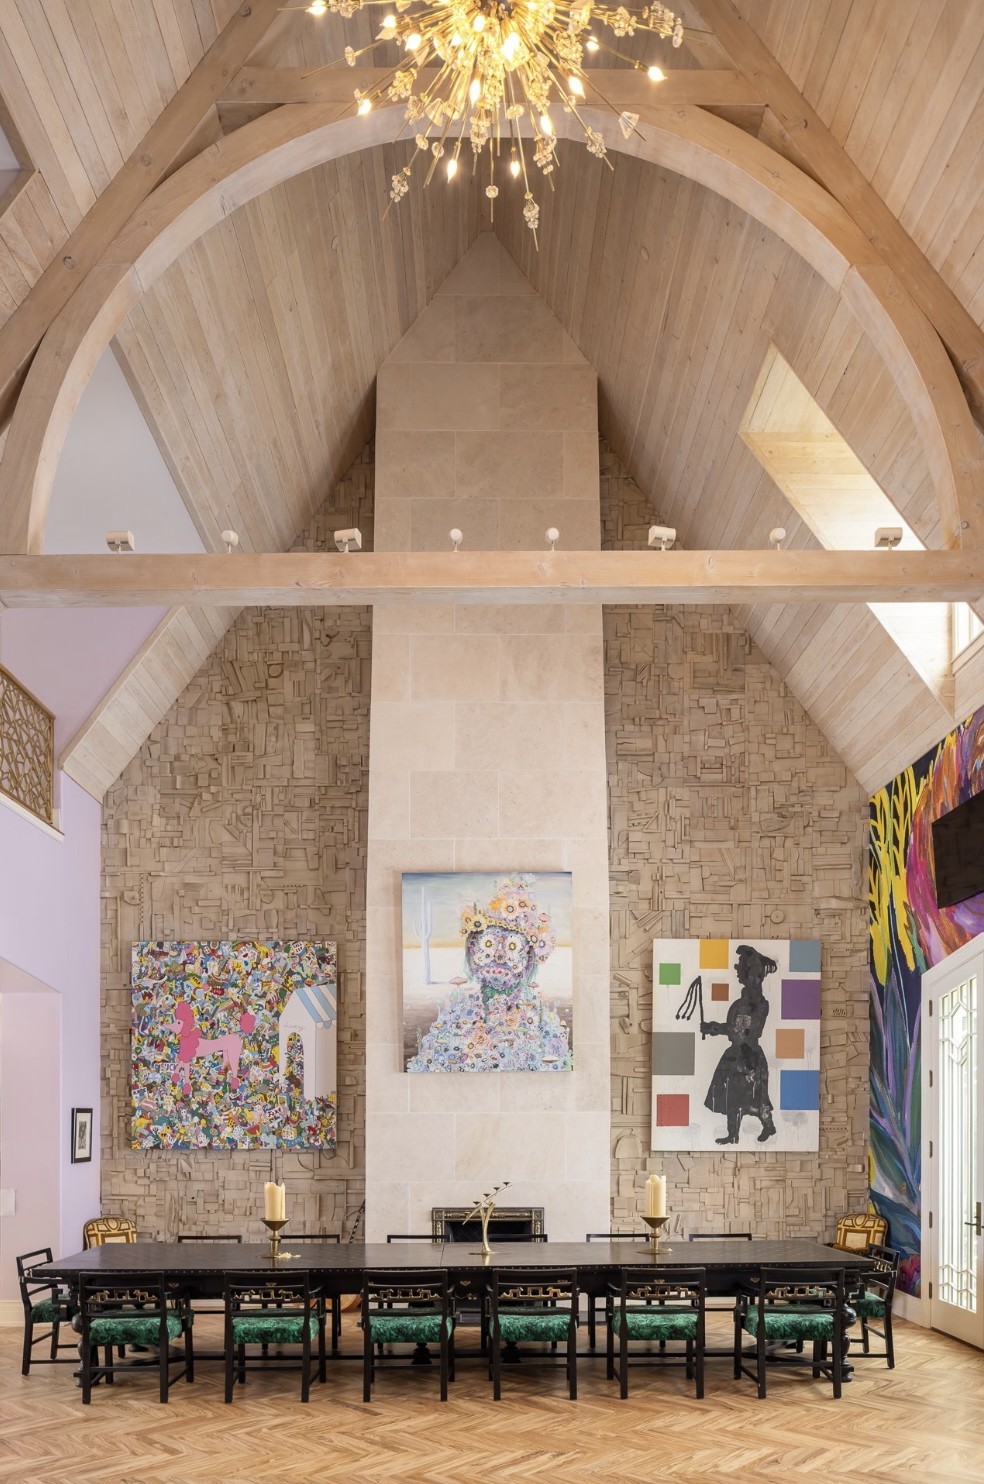
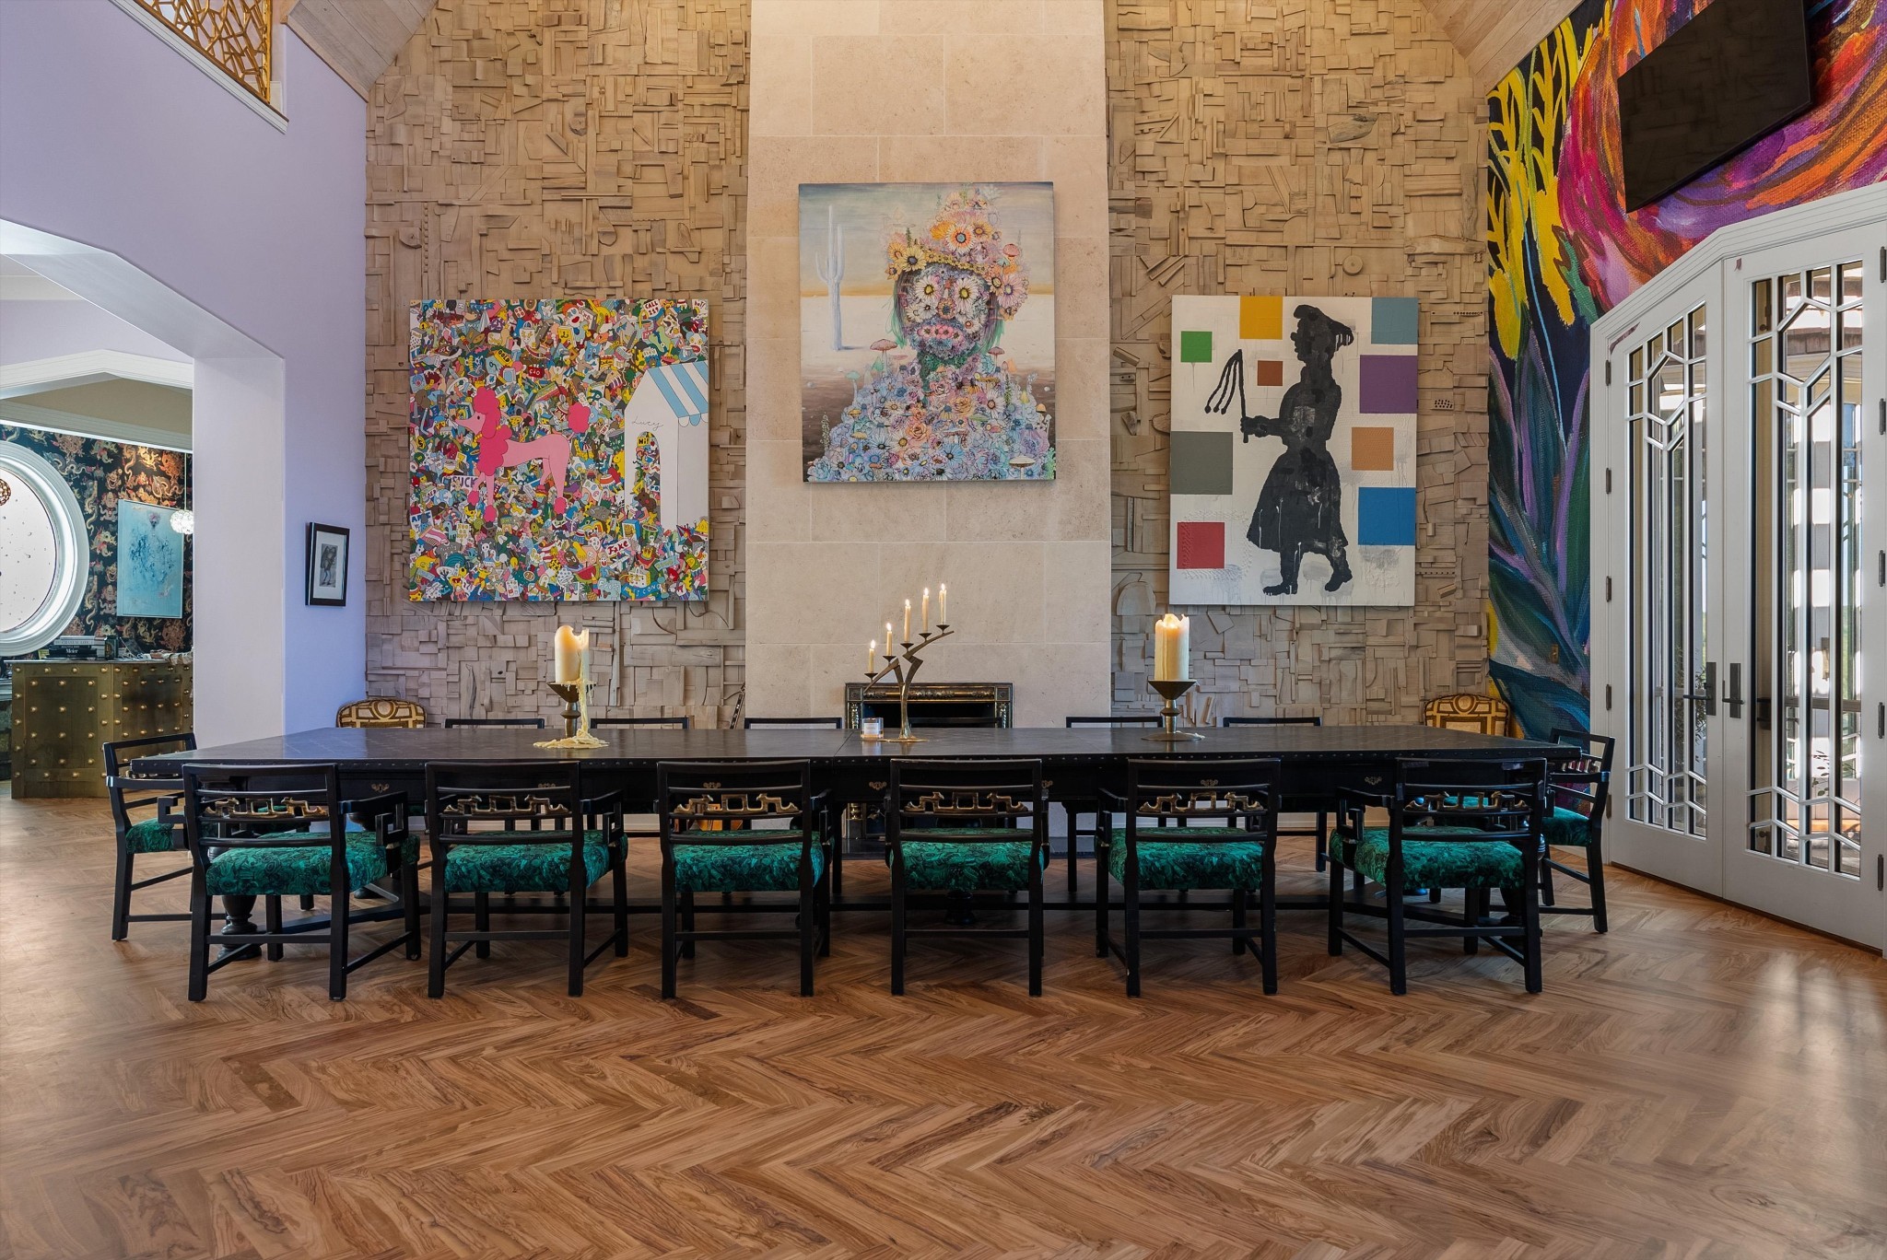
Dining room with a soaring timber-vaulted ceiling, stone fireplace, colorful artwork, and long table.
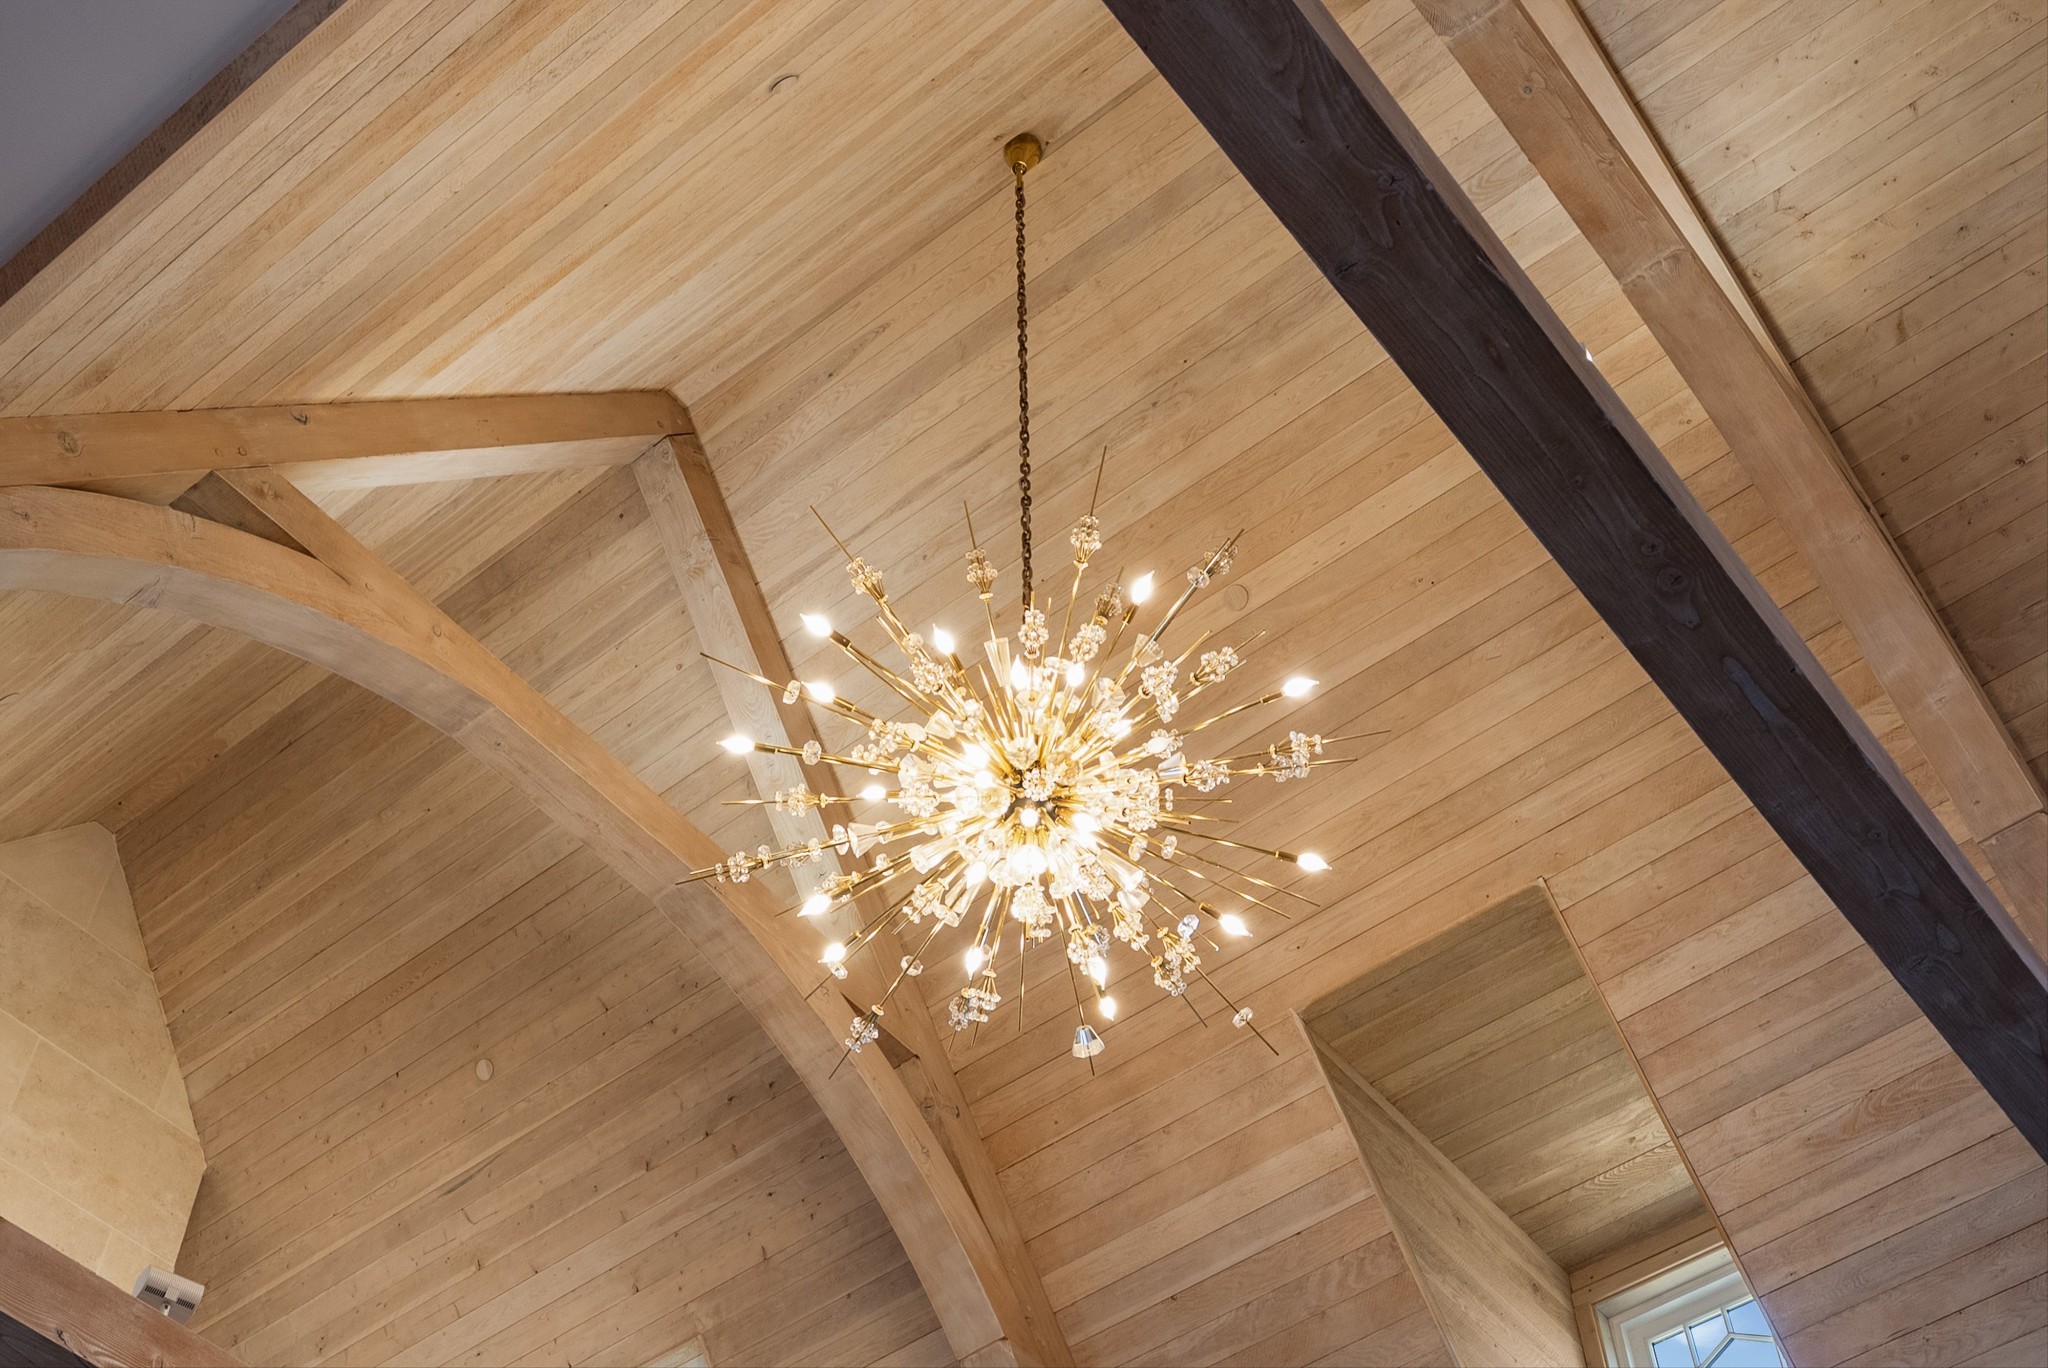
Vaulted wood-plank ceiling with exposed beams and a radiant branching chandelier.
Dining room with a long dark table, sculptural wood wall, colorful artwork, and herringbone floors.
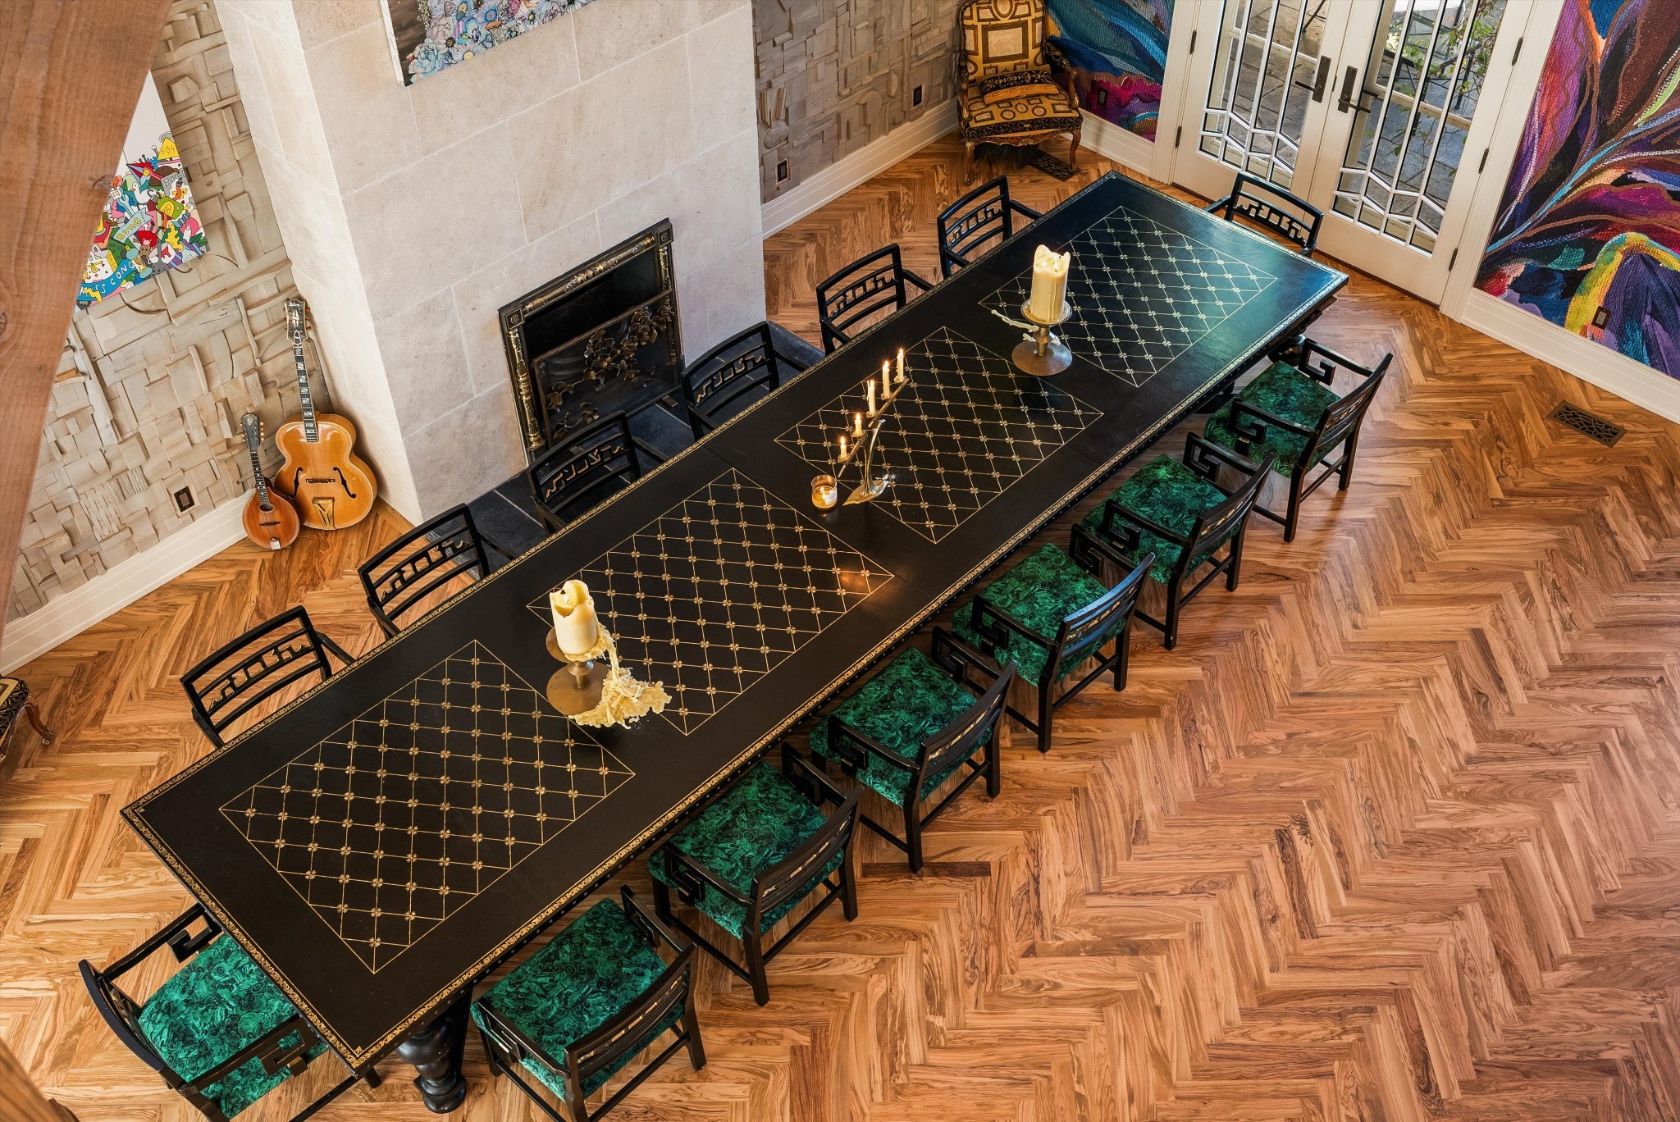
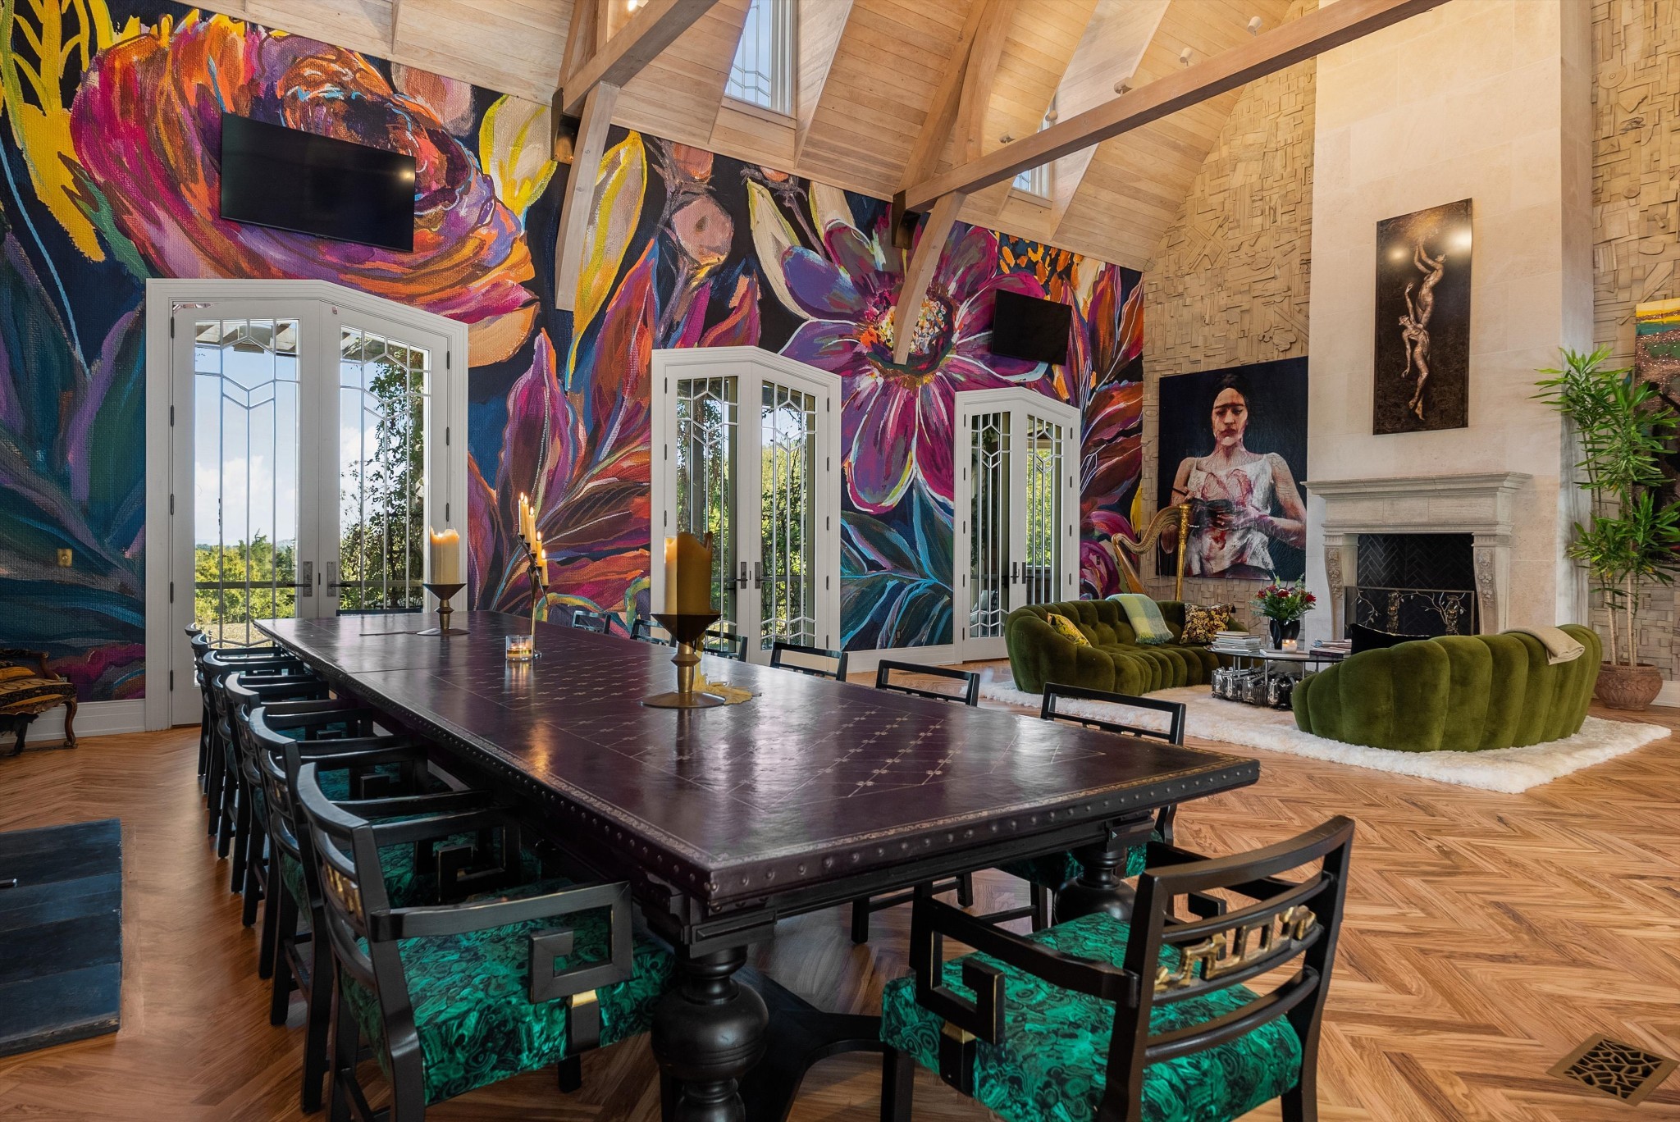
Dining room with a long black table, green upholstered chairs, herringbone floors, and a stone fireplace.
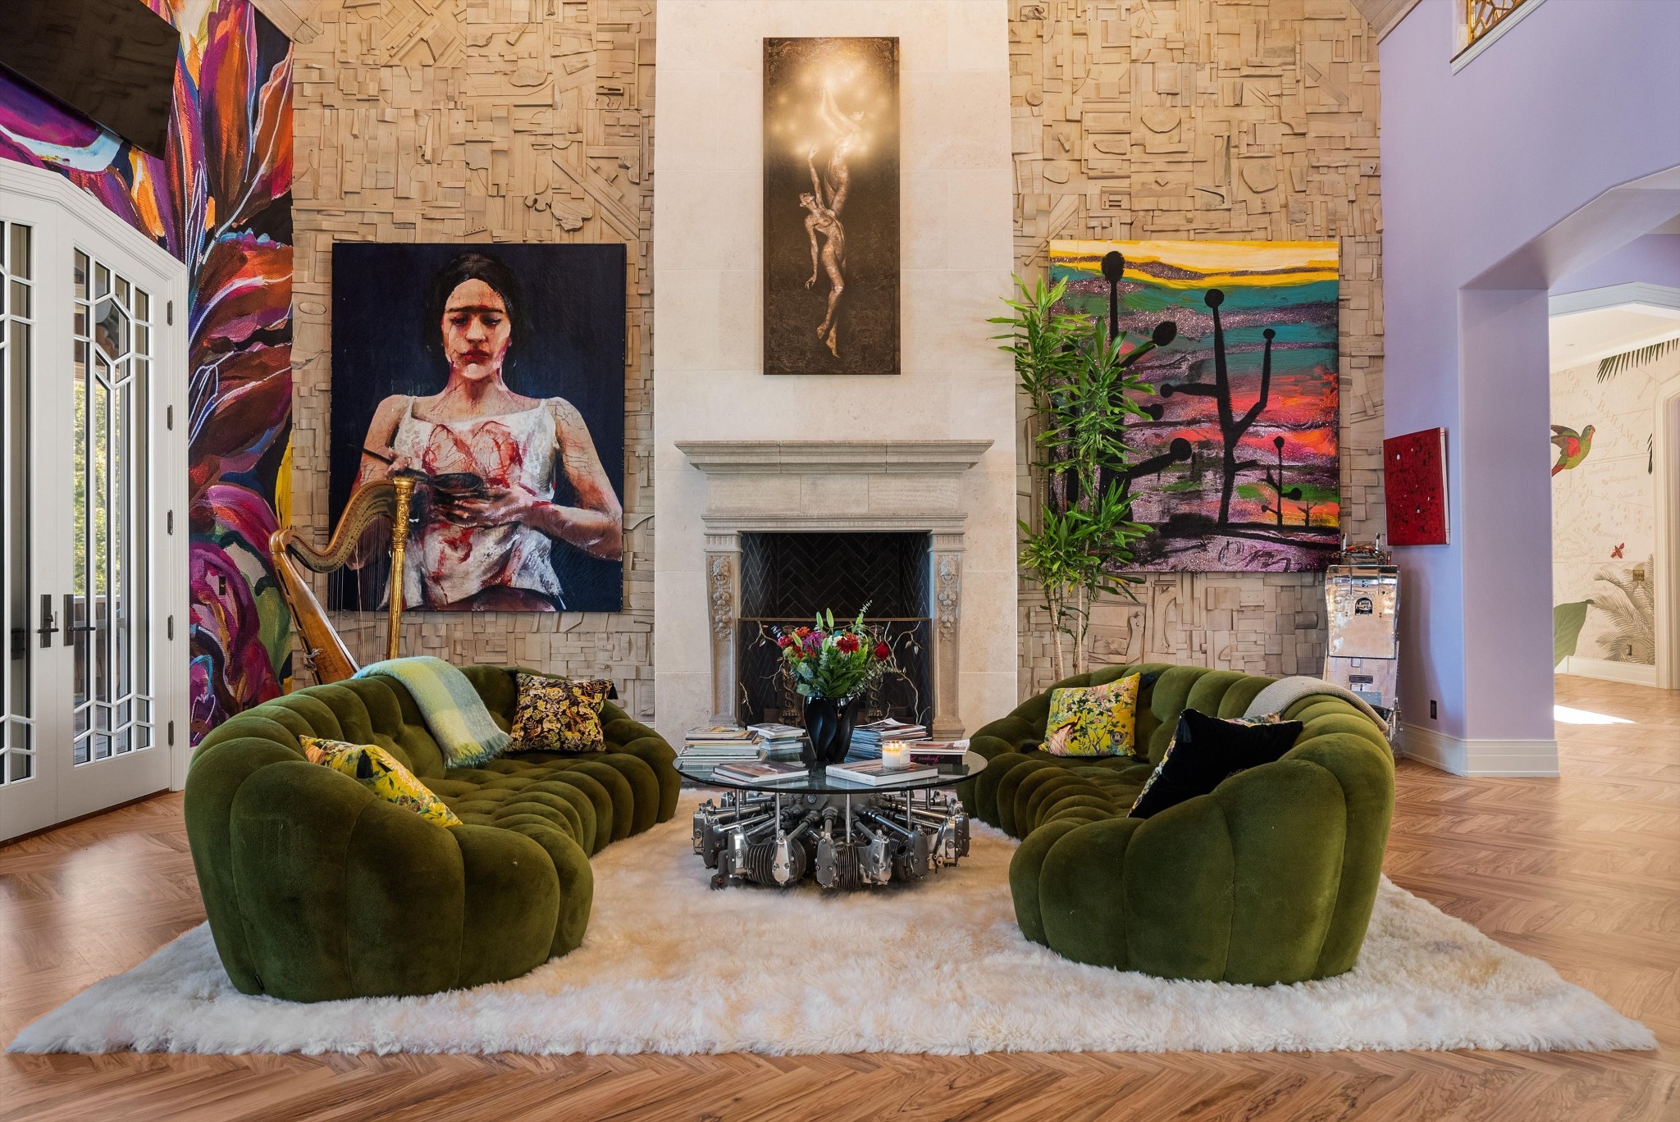
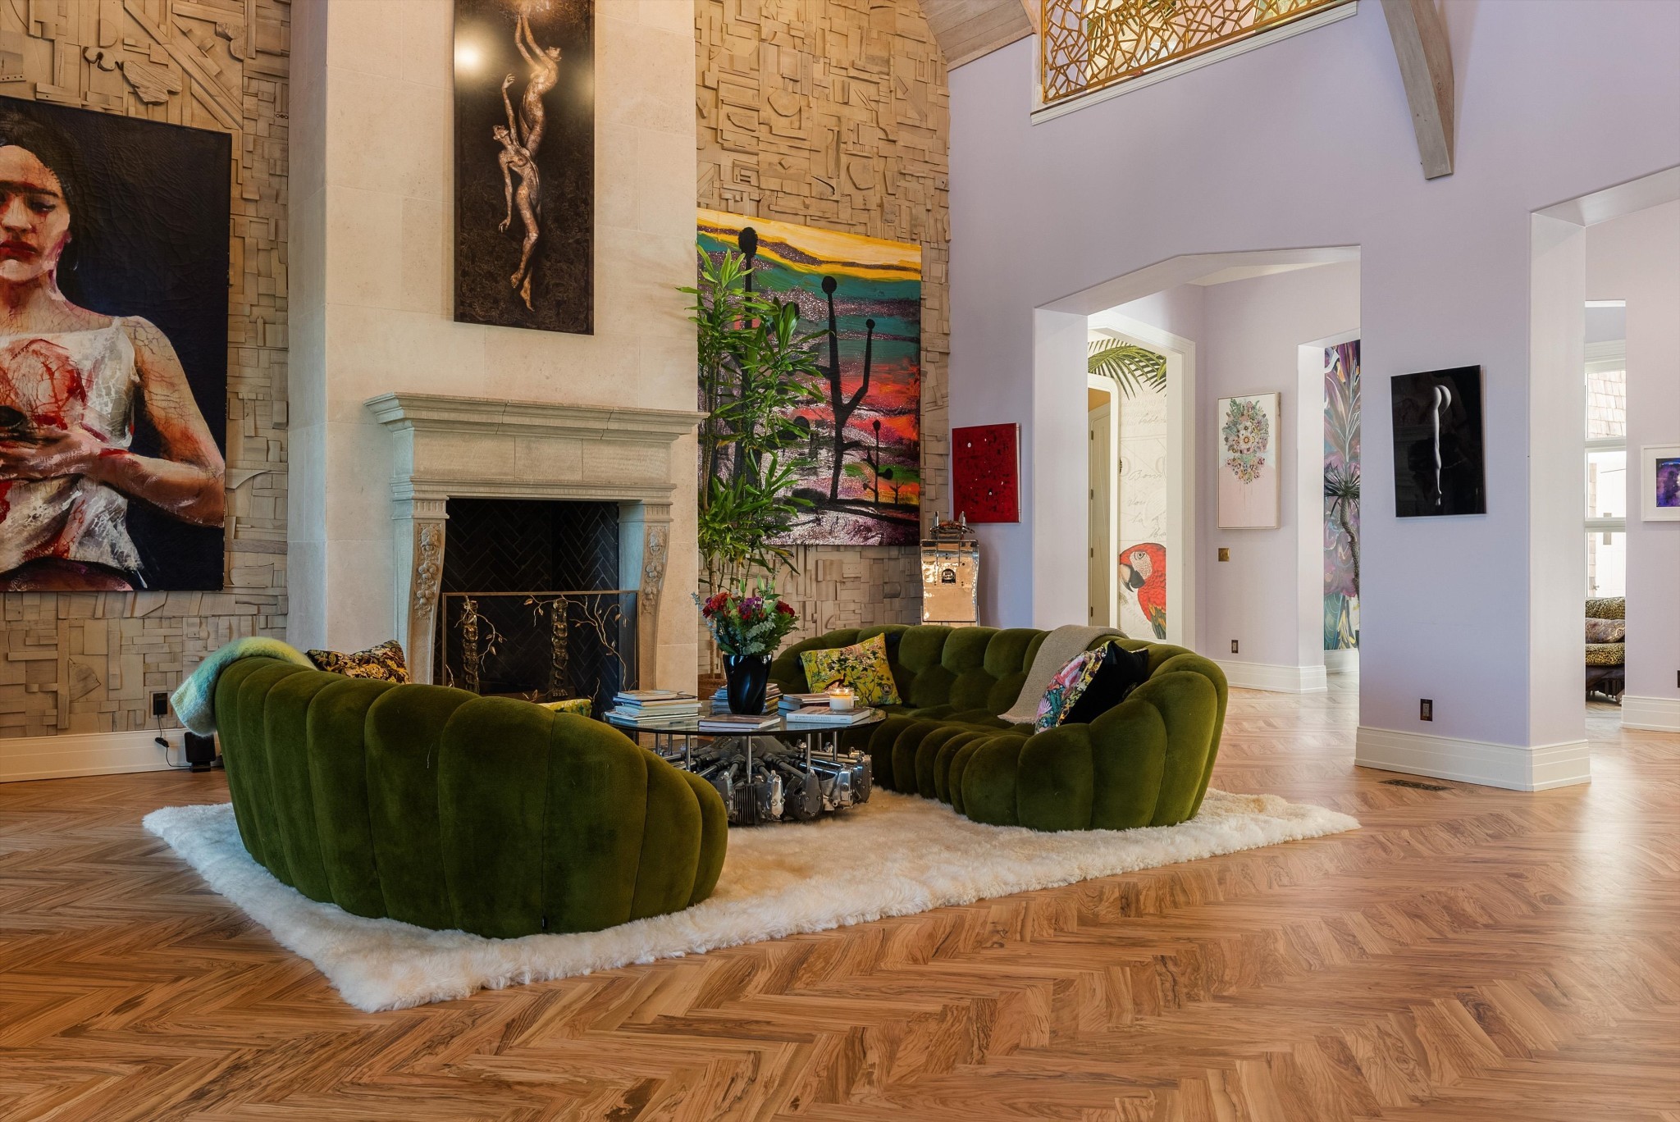
Living room with curved green velvet sofas facing a stone fireplace beneath colorful artwork.
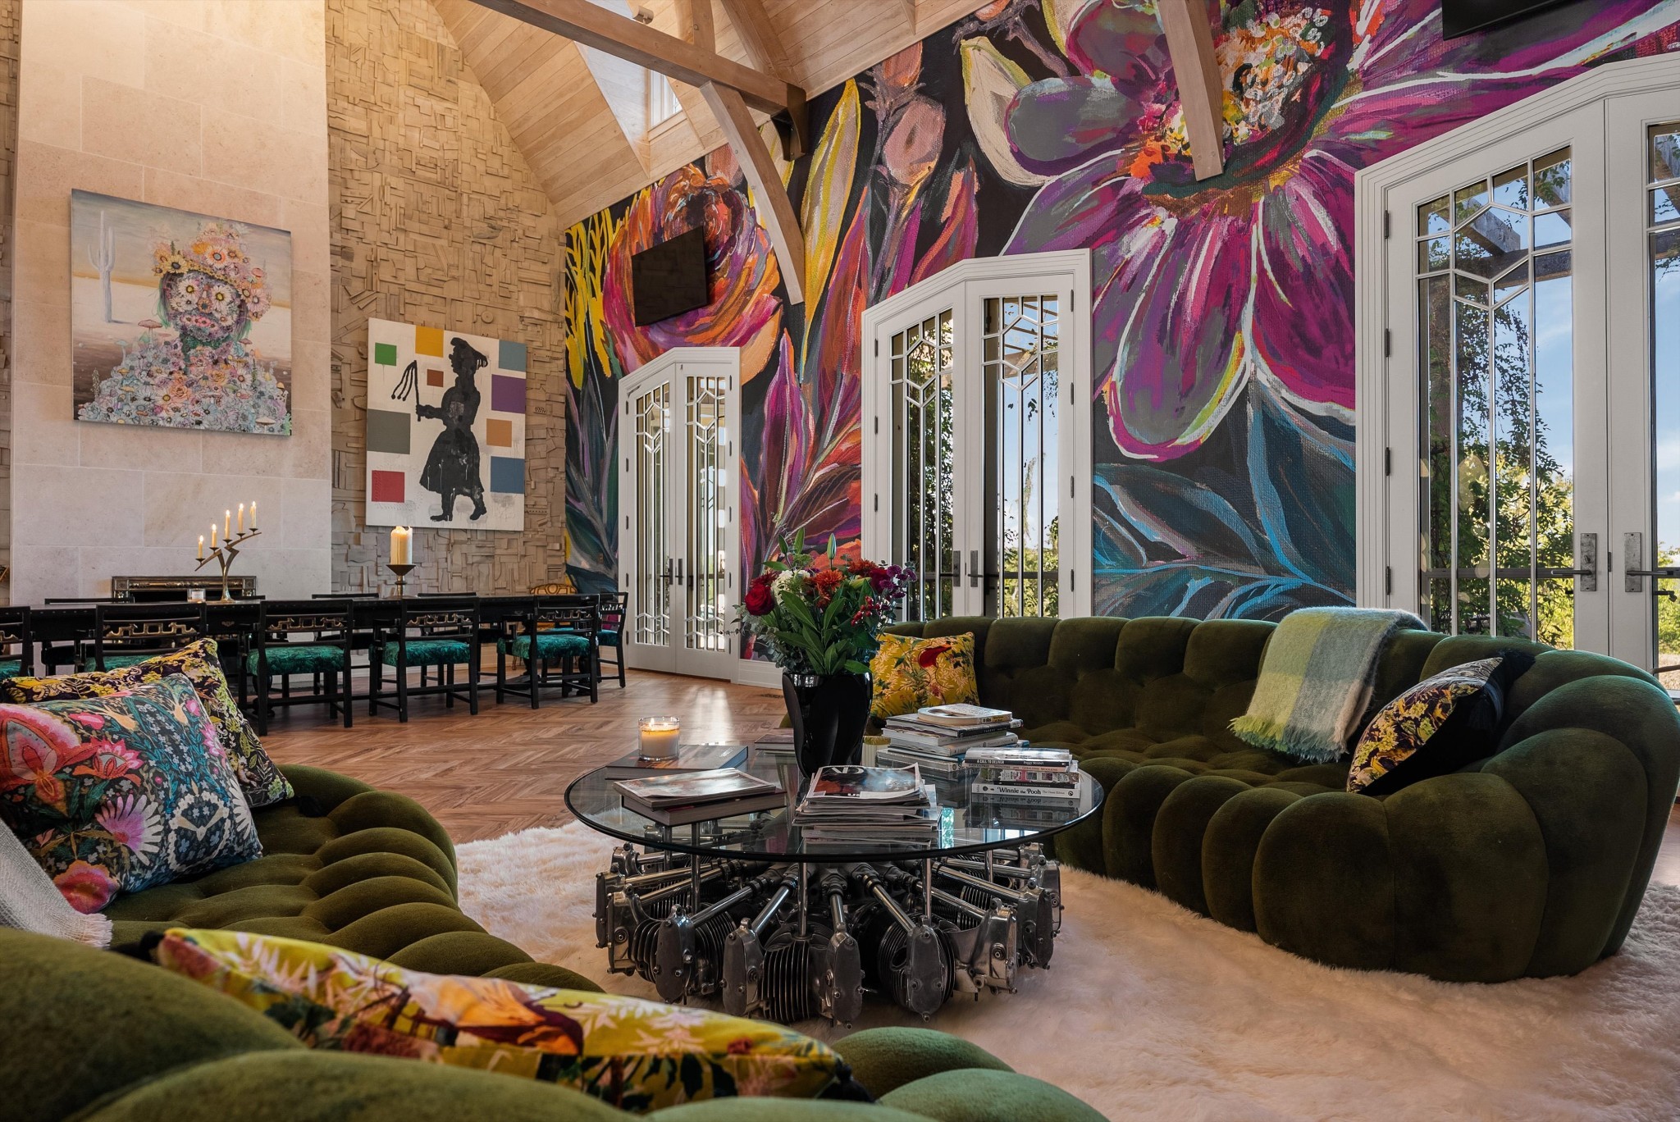
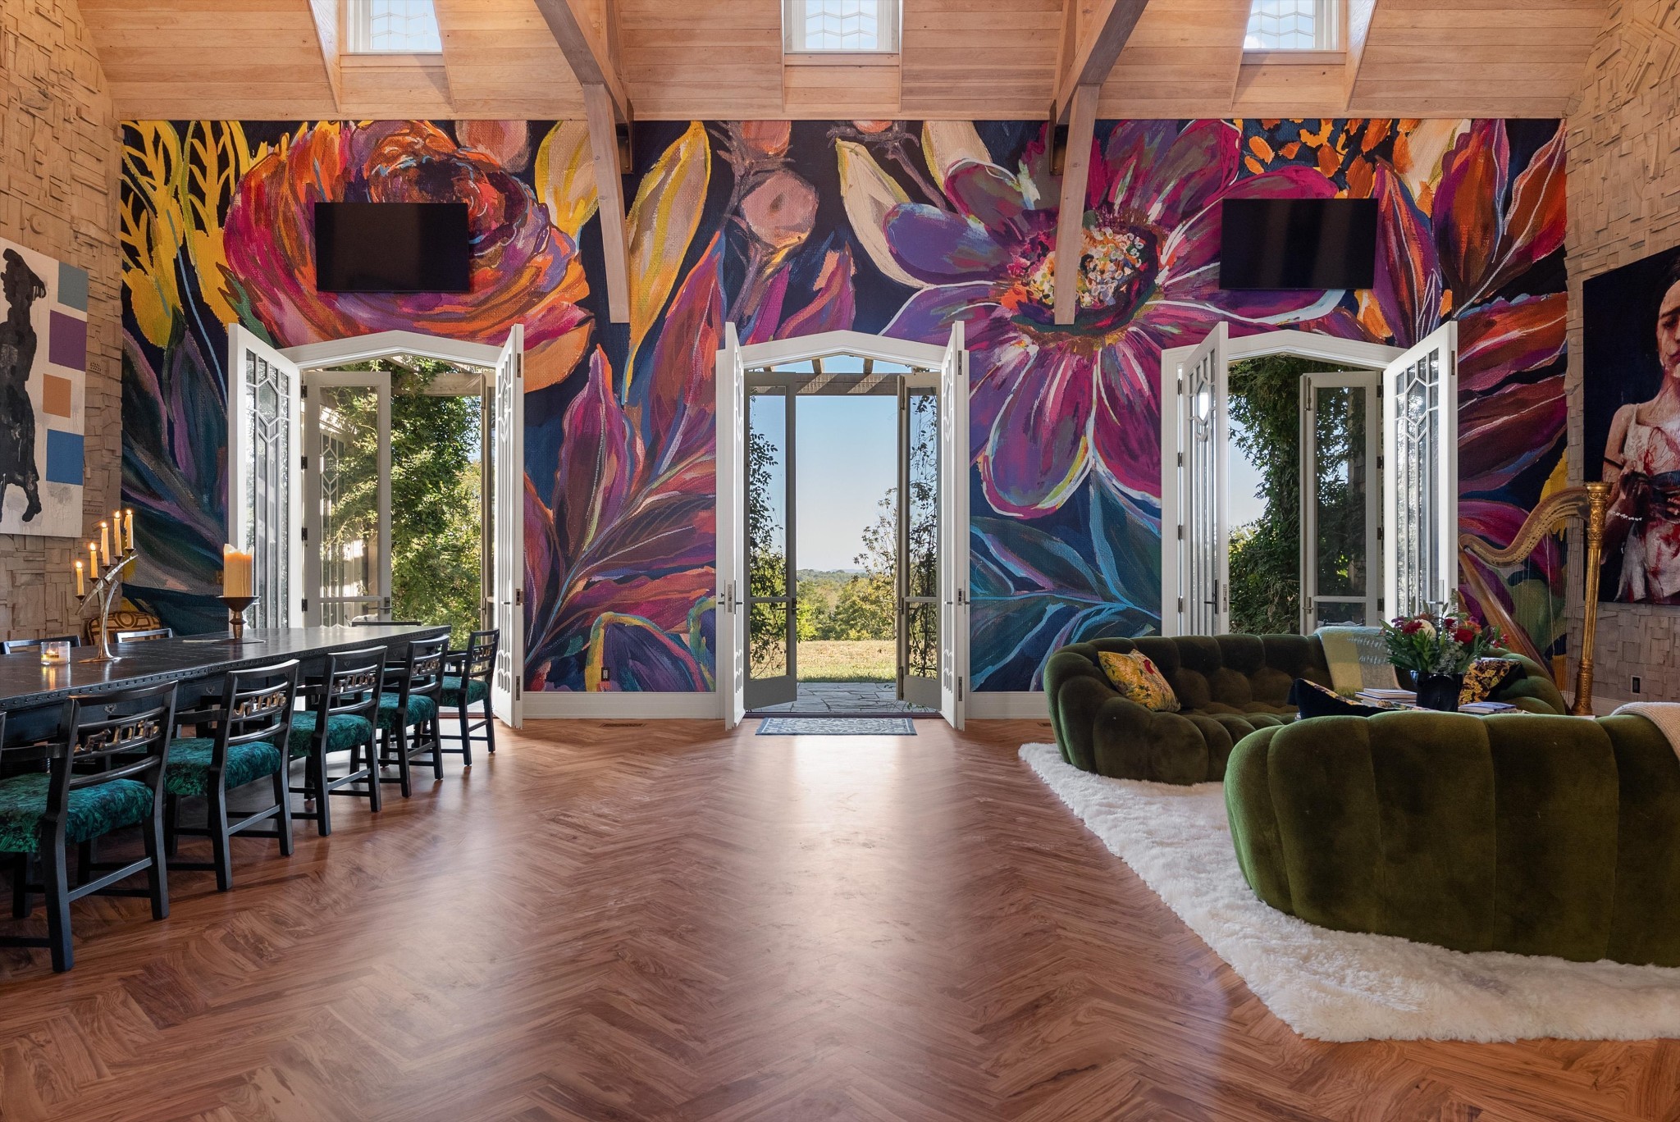
Living room with sculptural green sofas, a vivid floral mural, and a vaulted timber ceiling.
Living room with sculptural green sofas, a limestone fireplace, and parquet flooring.
Furnished living and dining room with a vibrant floral mural, vaulted wood ceiling, and open French doors.
Dining room with a long dark table, vivid floral mural, and vaulted timber ceiling.
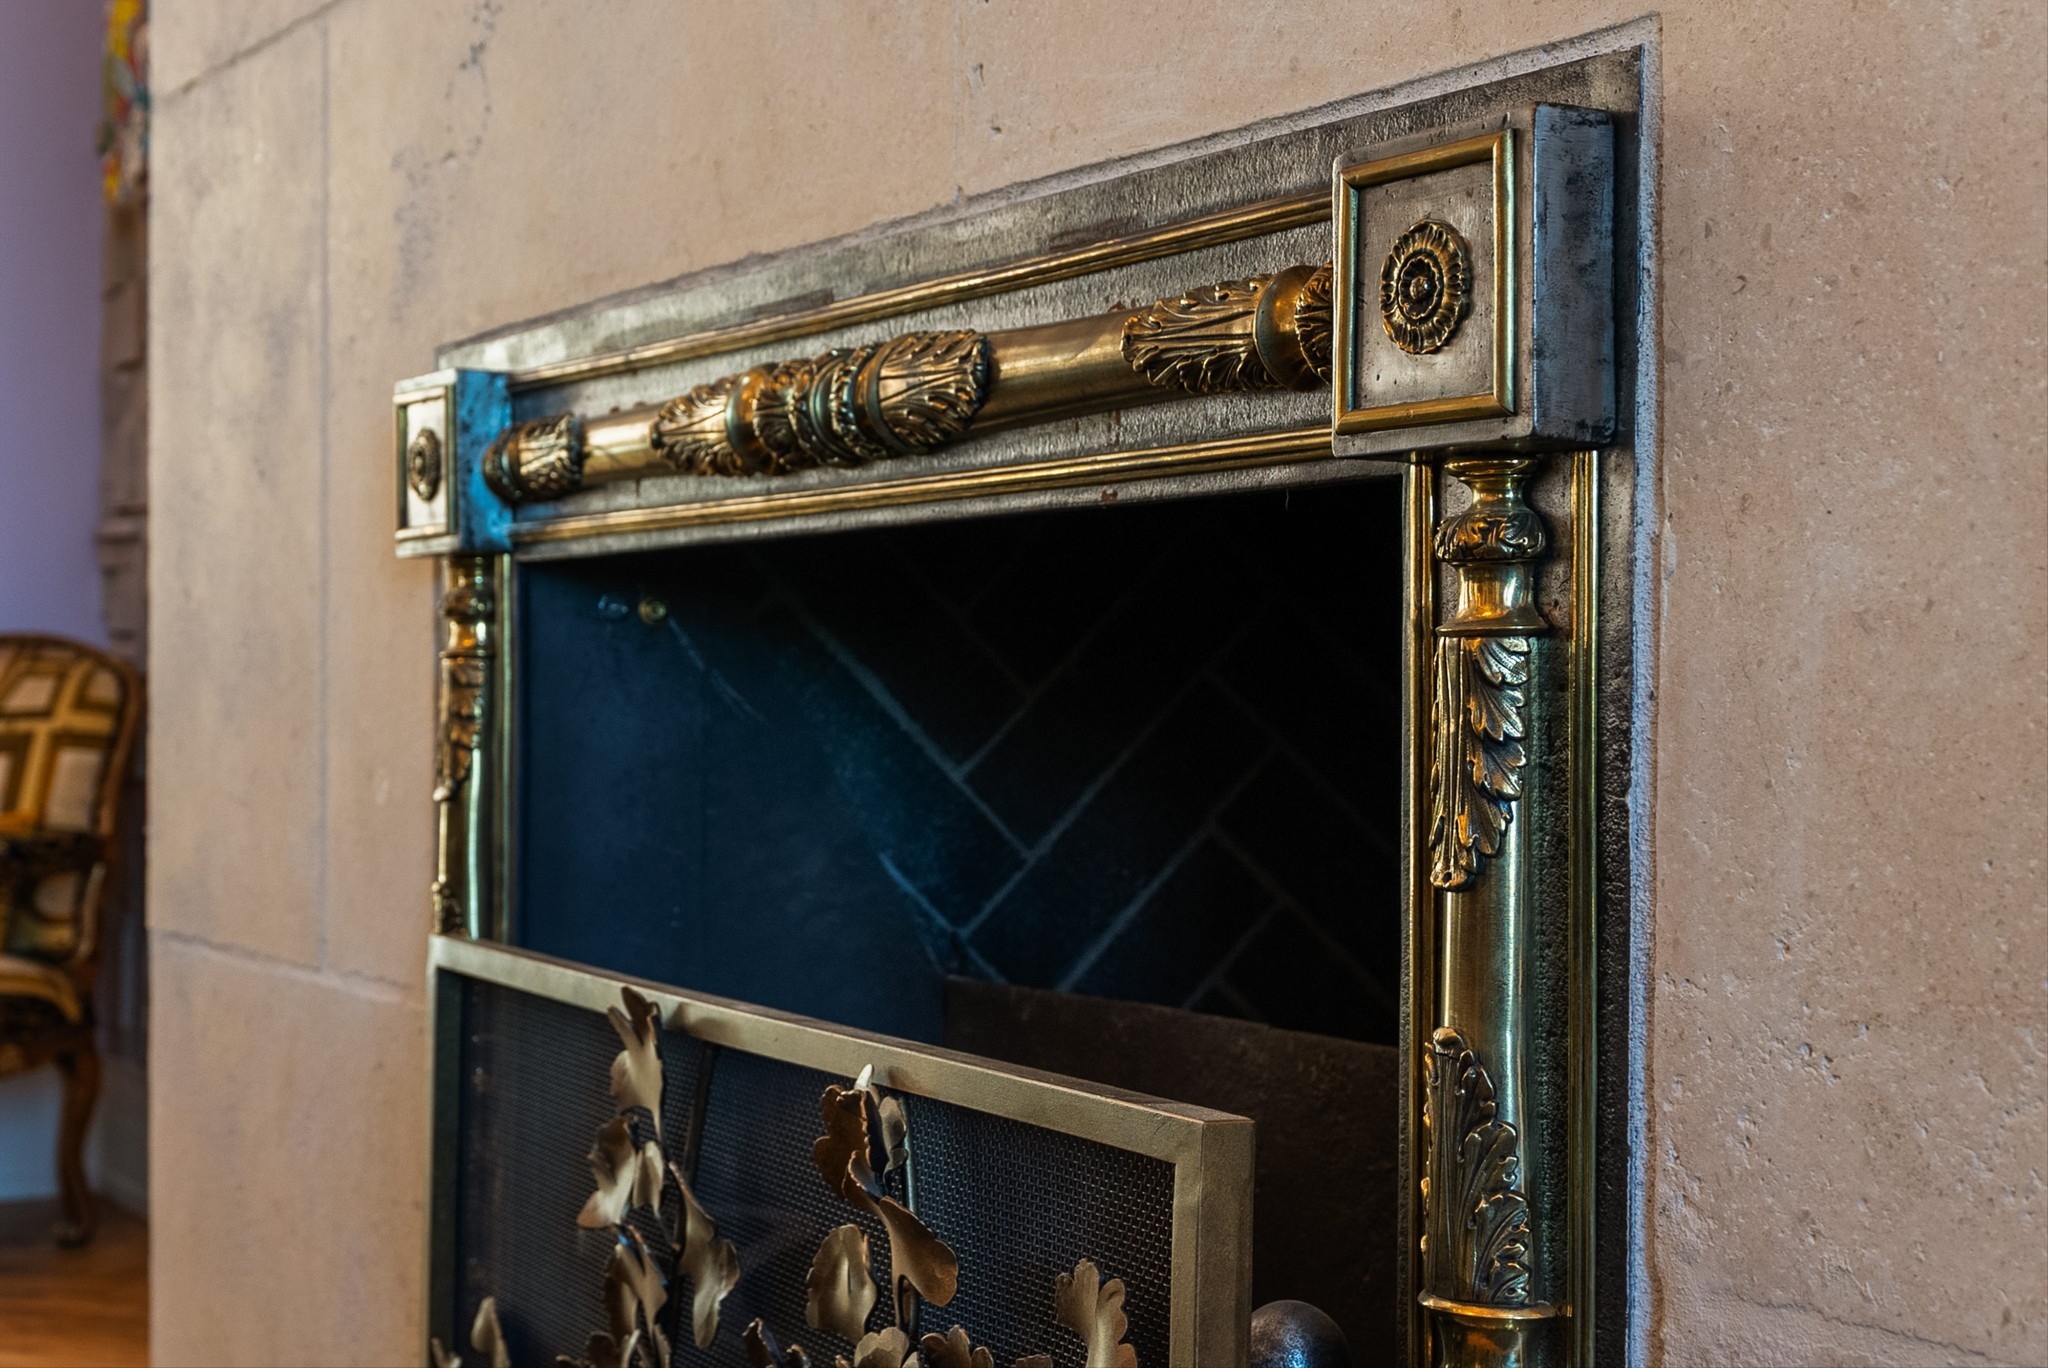
Ornate brass-trimmed fireplace set into a pale stone surround.
Sculptural wall of interlocking wooden blocks beside a colorful painted mural
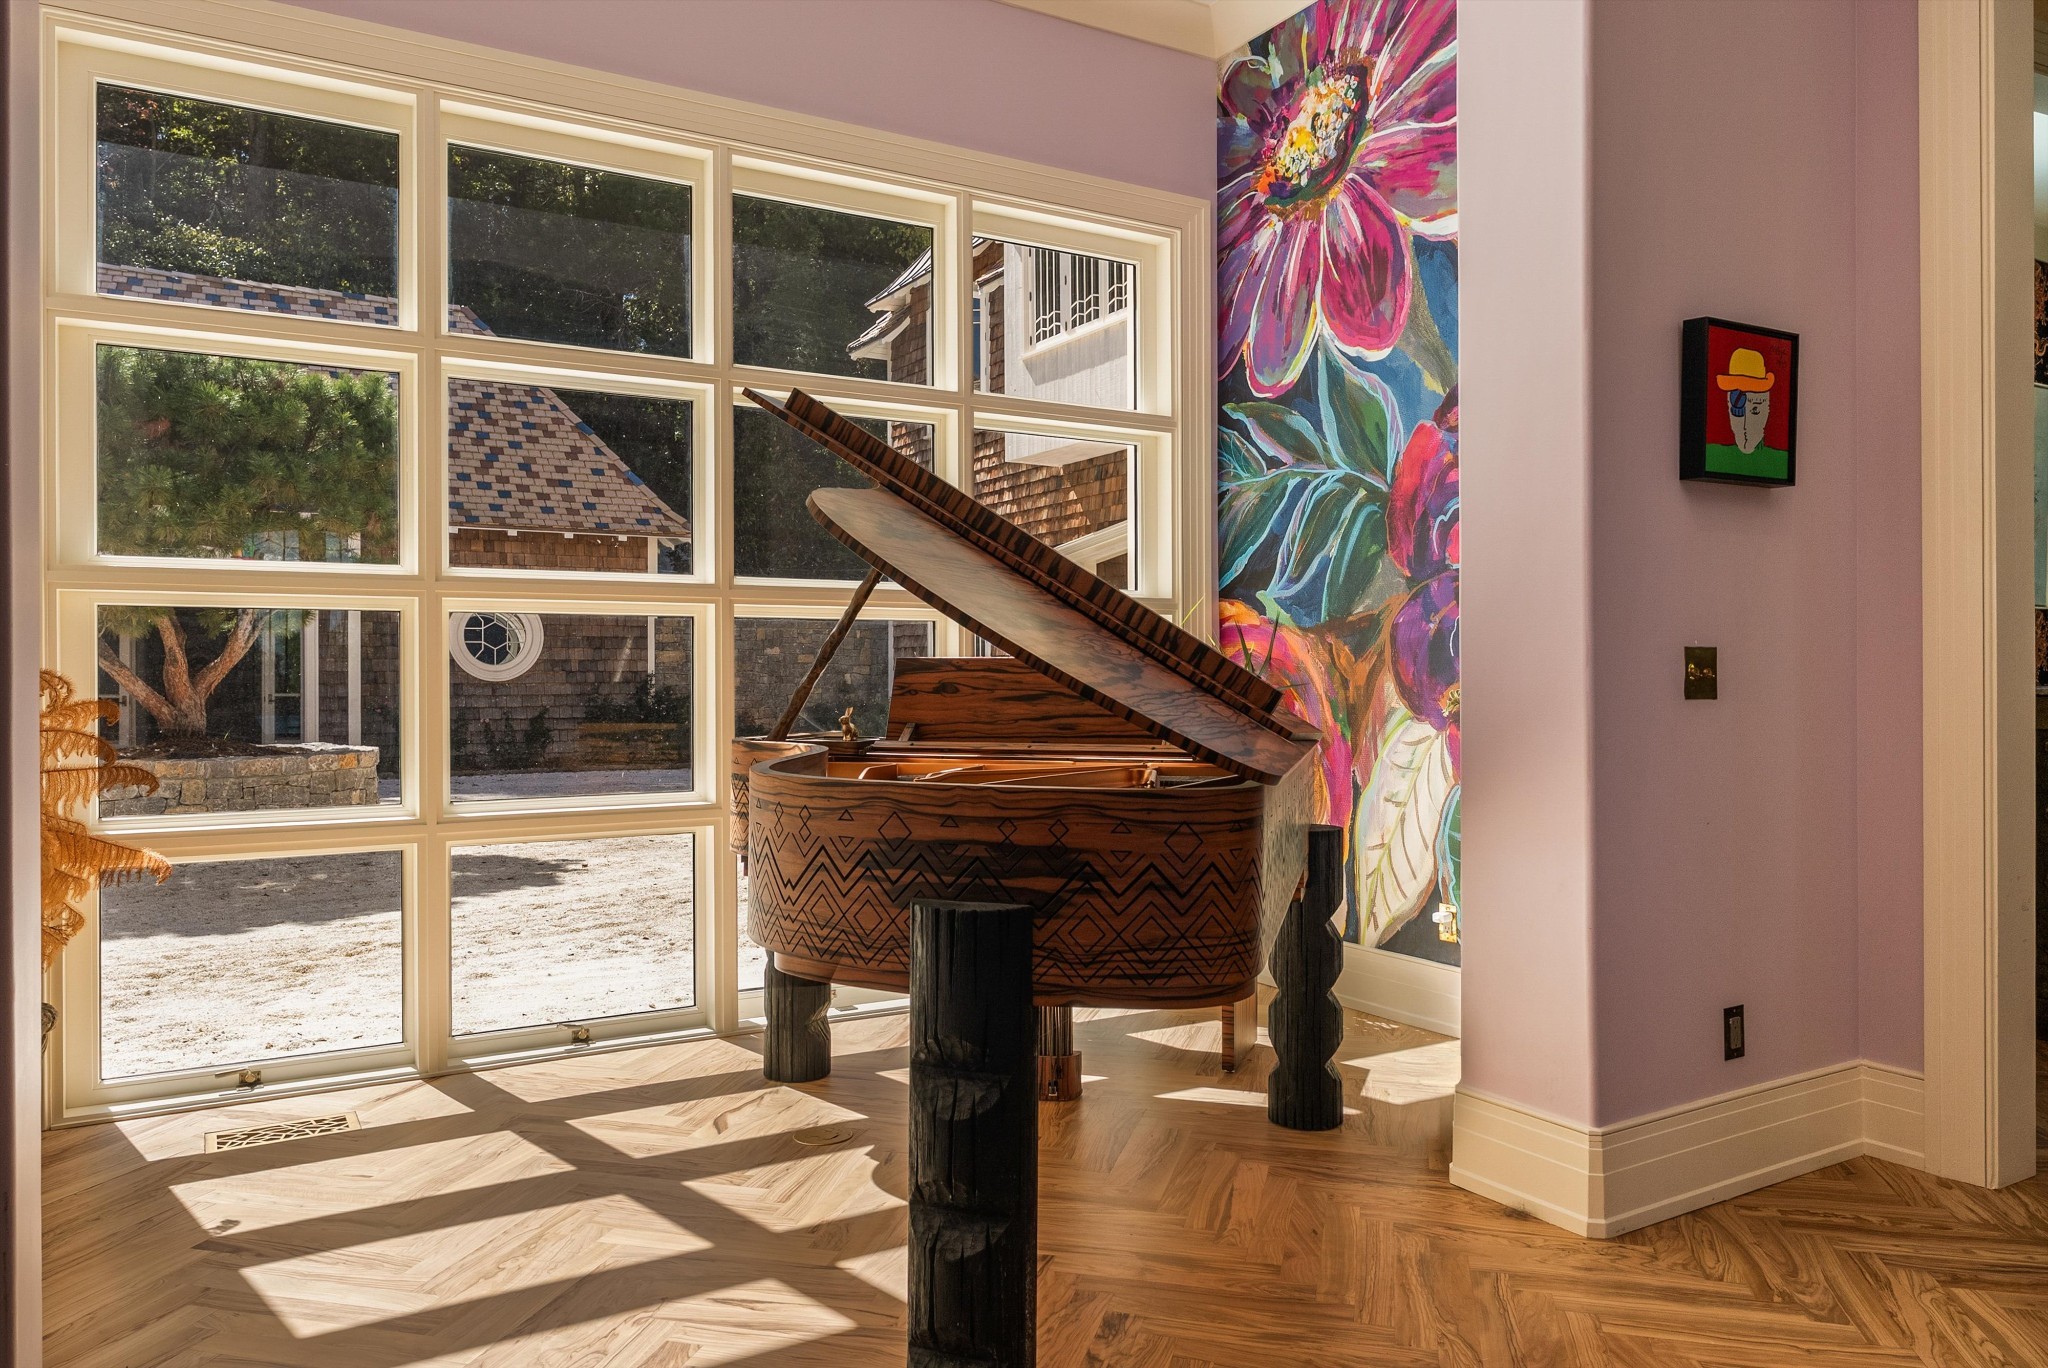
Grand piano in a sunlit room with tall windows, parquet floors, and a colorful floral mural.
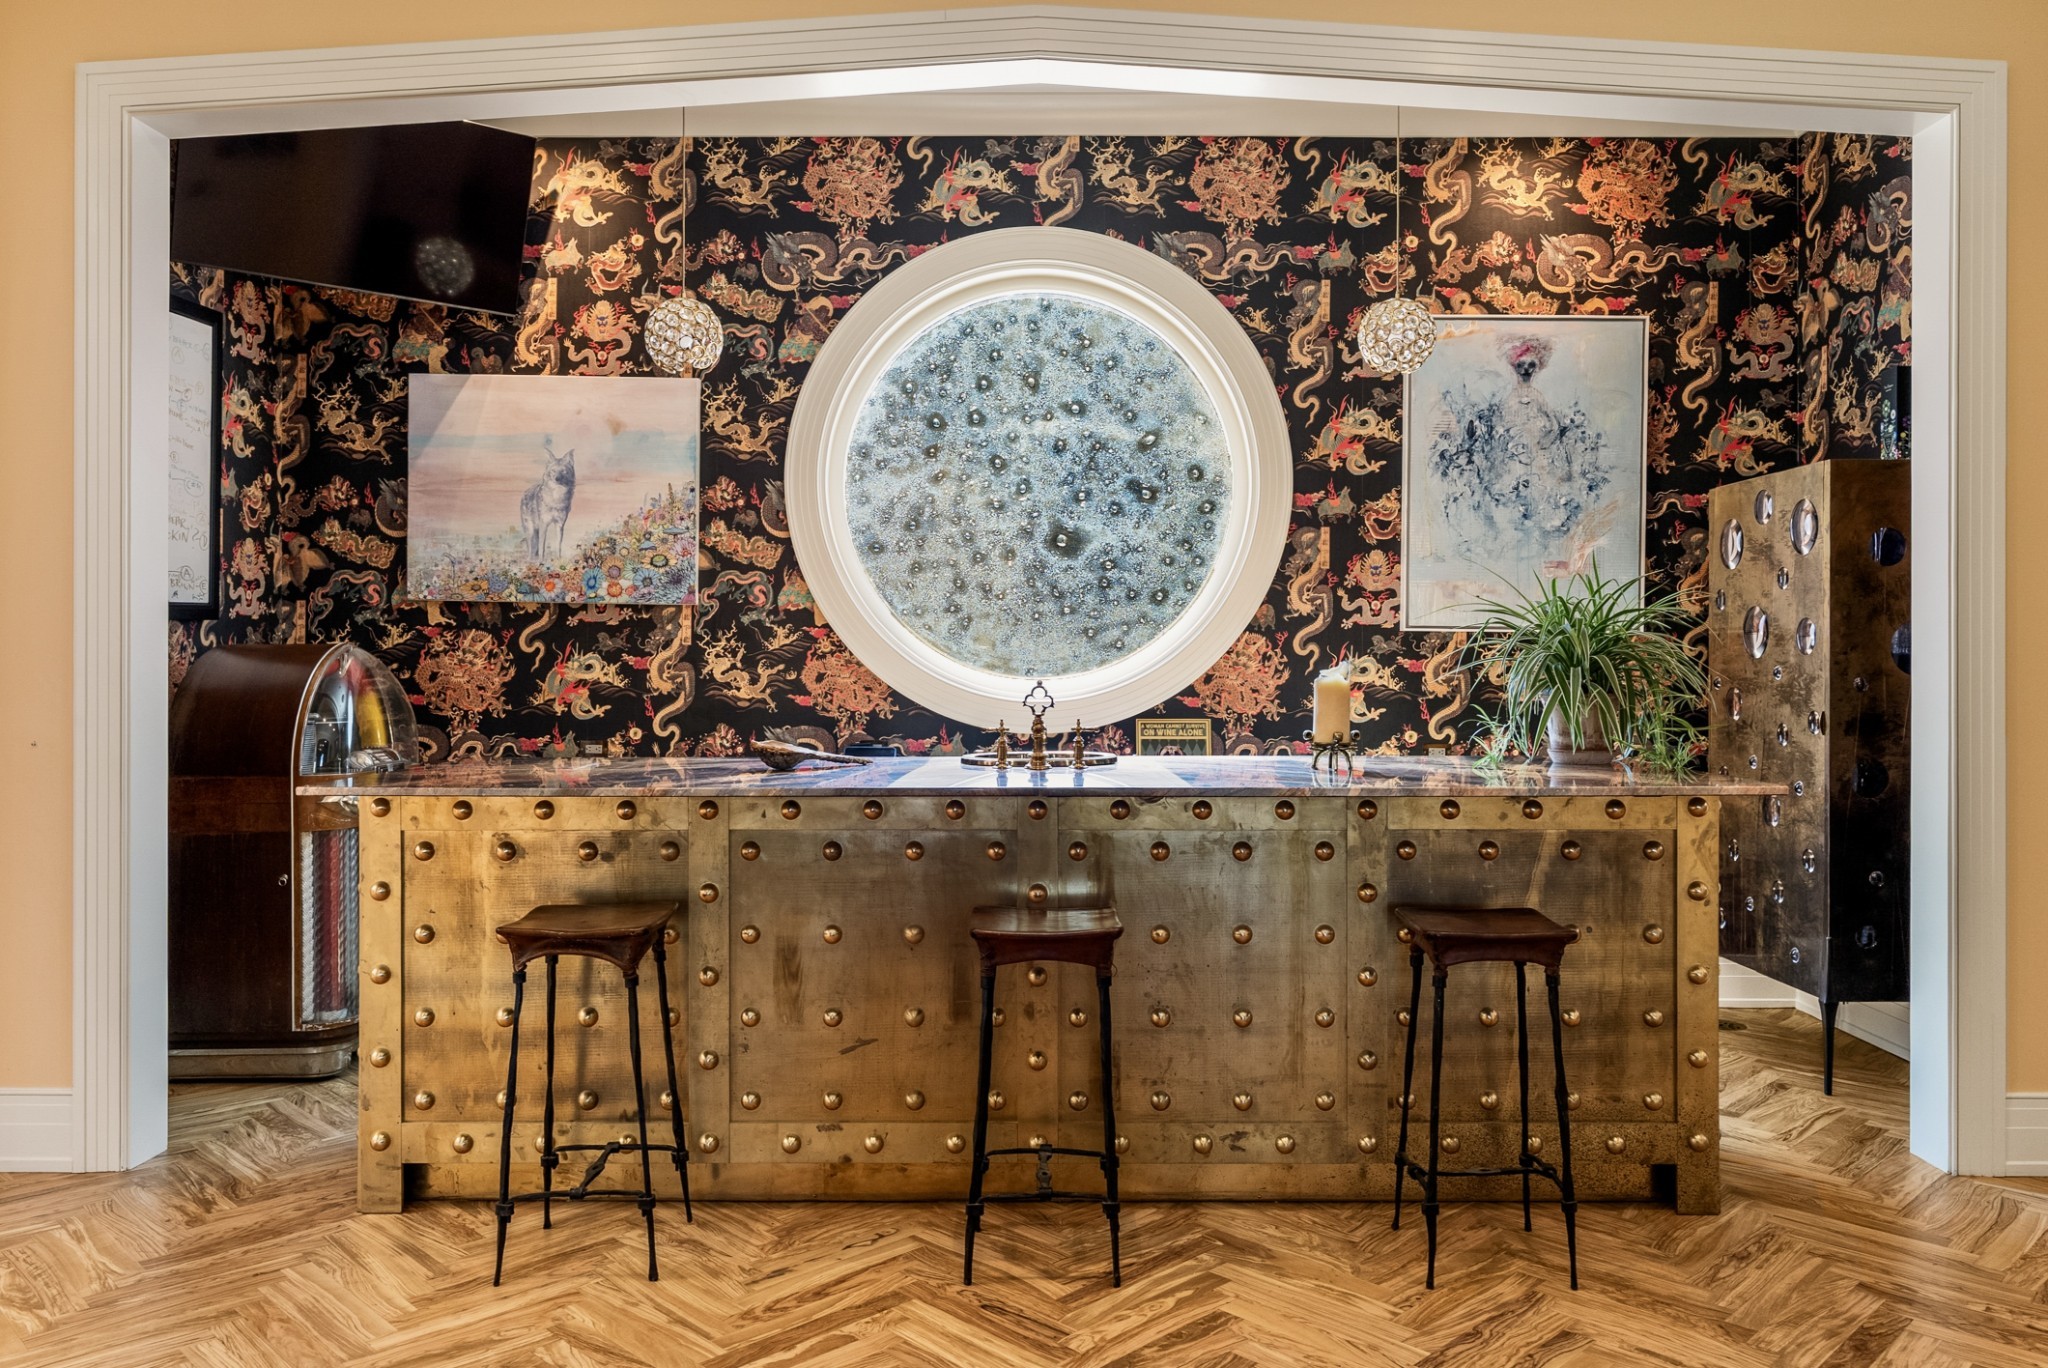
Home bar with a brass-studded counter, three stools, dragon-patterned wallpaper, and a large round window.
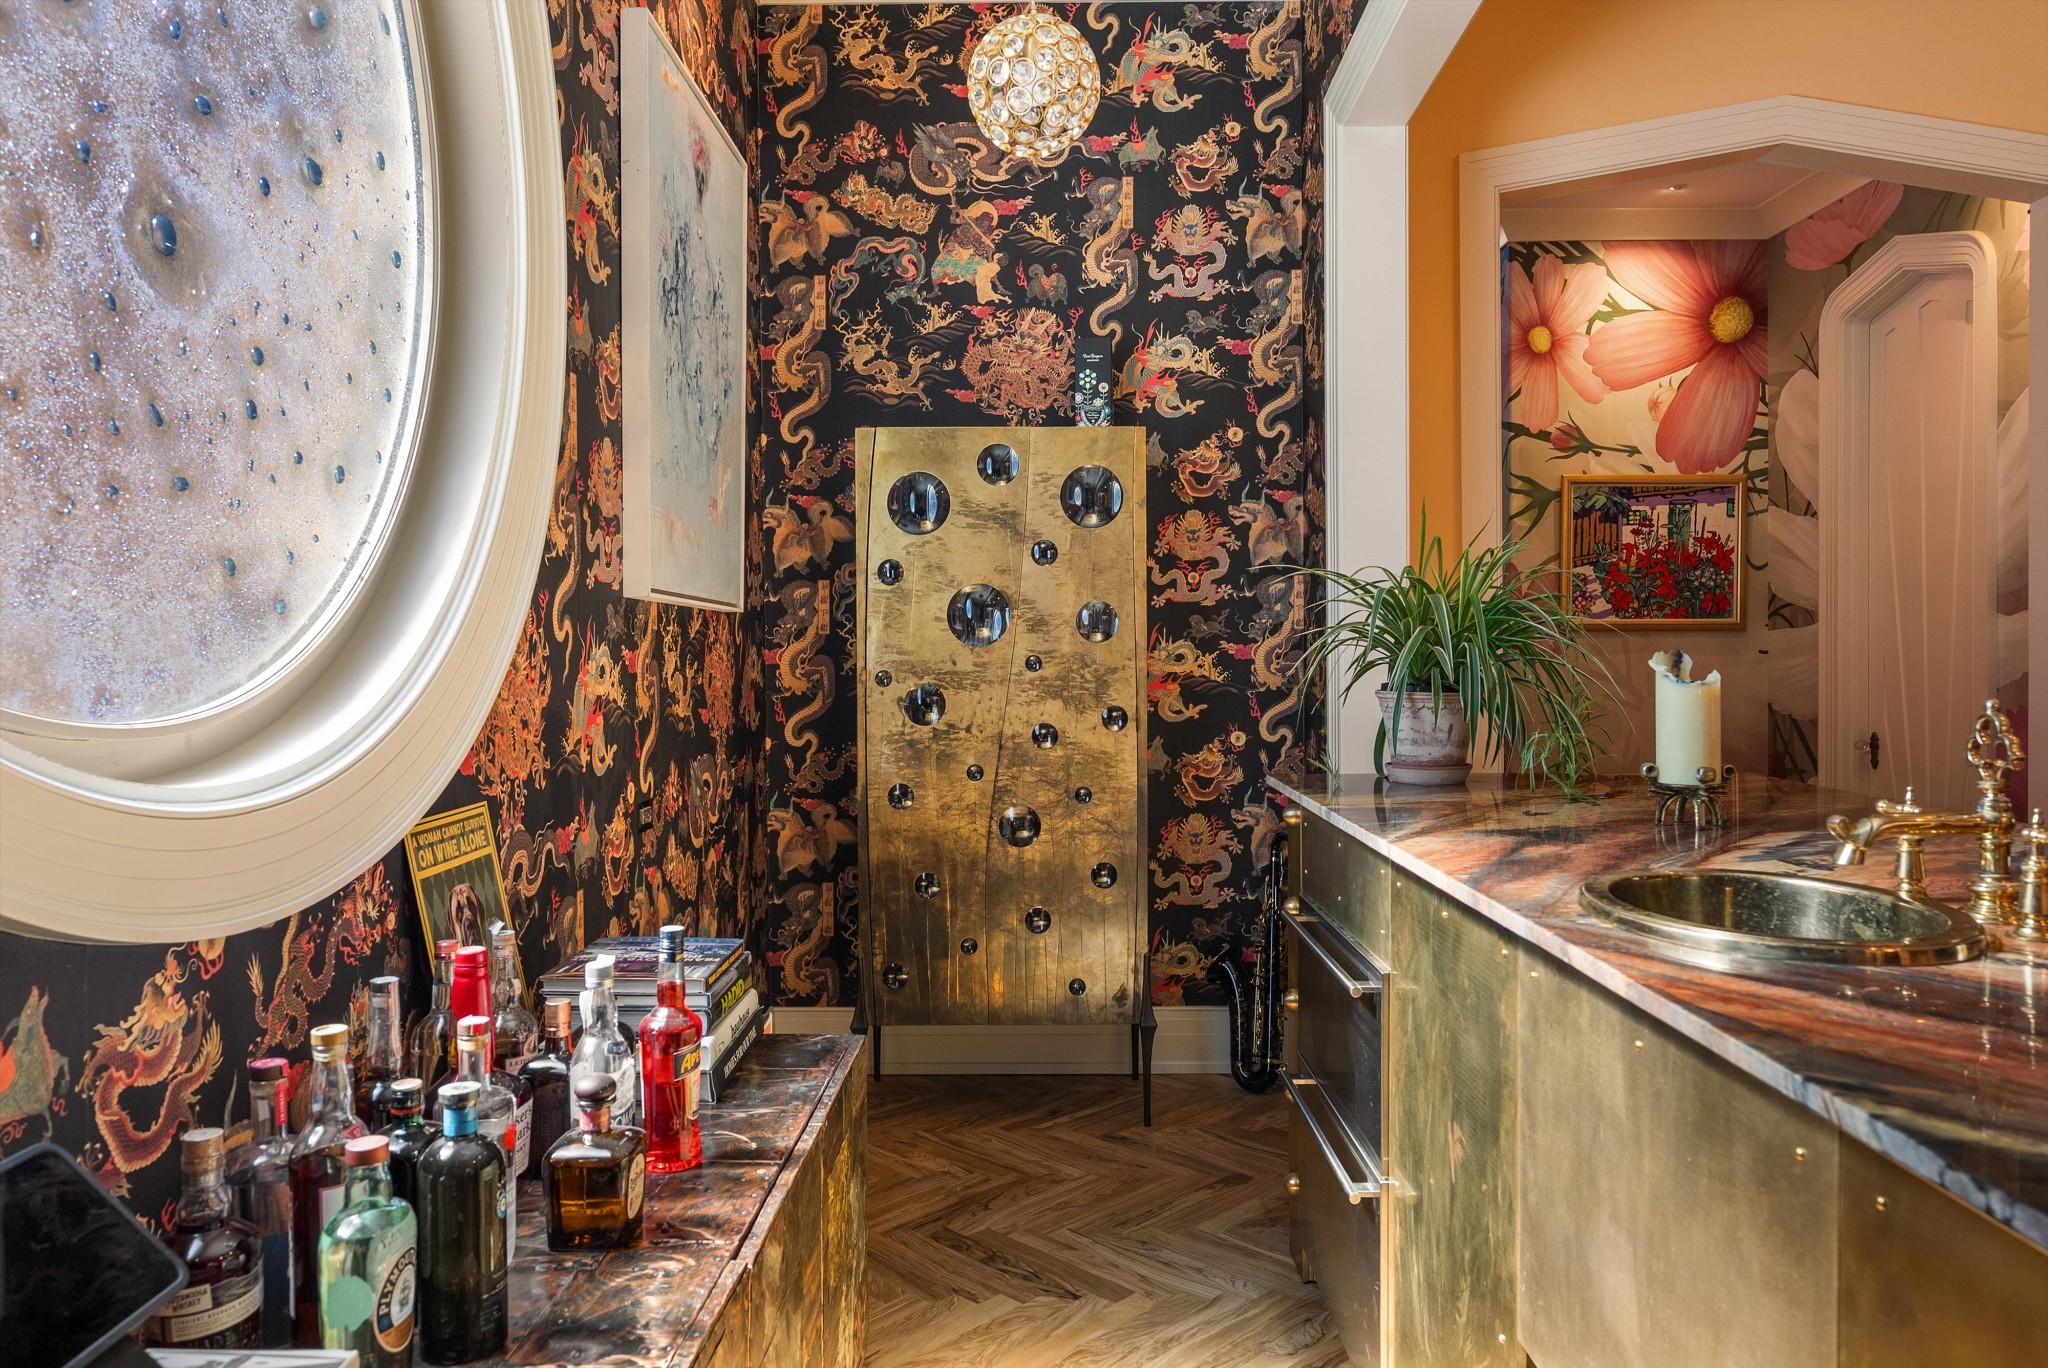
Bar area with marble counter, brass sink, dragon wallpaper, and a sculptural round window.
Bathroom sink with ornate brass fixtures, marble countertop, and colorful dragon-patterned wallpaper.
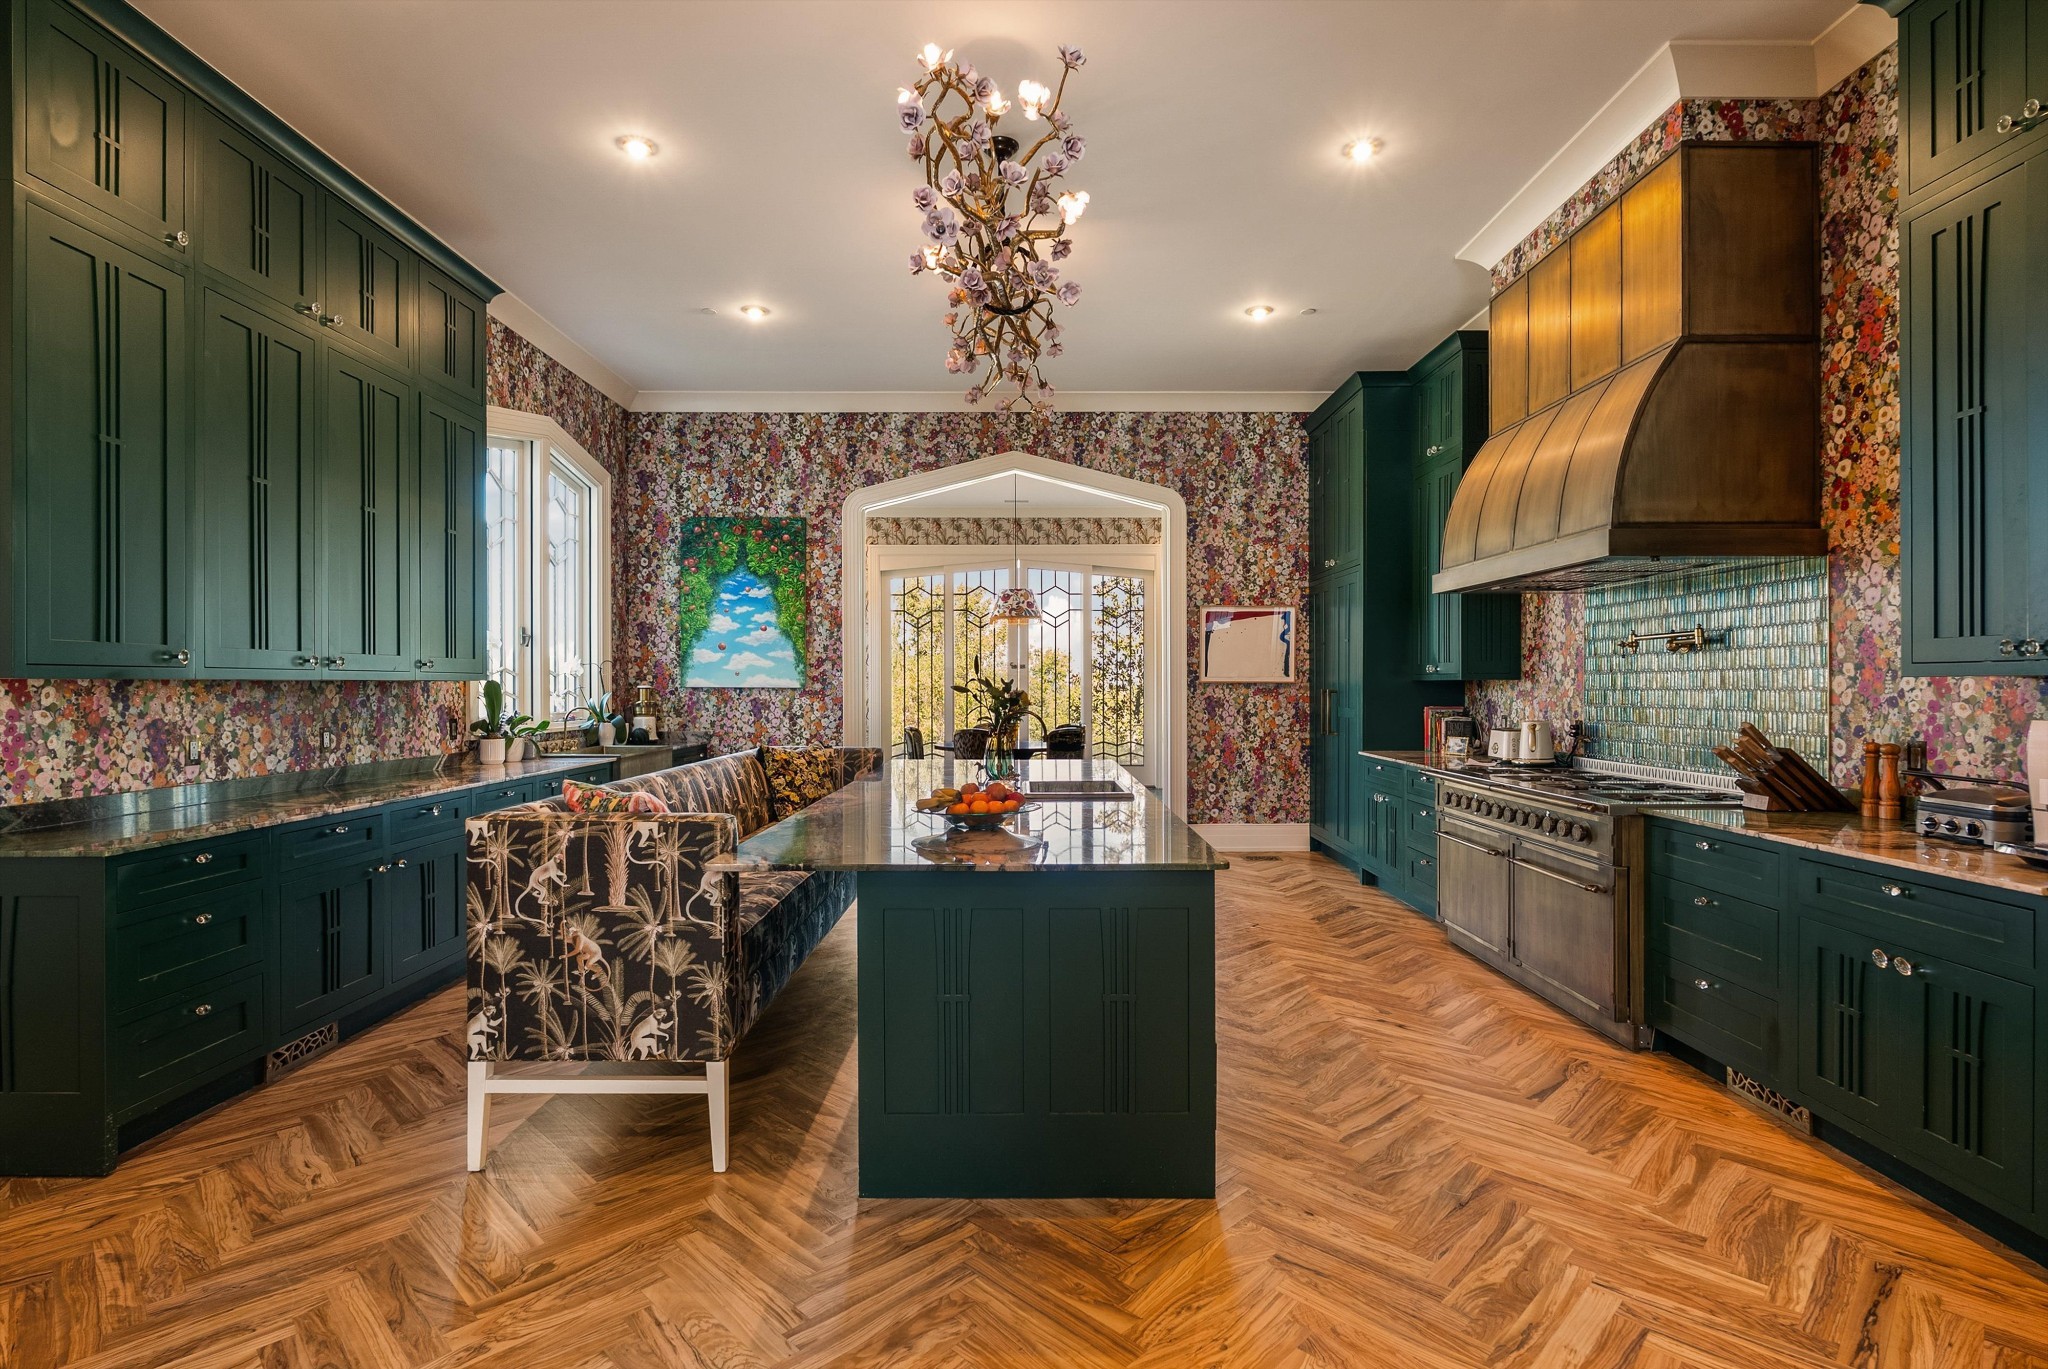
Kitchen with deep green cabinetry, floral wallpaper, a large island, and herringbone wood floors.
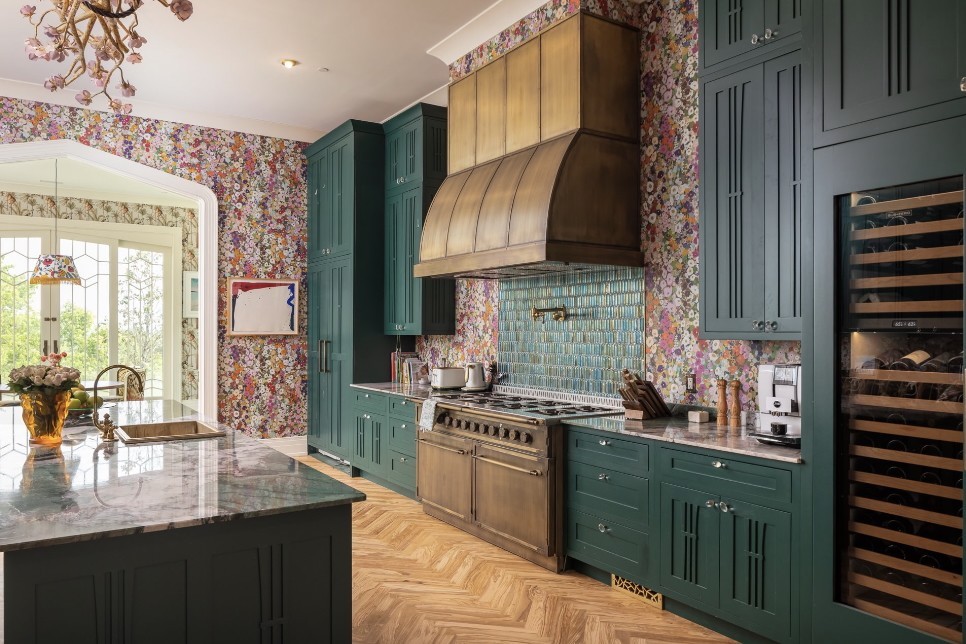
Kitchen with teal cabinetry, a brass range hood, floral wallpaper, and herringbone wood flooring.
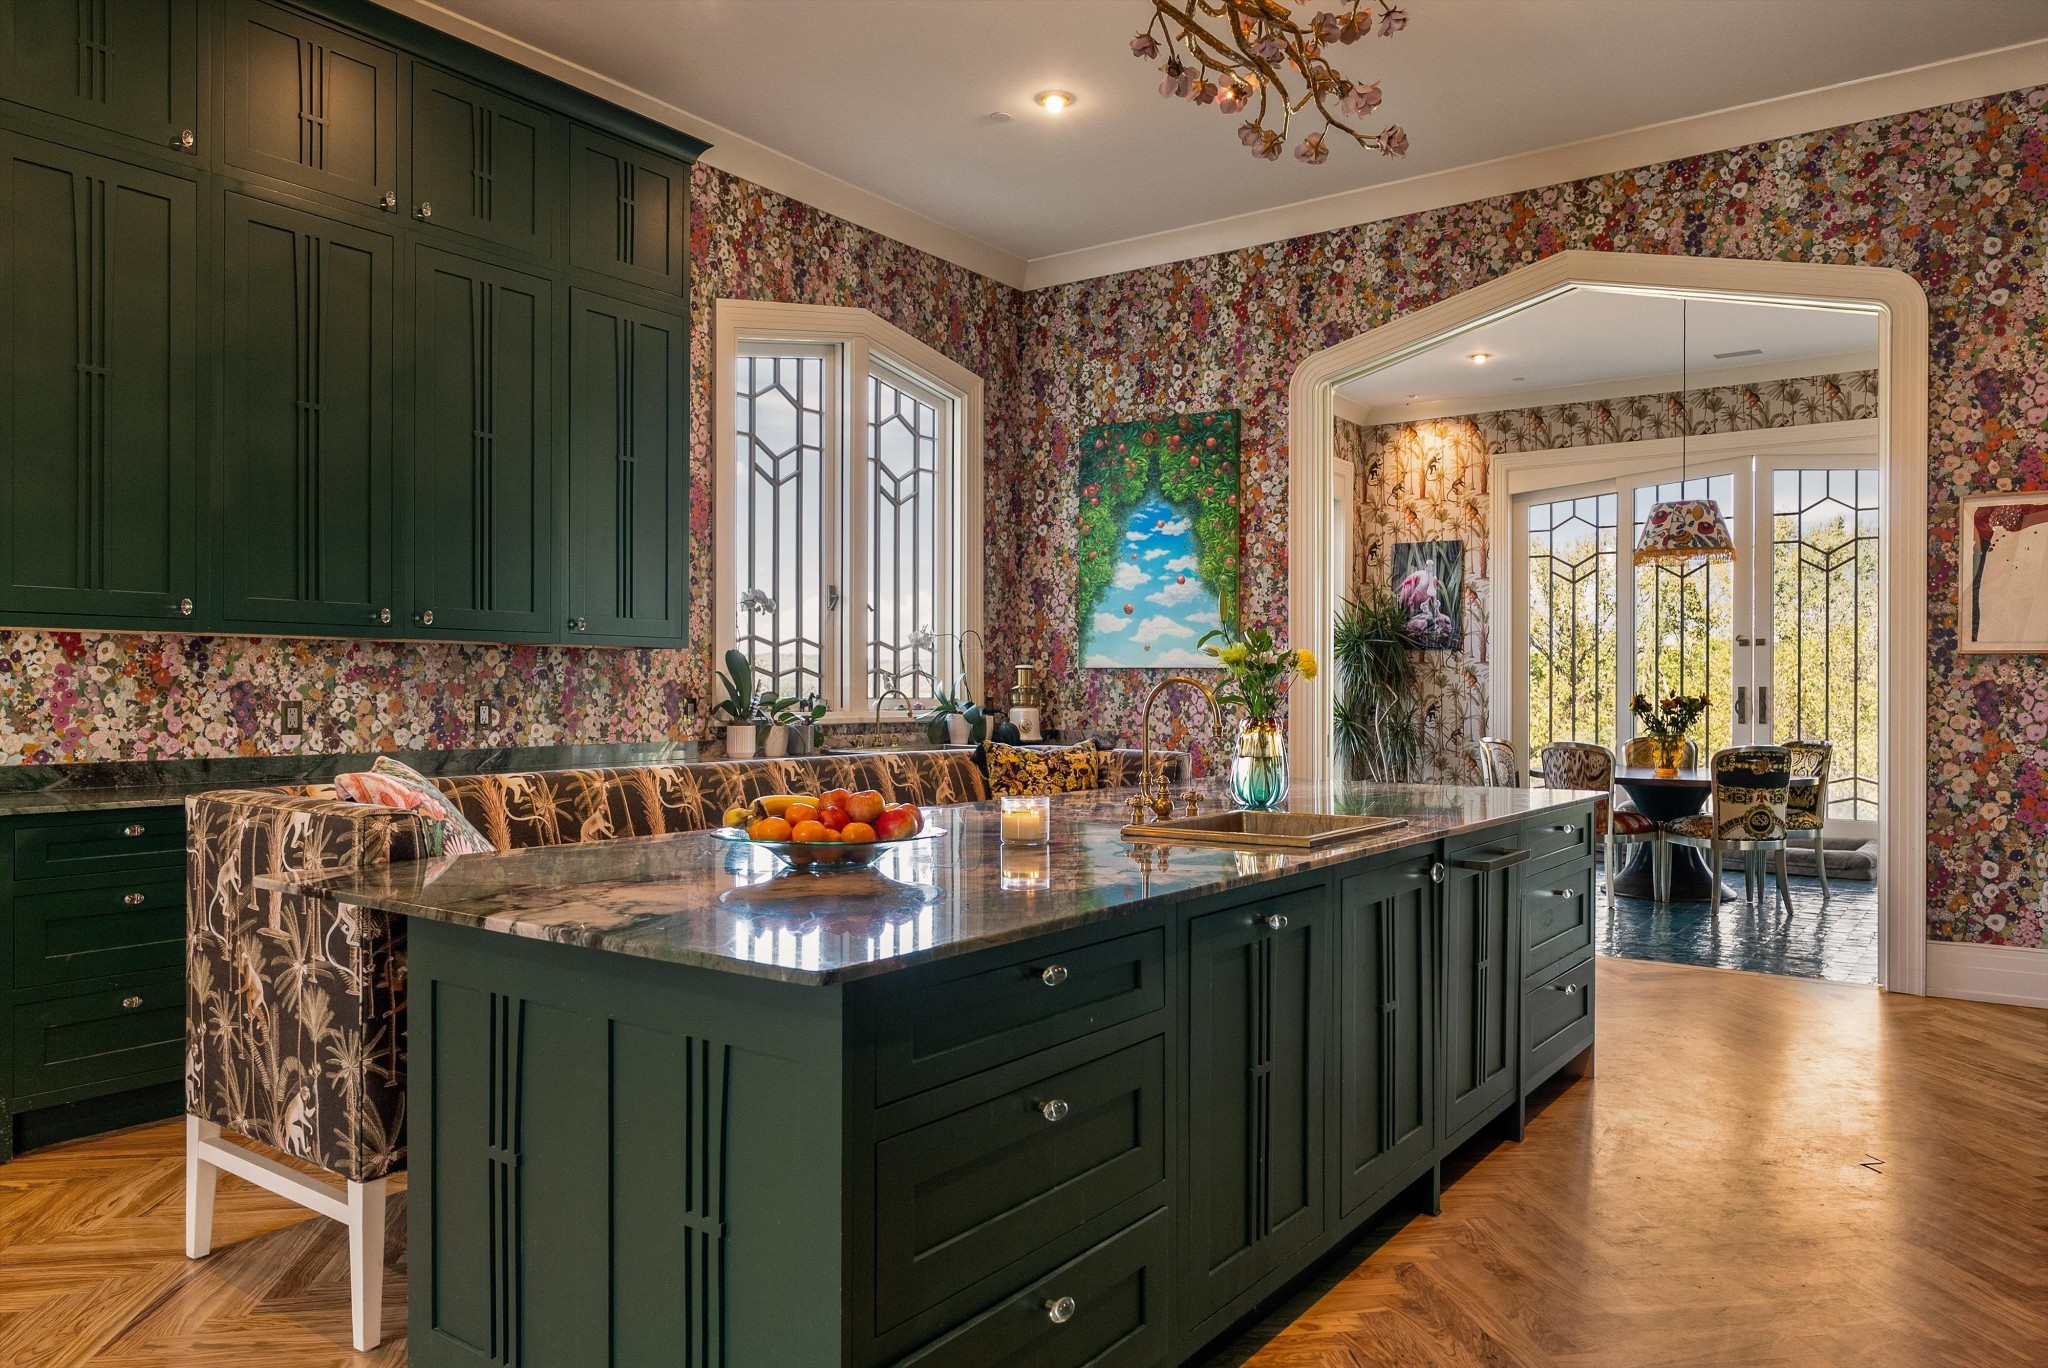
Kitchen with a dark green island, floral wallpaper, and an arched opening to a dining area.
Brass range with round LFR knobs, wood trim, patterned tile, and floral wallpaper.
Ornate brass fixtures on a marble countertop against a colorful patterned backsplash.
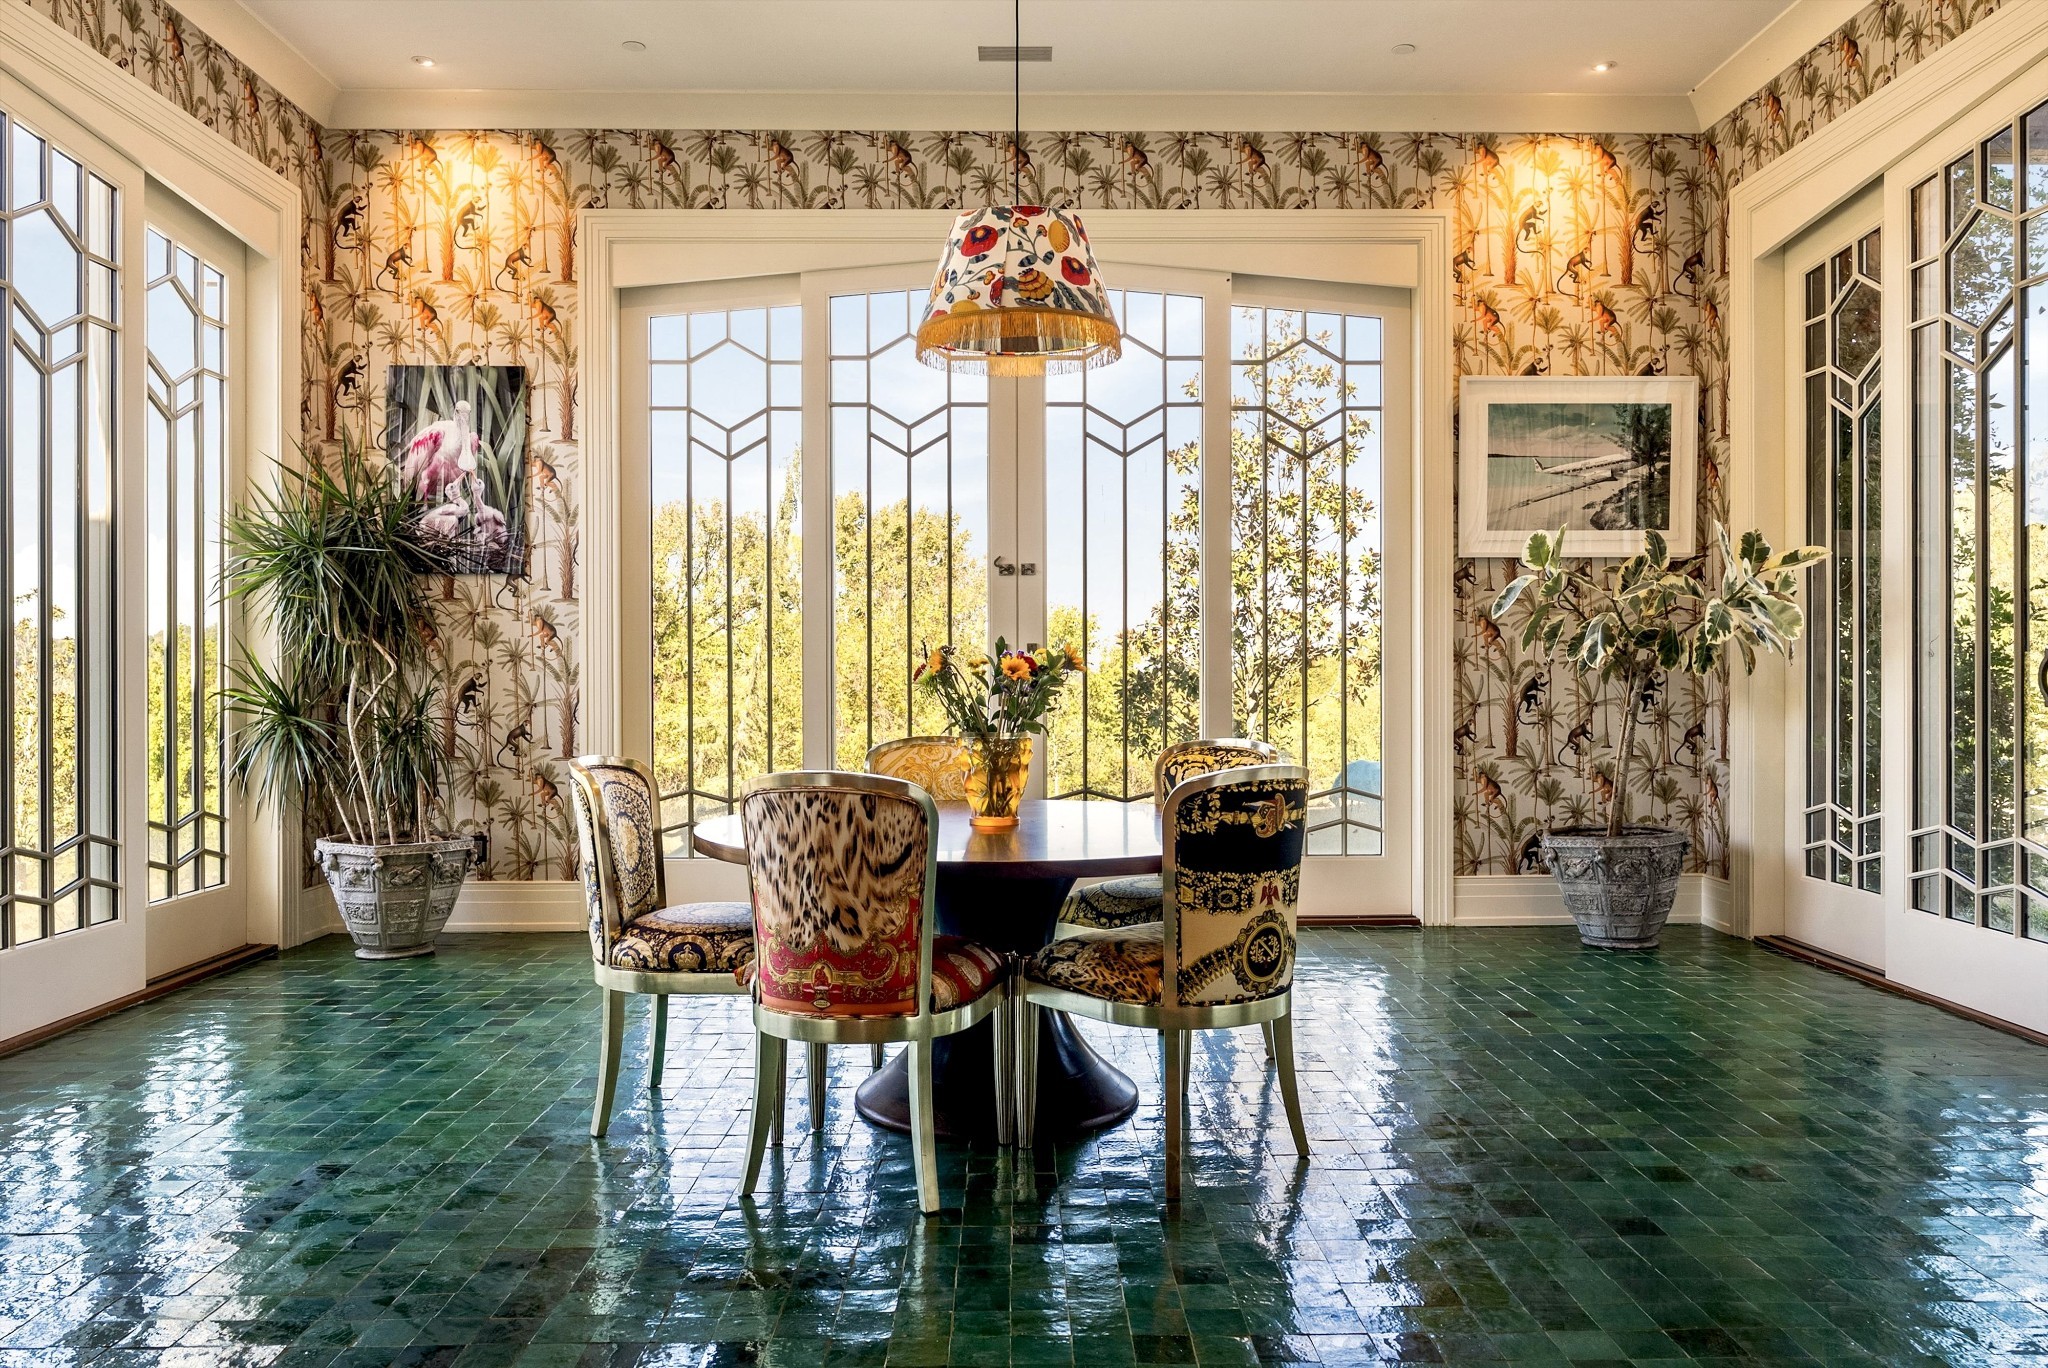
Dining room with patterned wallpaper, colorful upholstered chairs, and tall geometric windows overlooking trees.
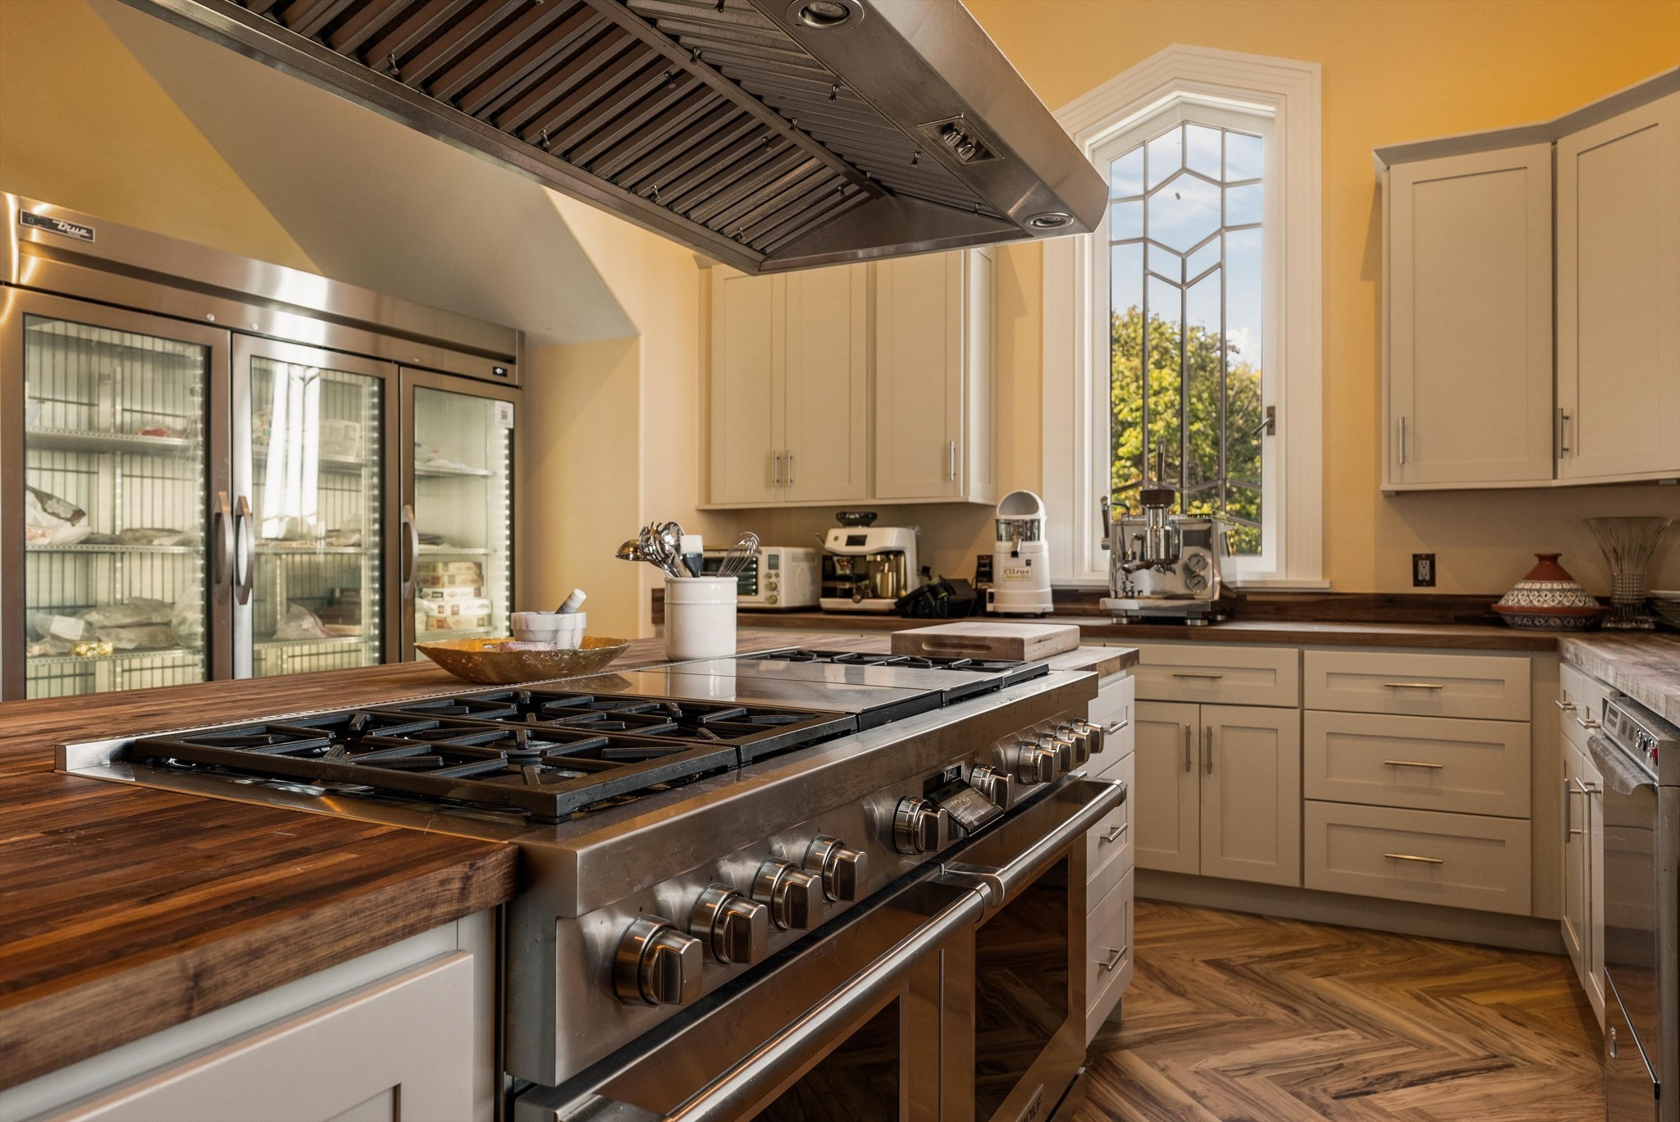
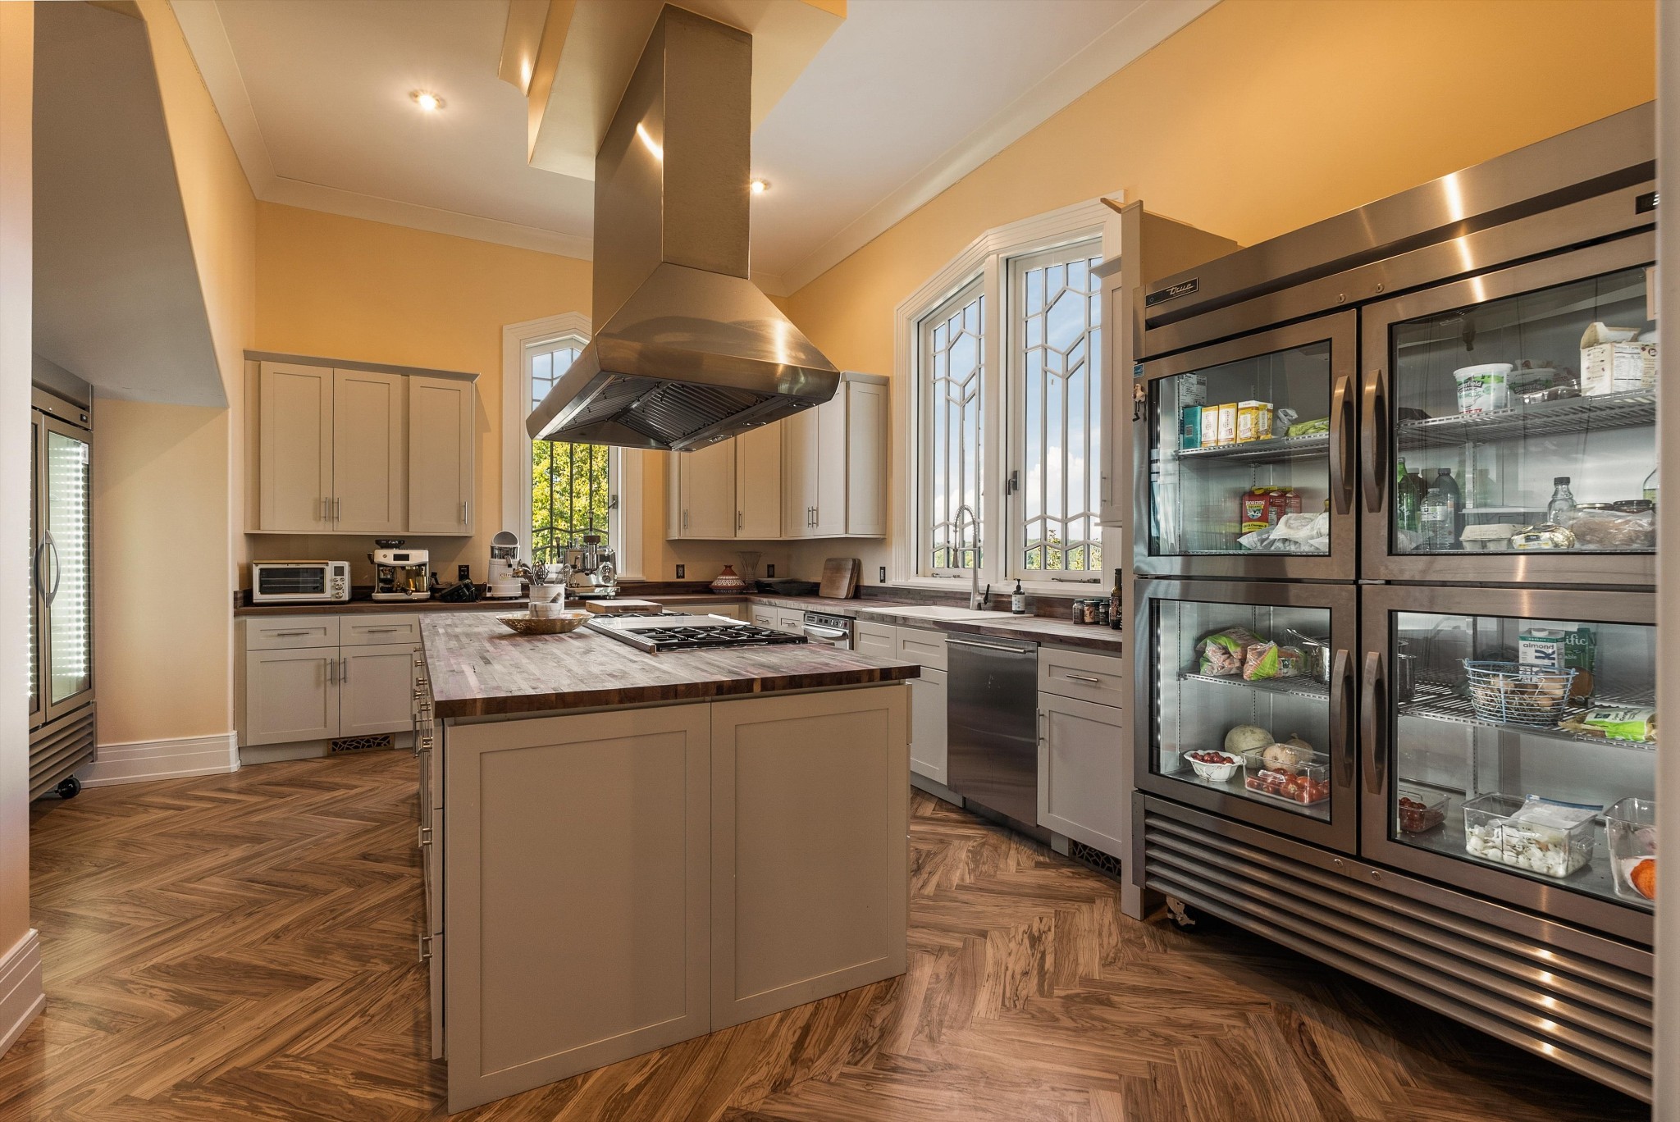
Kitchen with a stainless-steel range, wood countertops, glass-front refrigerators, and a tall geometric window.
Spacious kitchen with a central island, oversized stainless steel hood, and glass-front refrigerators.
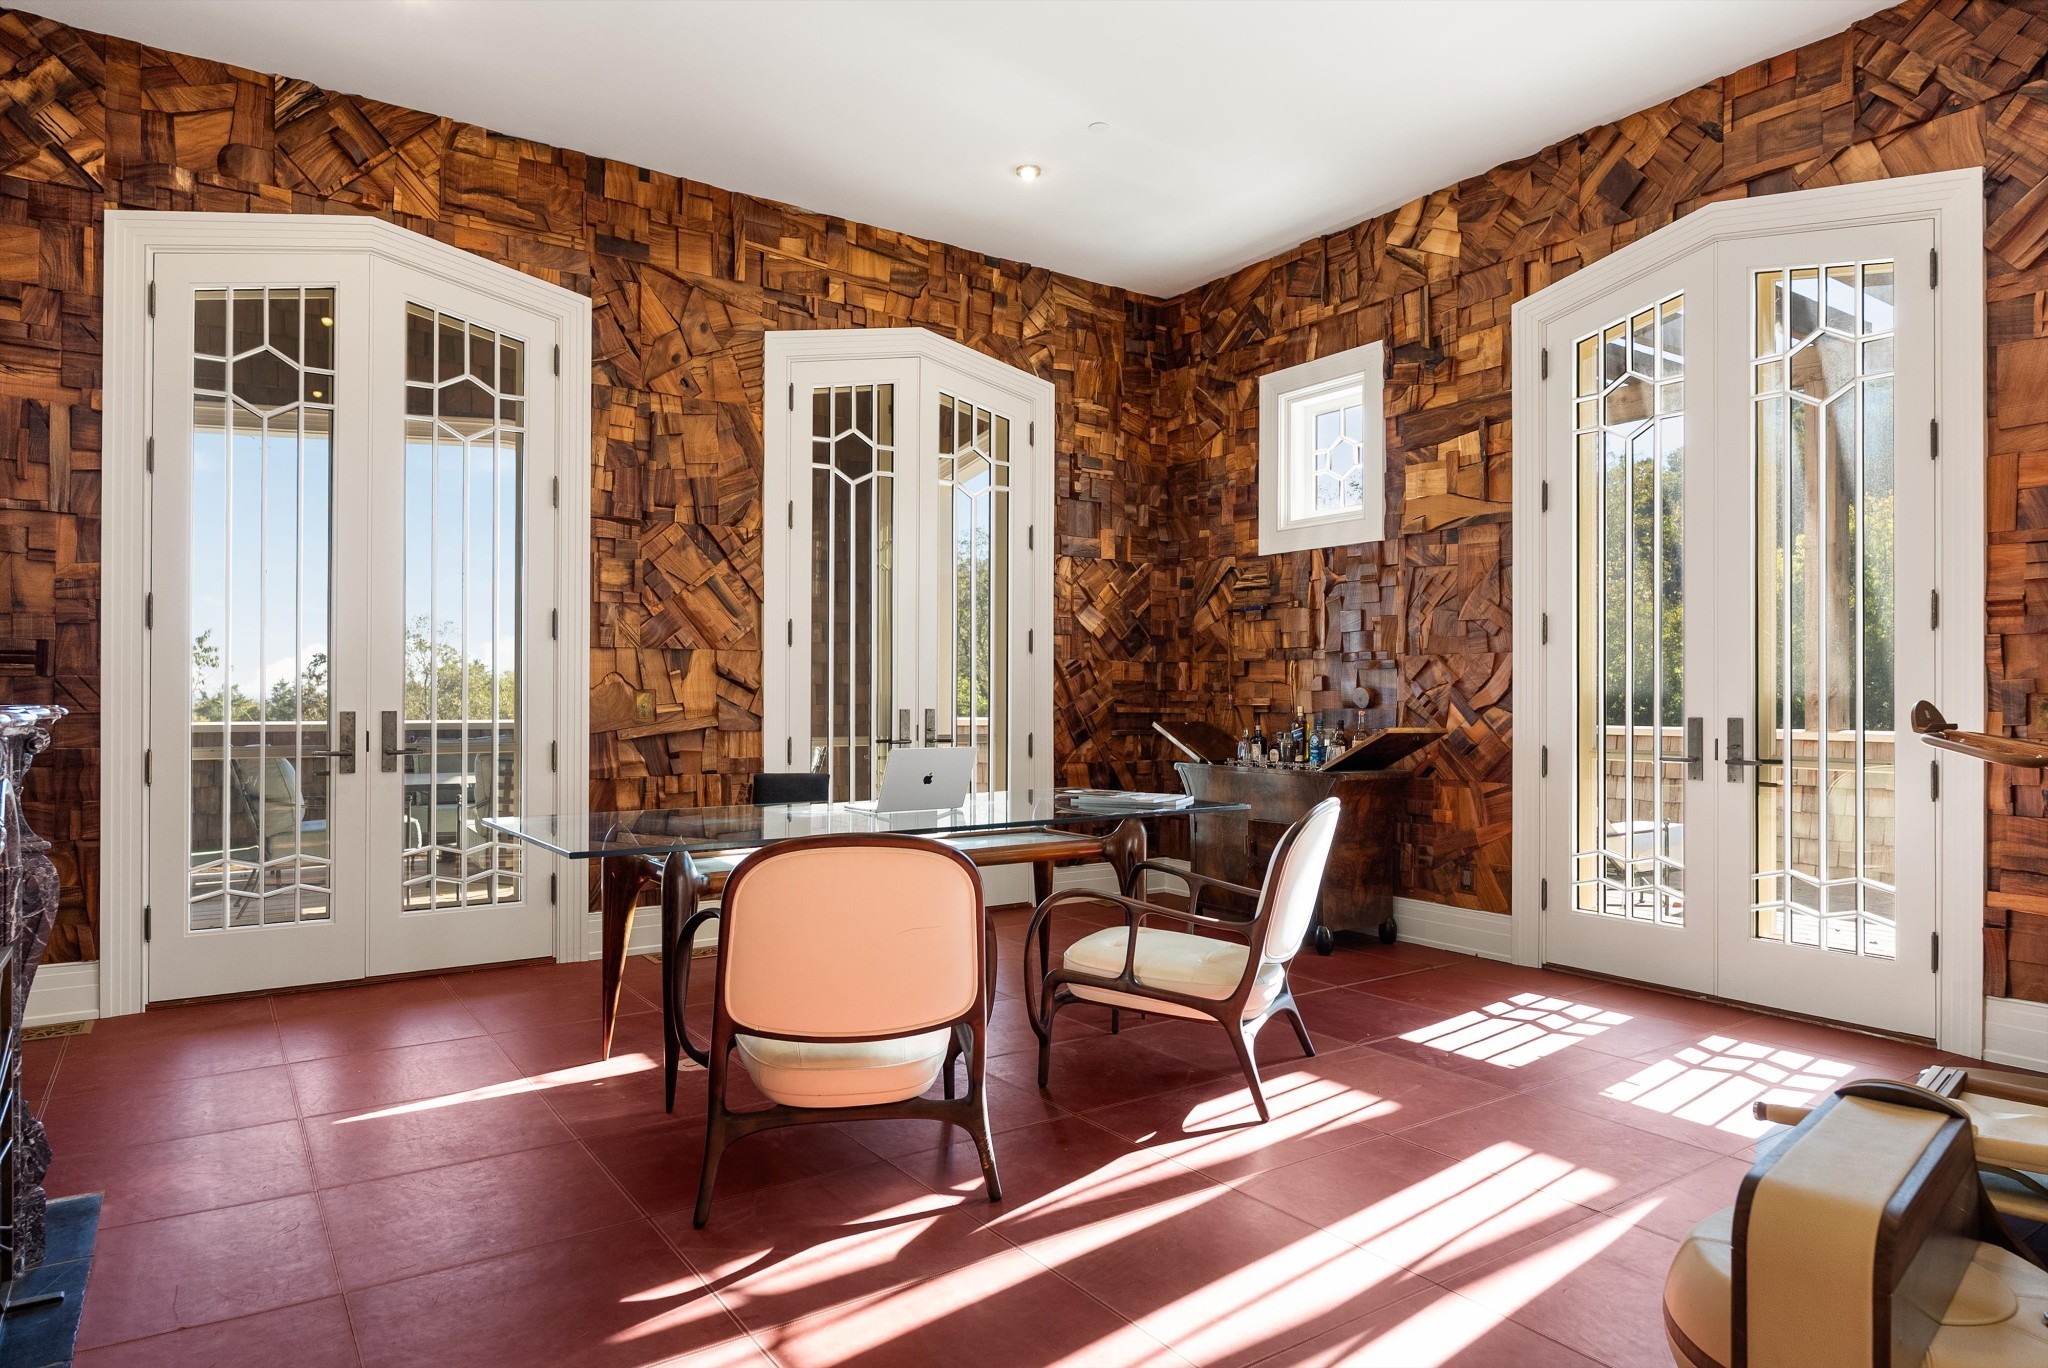
Bright furnished office with sculptural wood walls, glass doors, and a glass-topped desk.
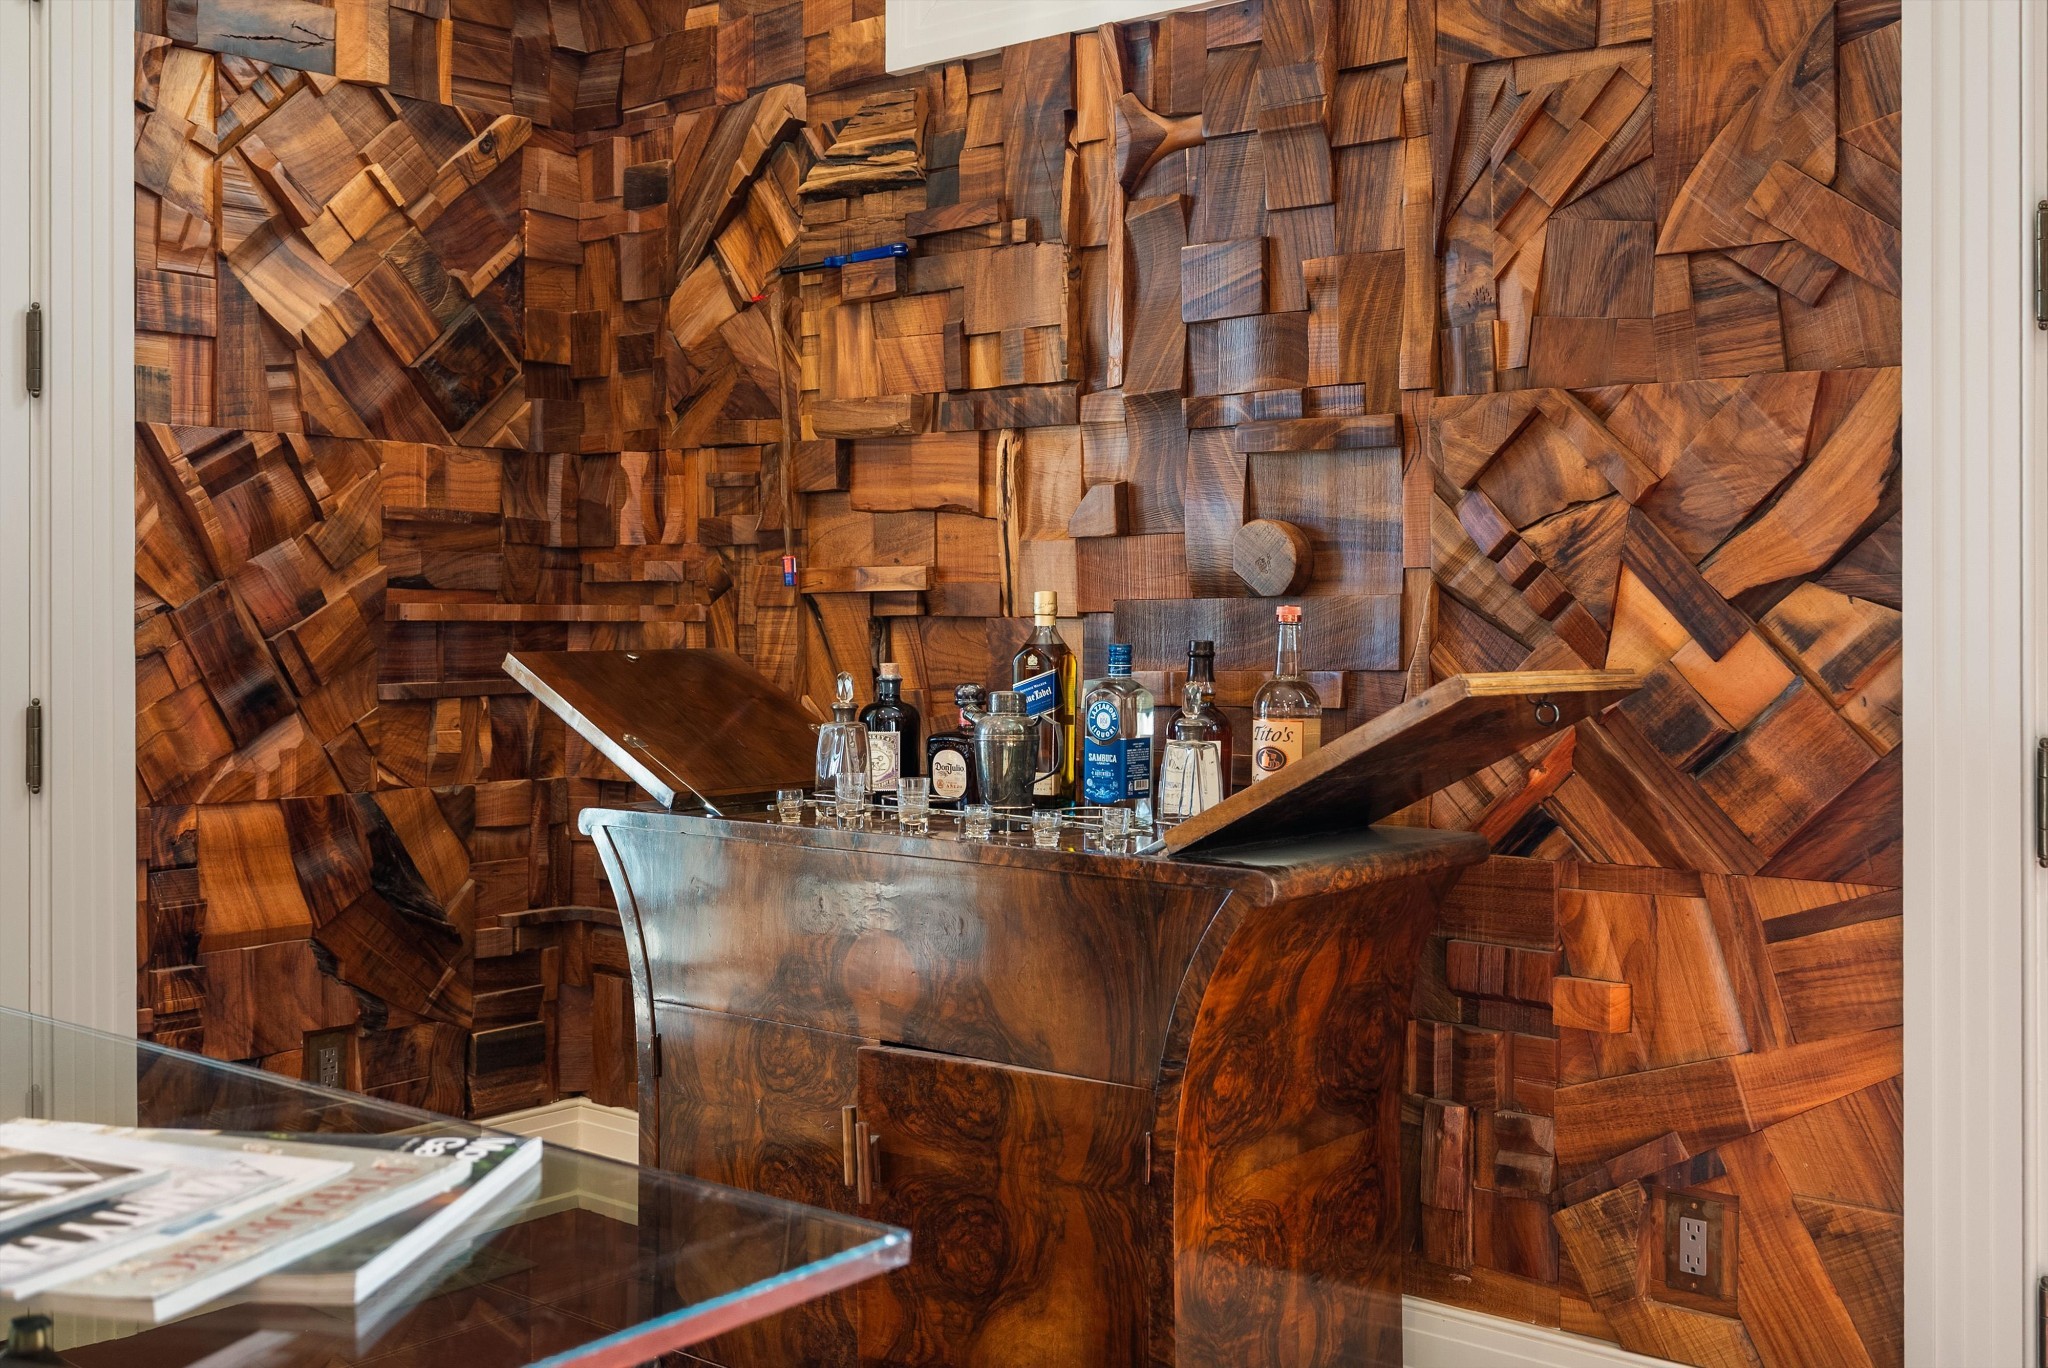
Built-in home bar with a sculptural wood counter and a wall of geometric wood blocks.
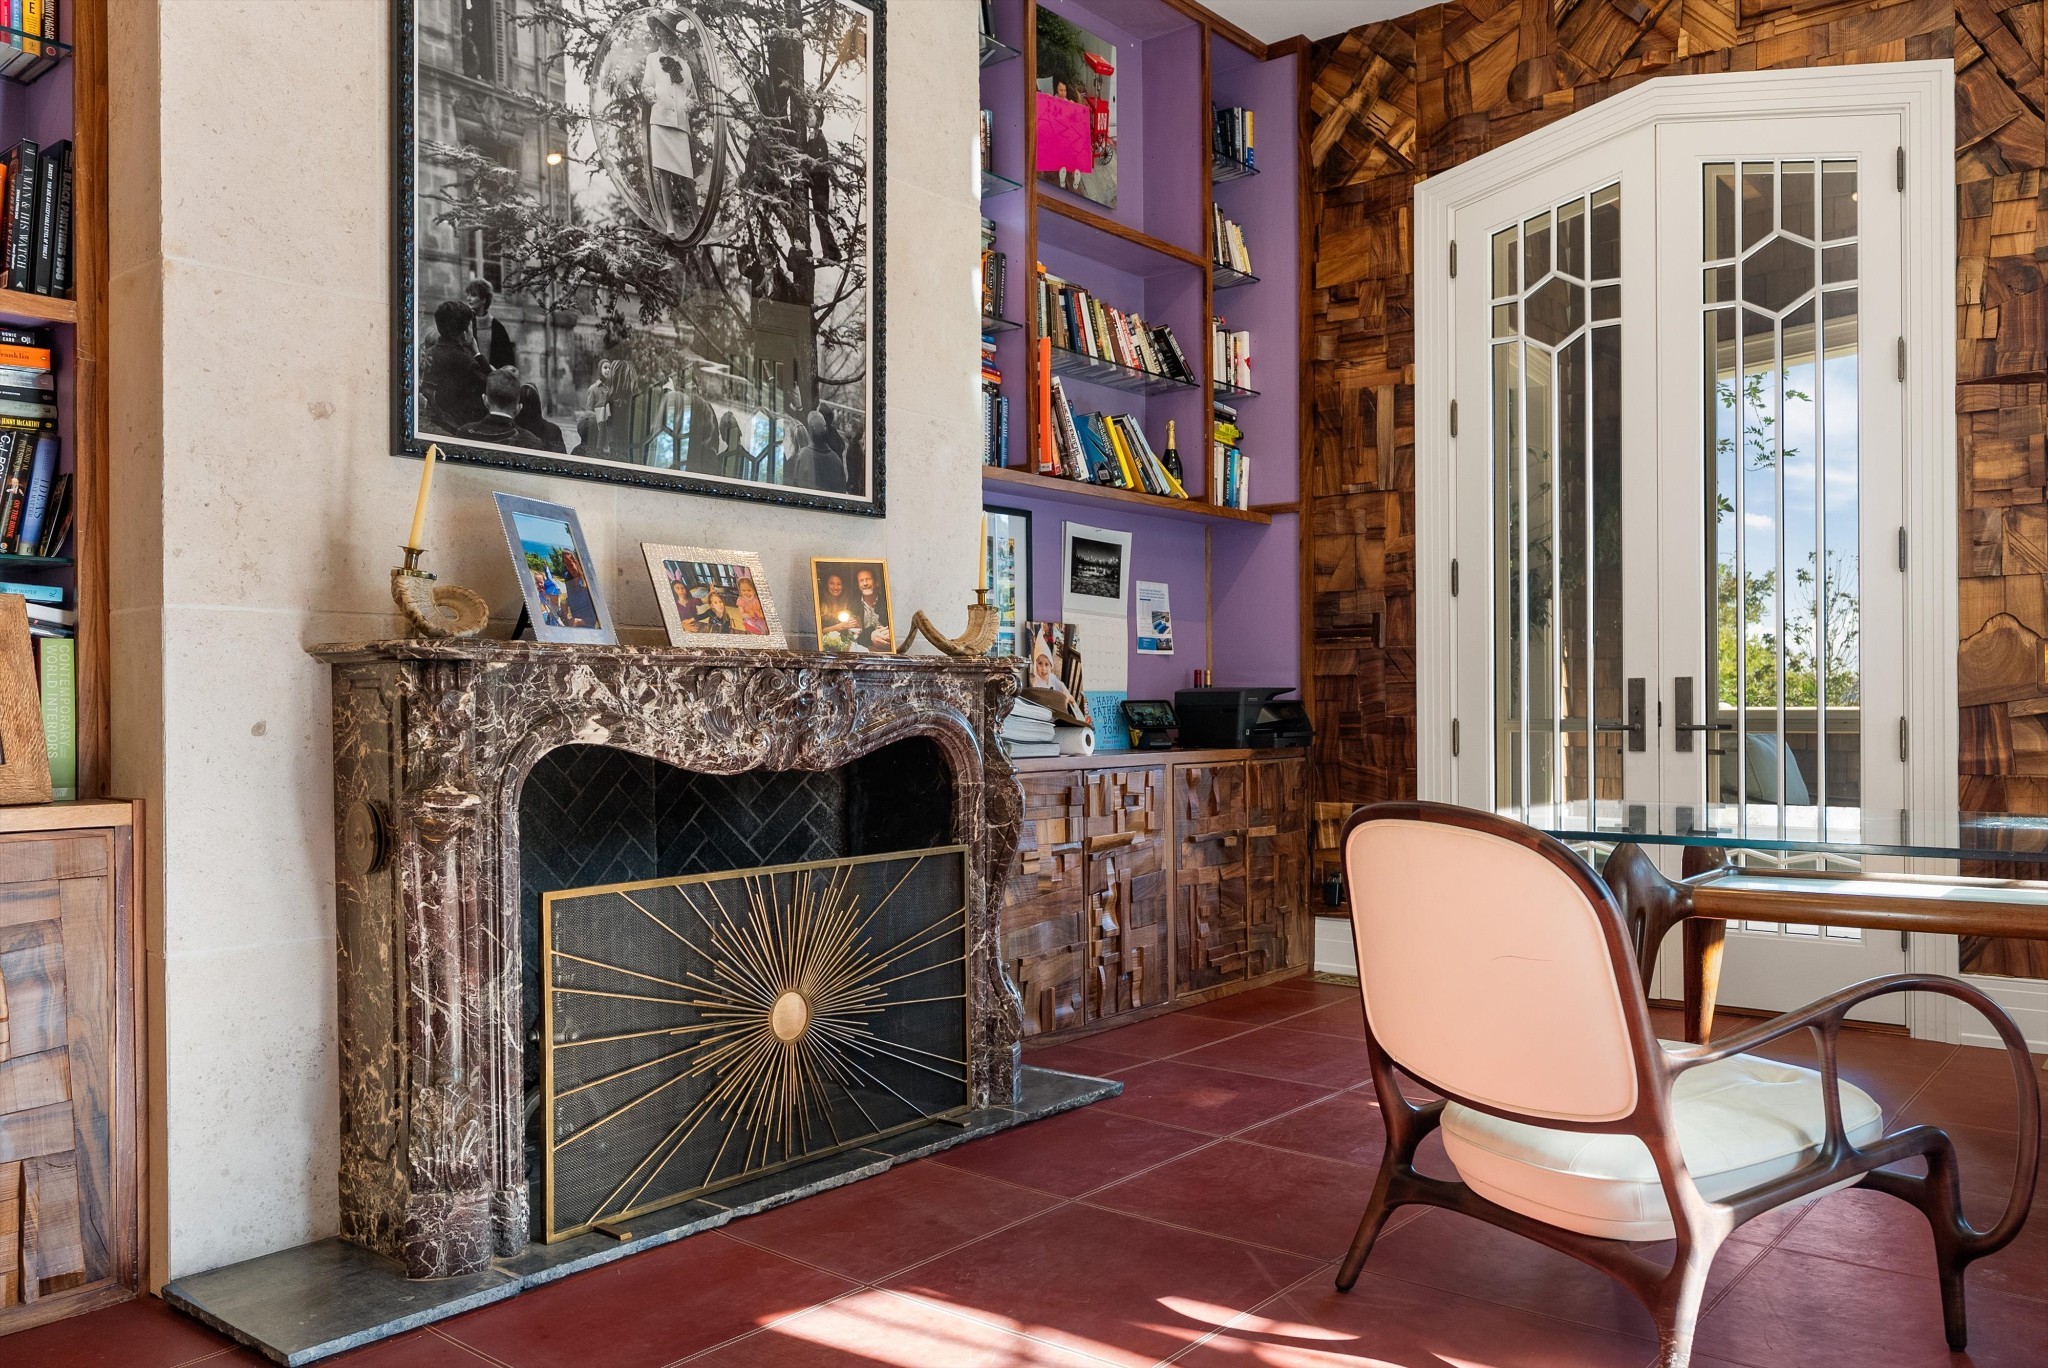
Study with a marble fireplace, purple bookshelves, and glass French doors.
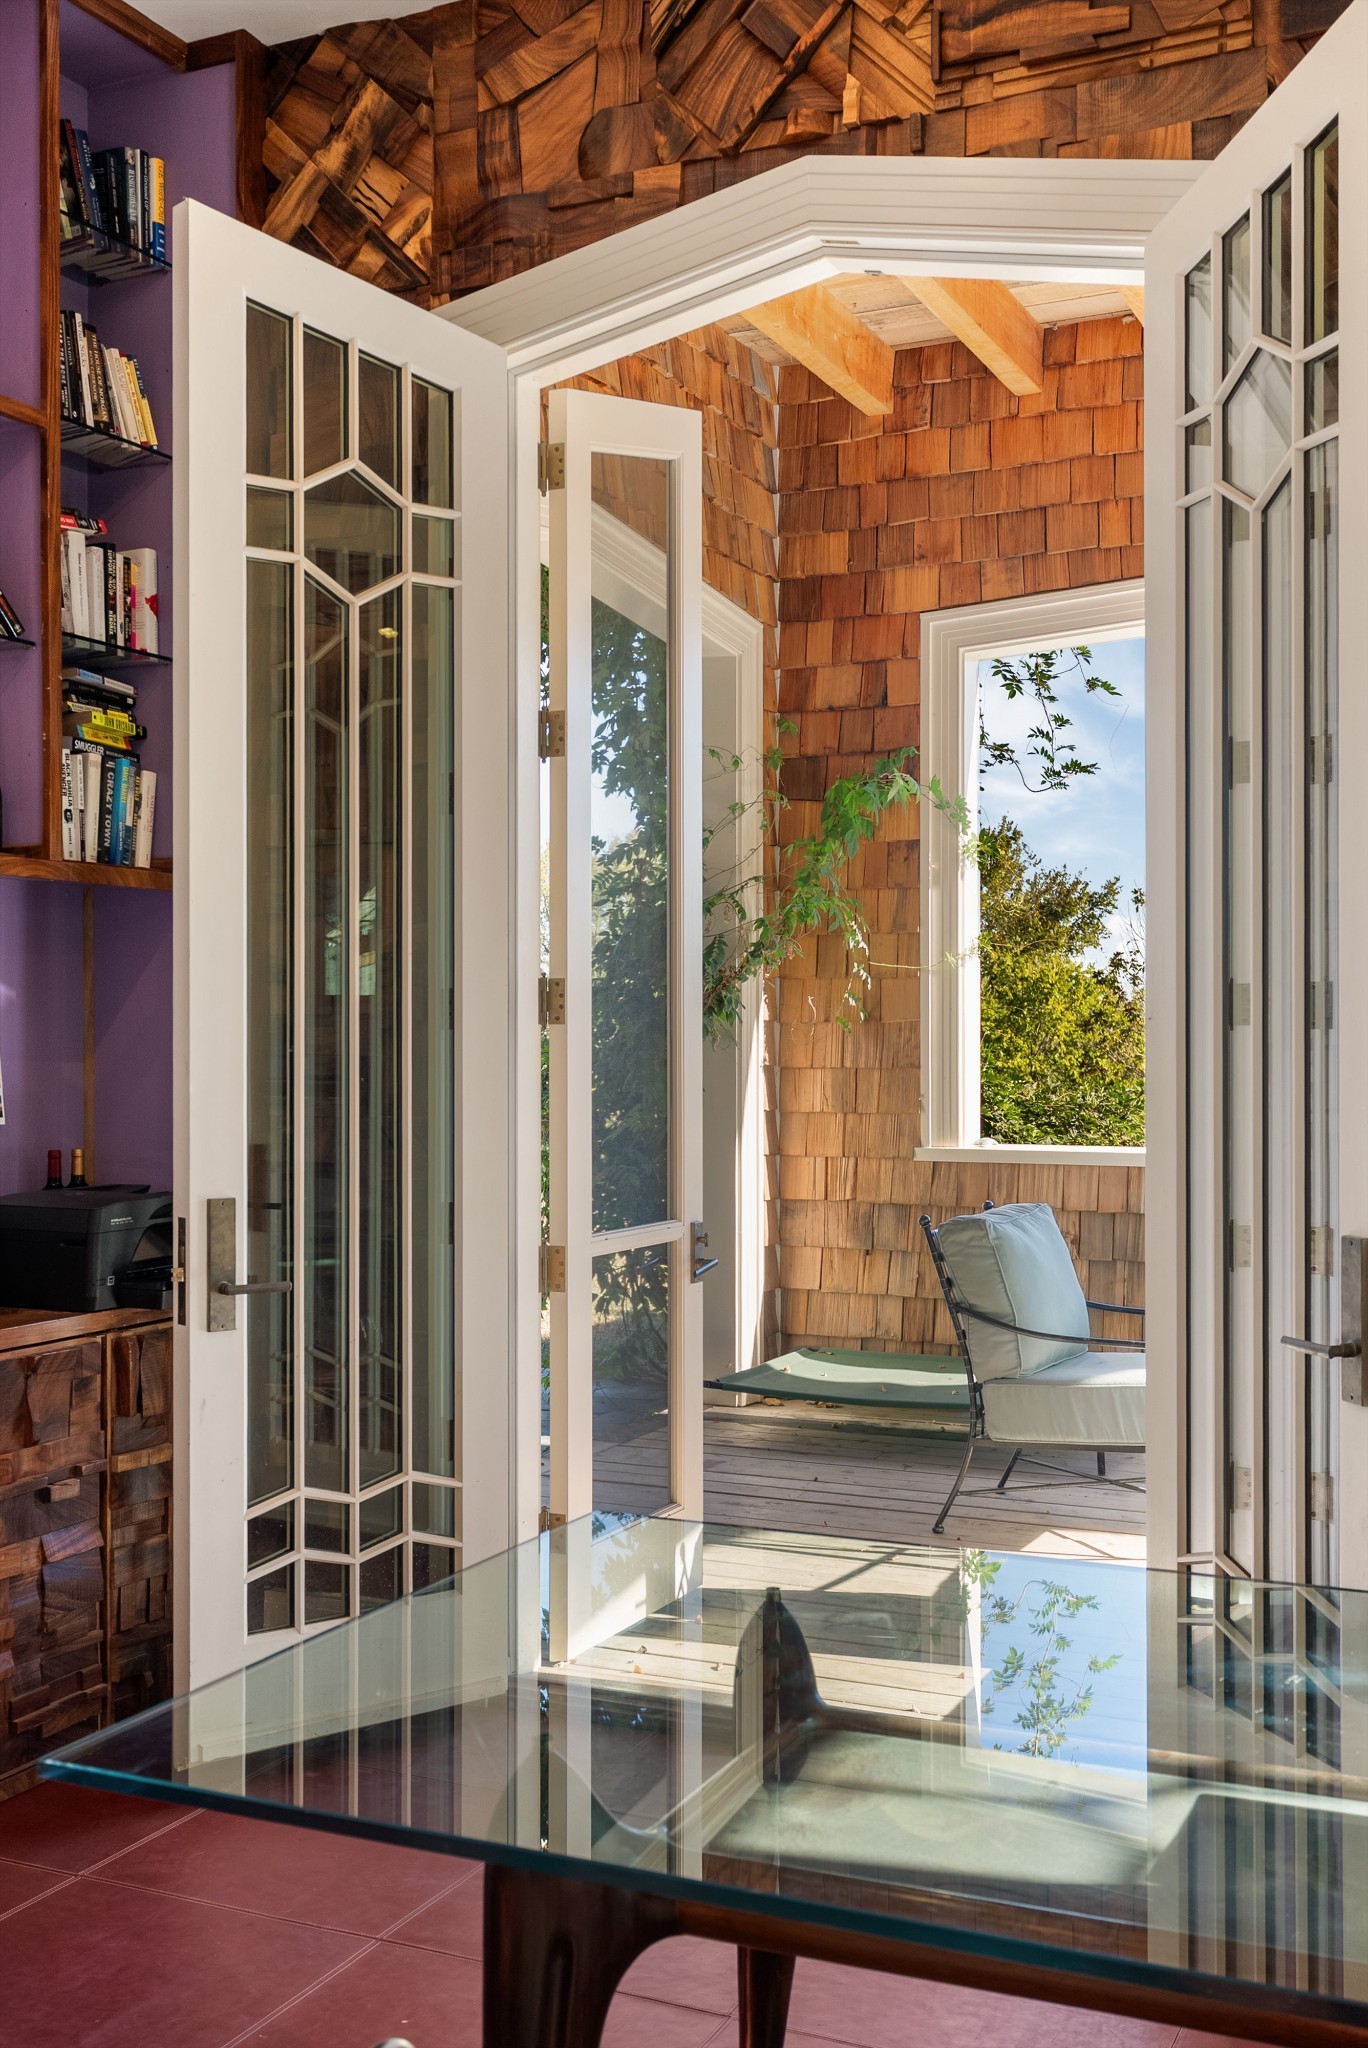
Interior with open French doors leading to a cedar-shingled porch and seating area.
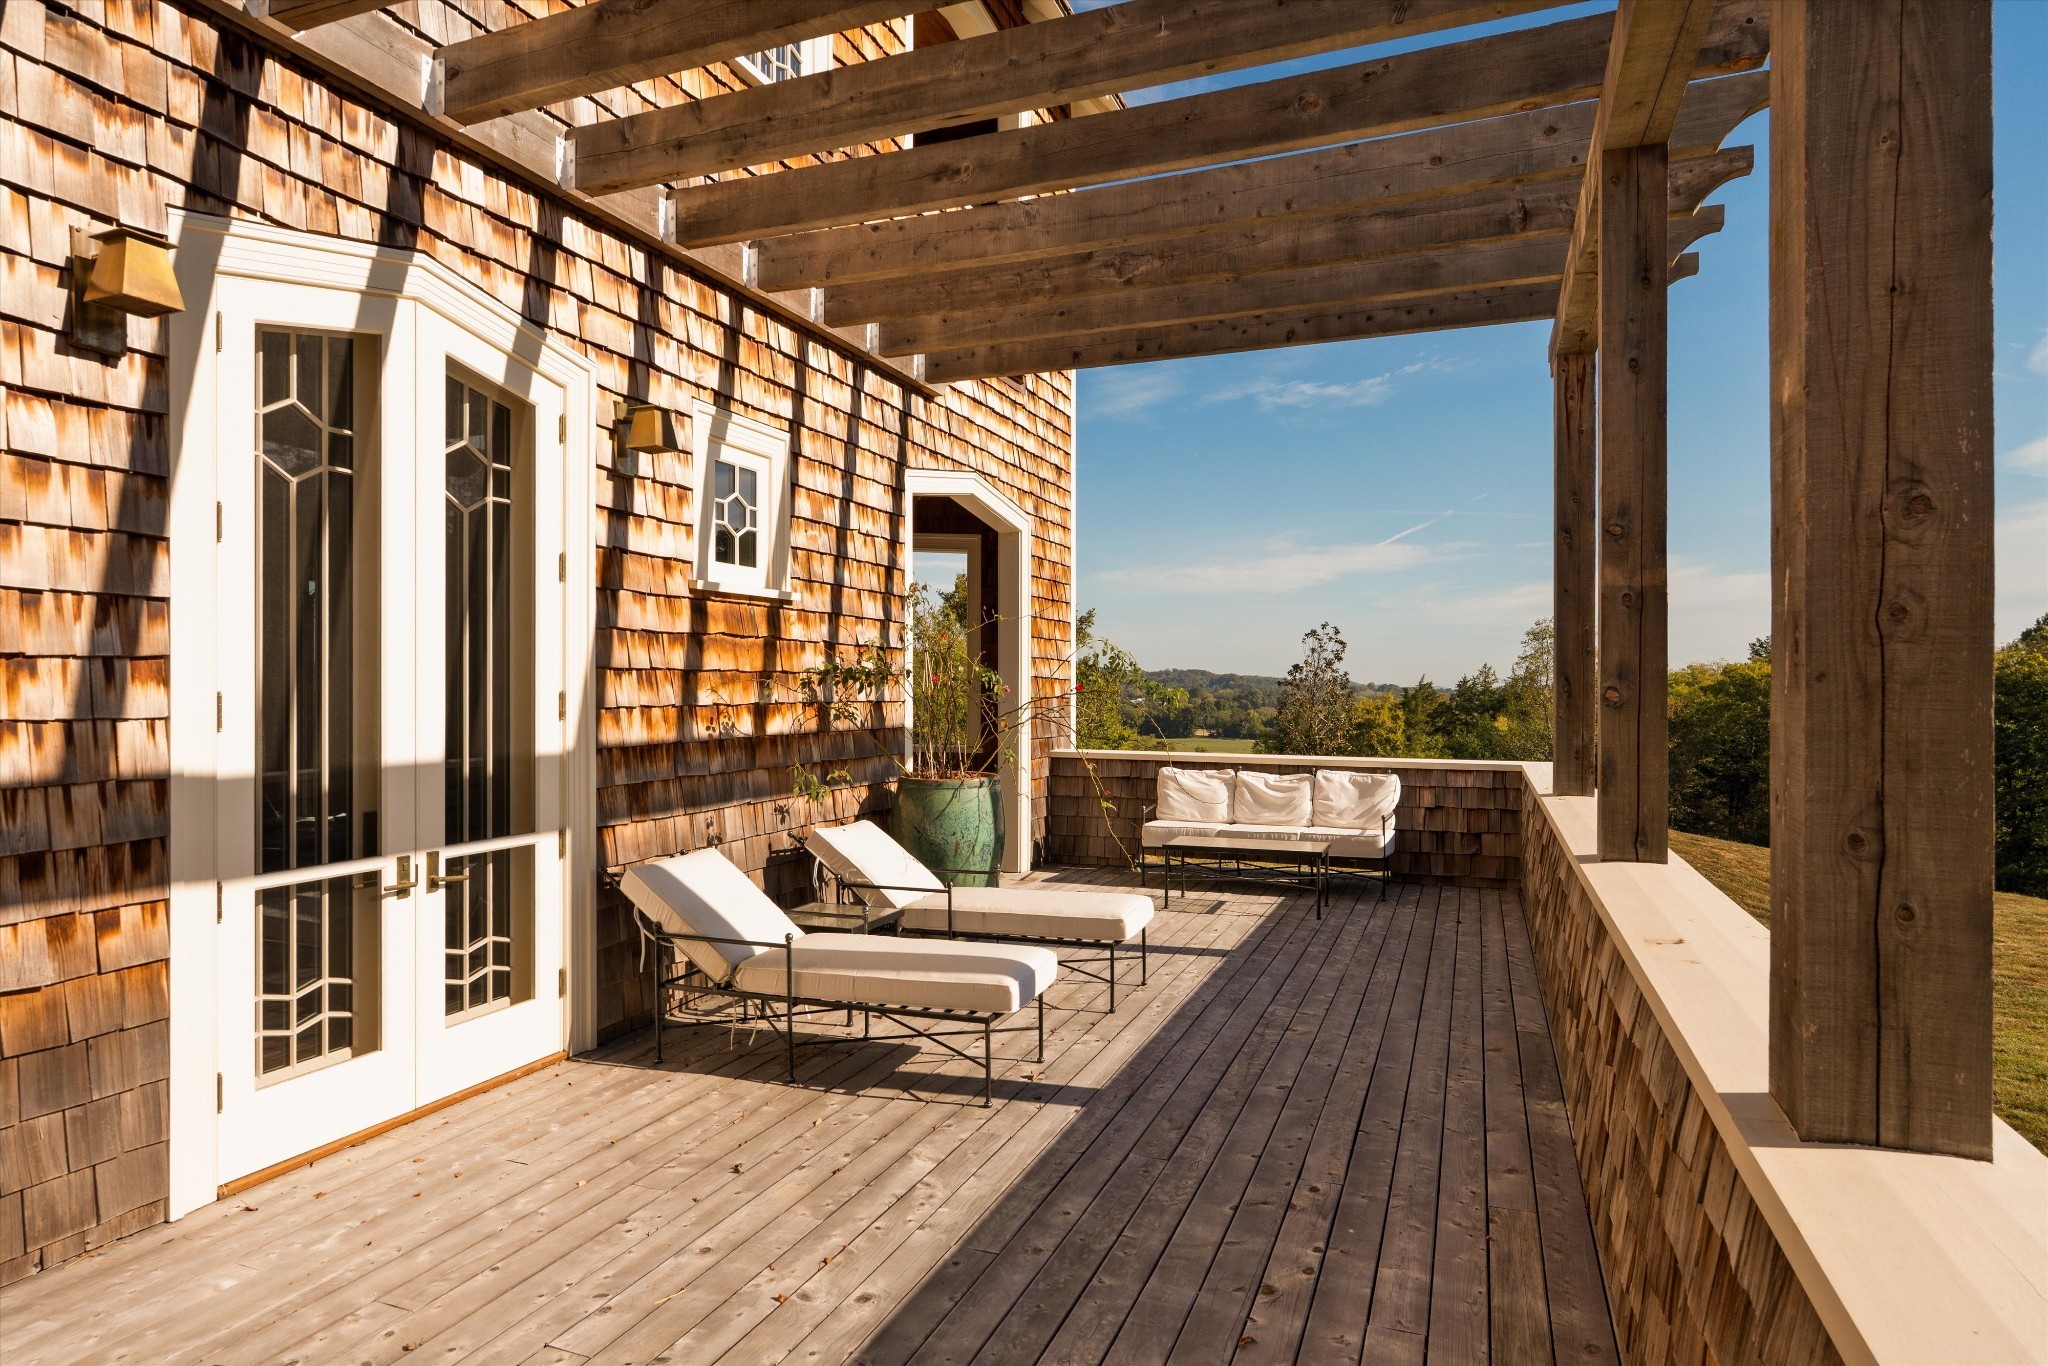
Wooden deck with a timber pergola, lounge seating, and views of wooded hills.
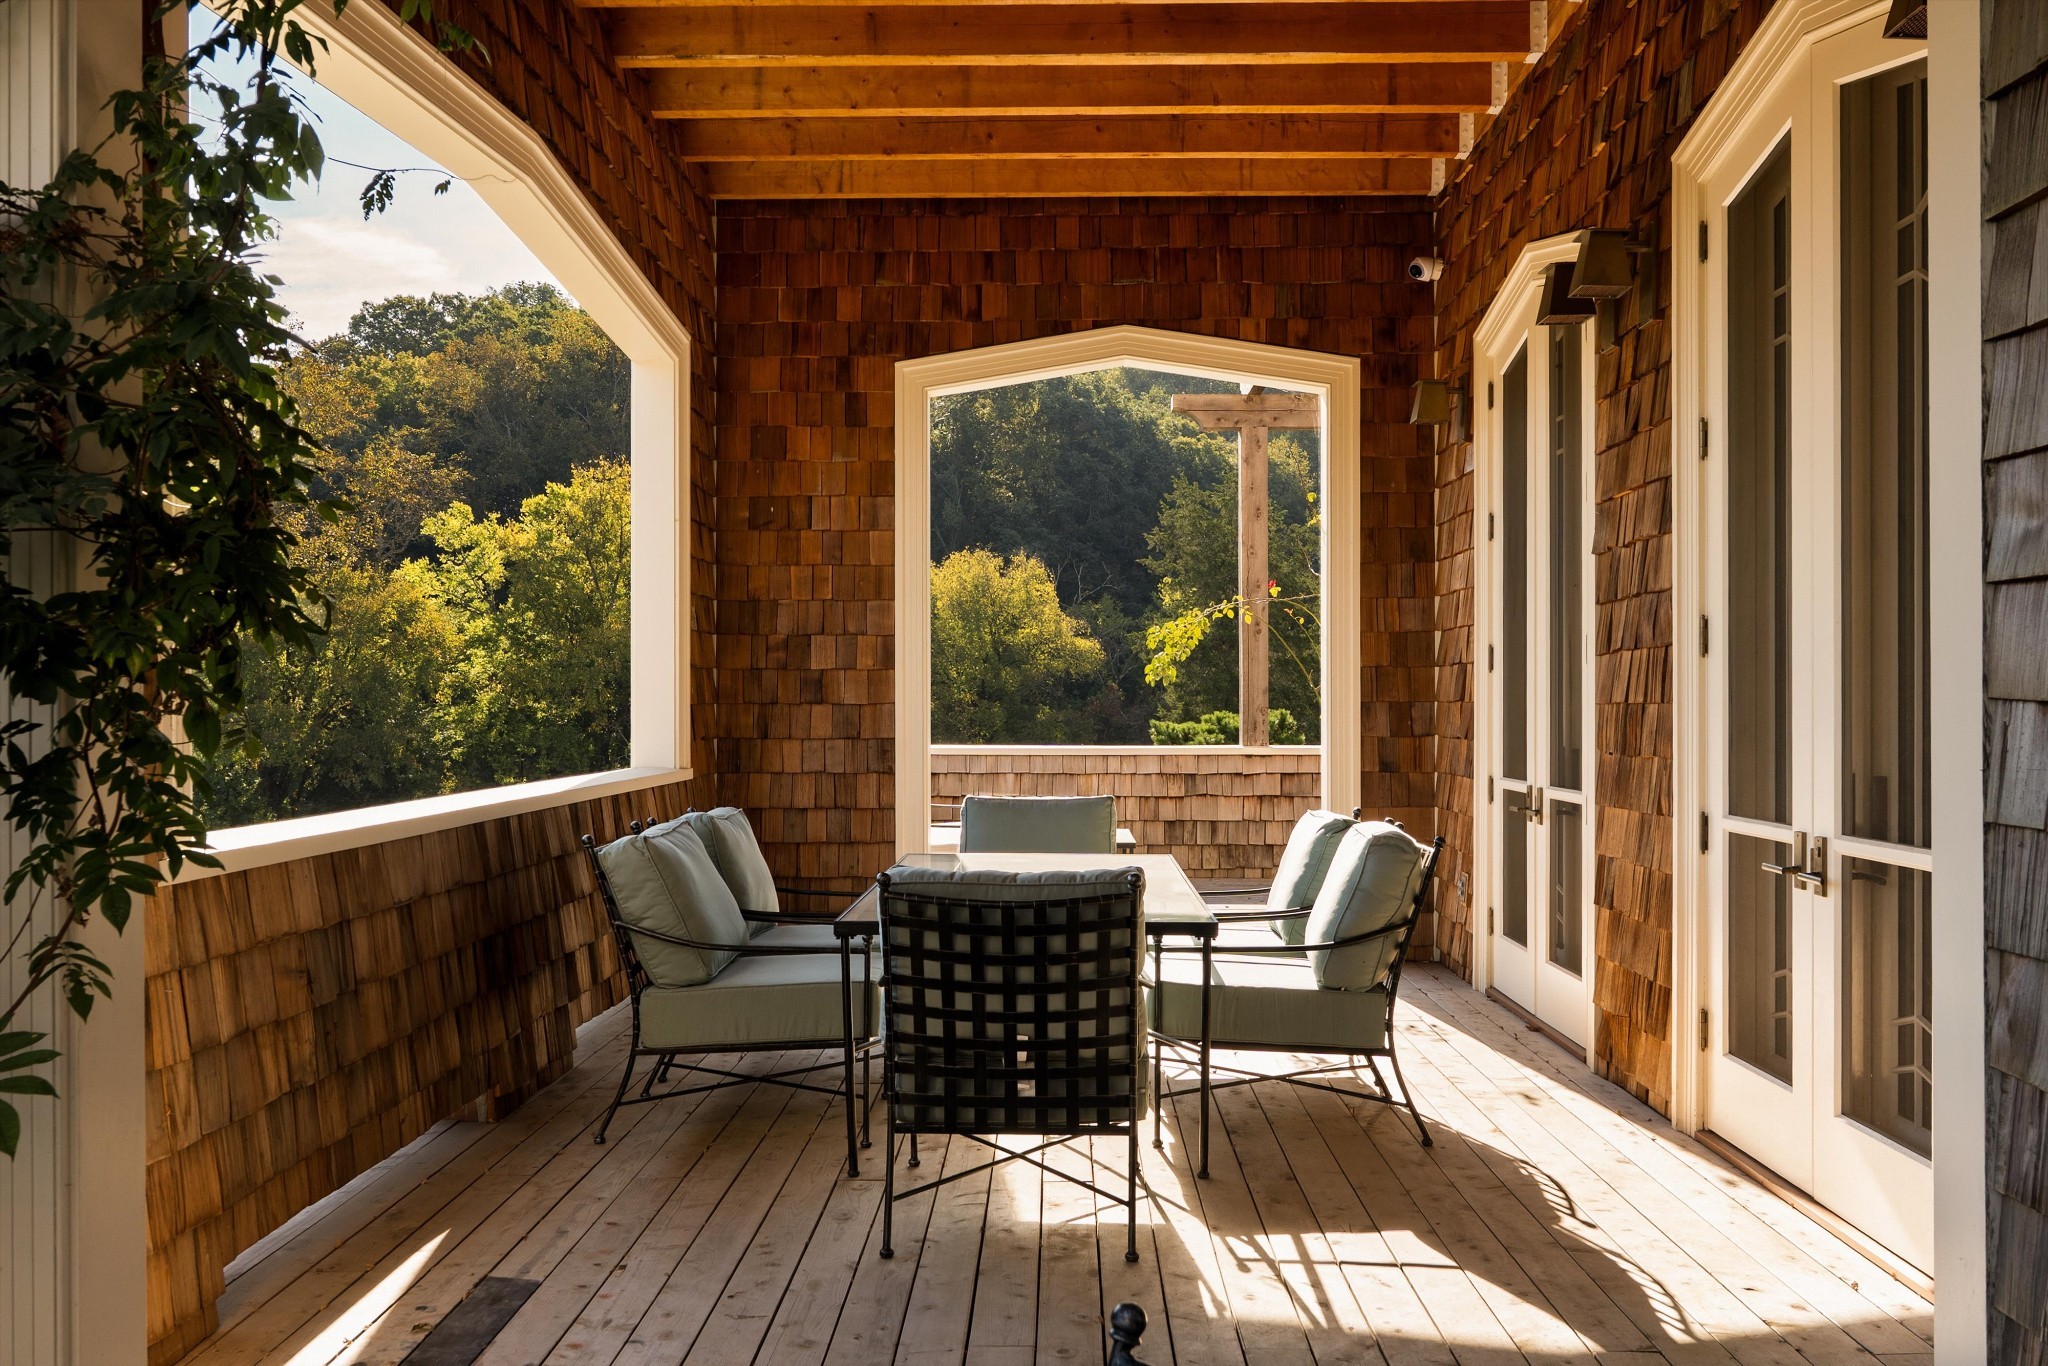
Covered wood-shingled porch with cushioned dining chairs and French doors overlooking trees.
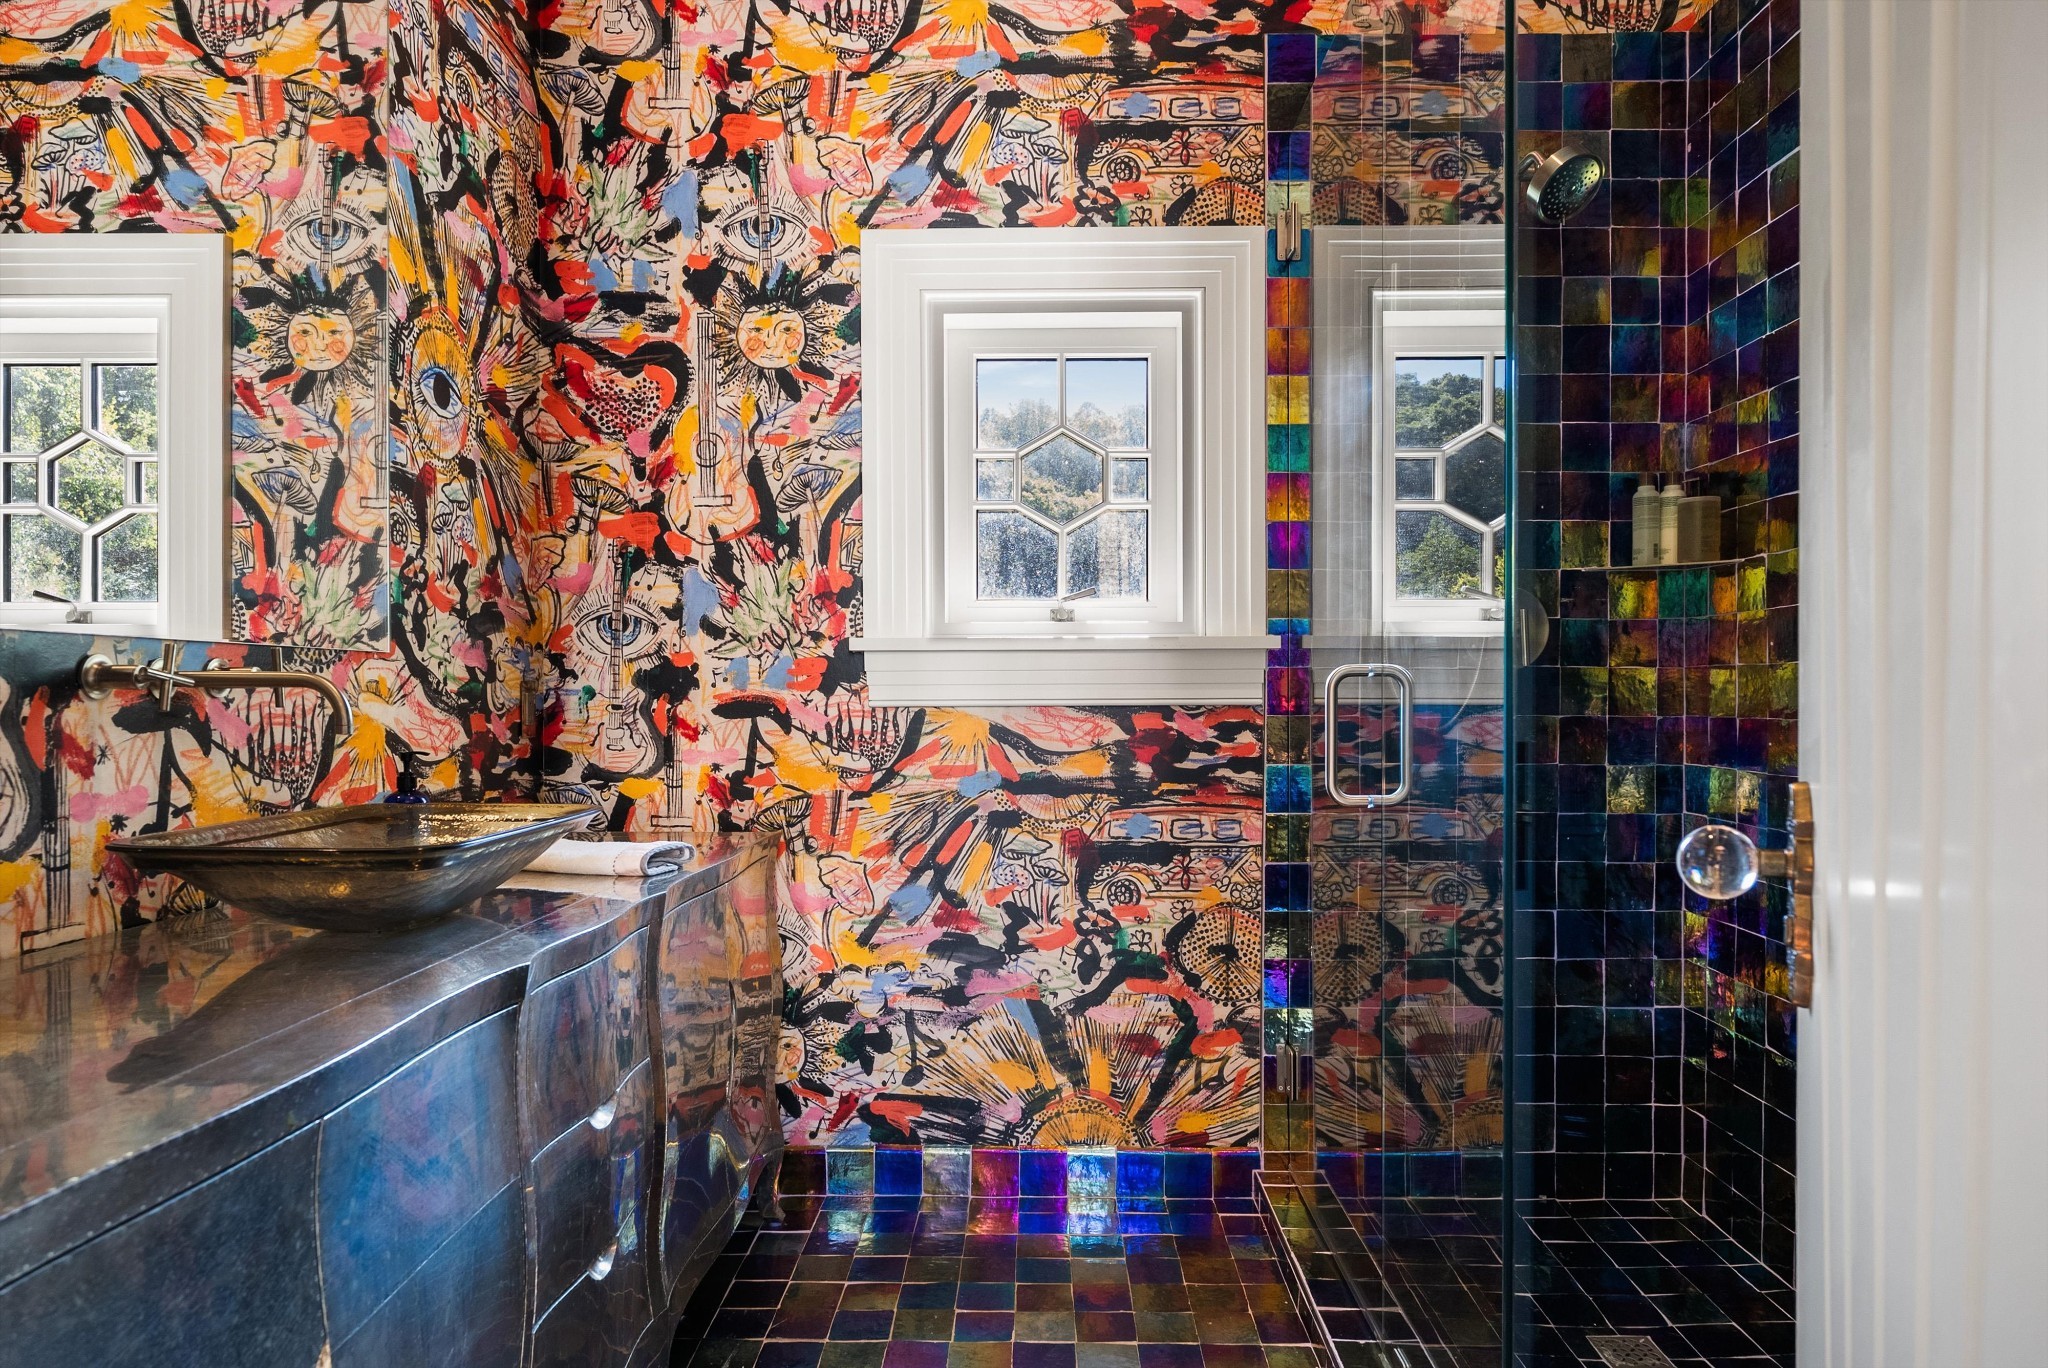
Bathroom with bold illustrated wallpaper, a dark stone vessel sink, and a colorful tiled shower.
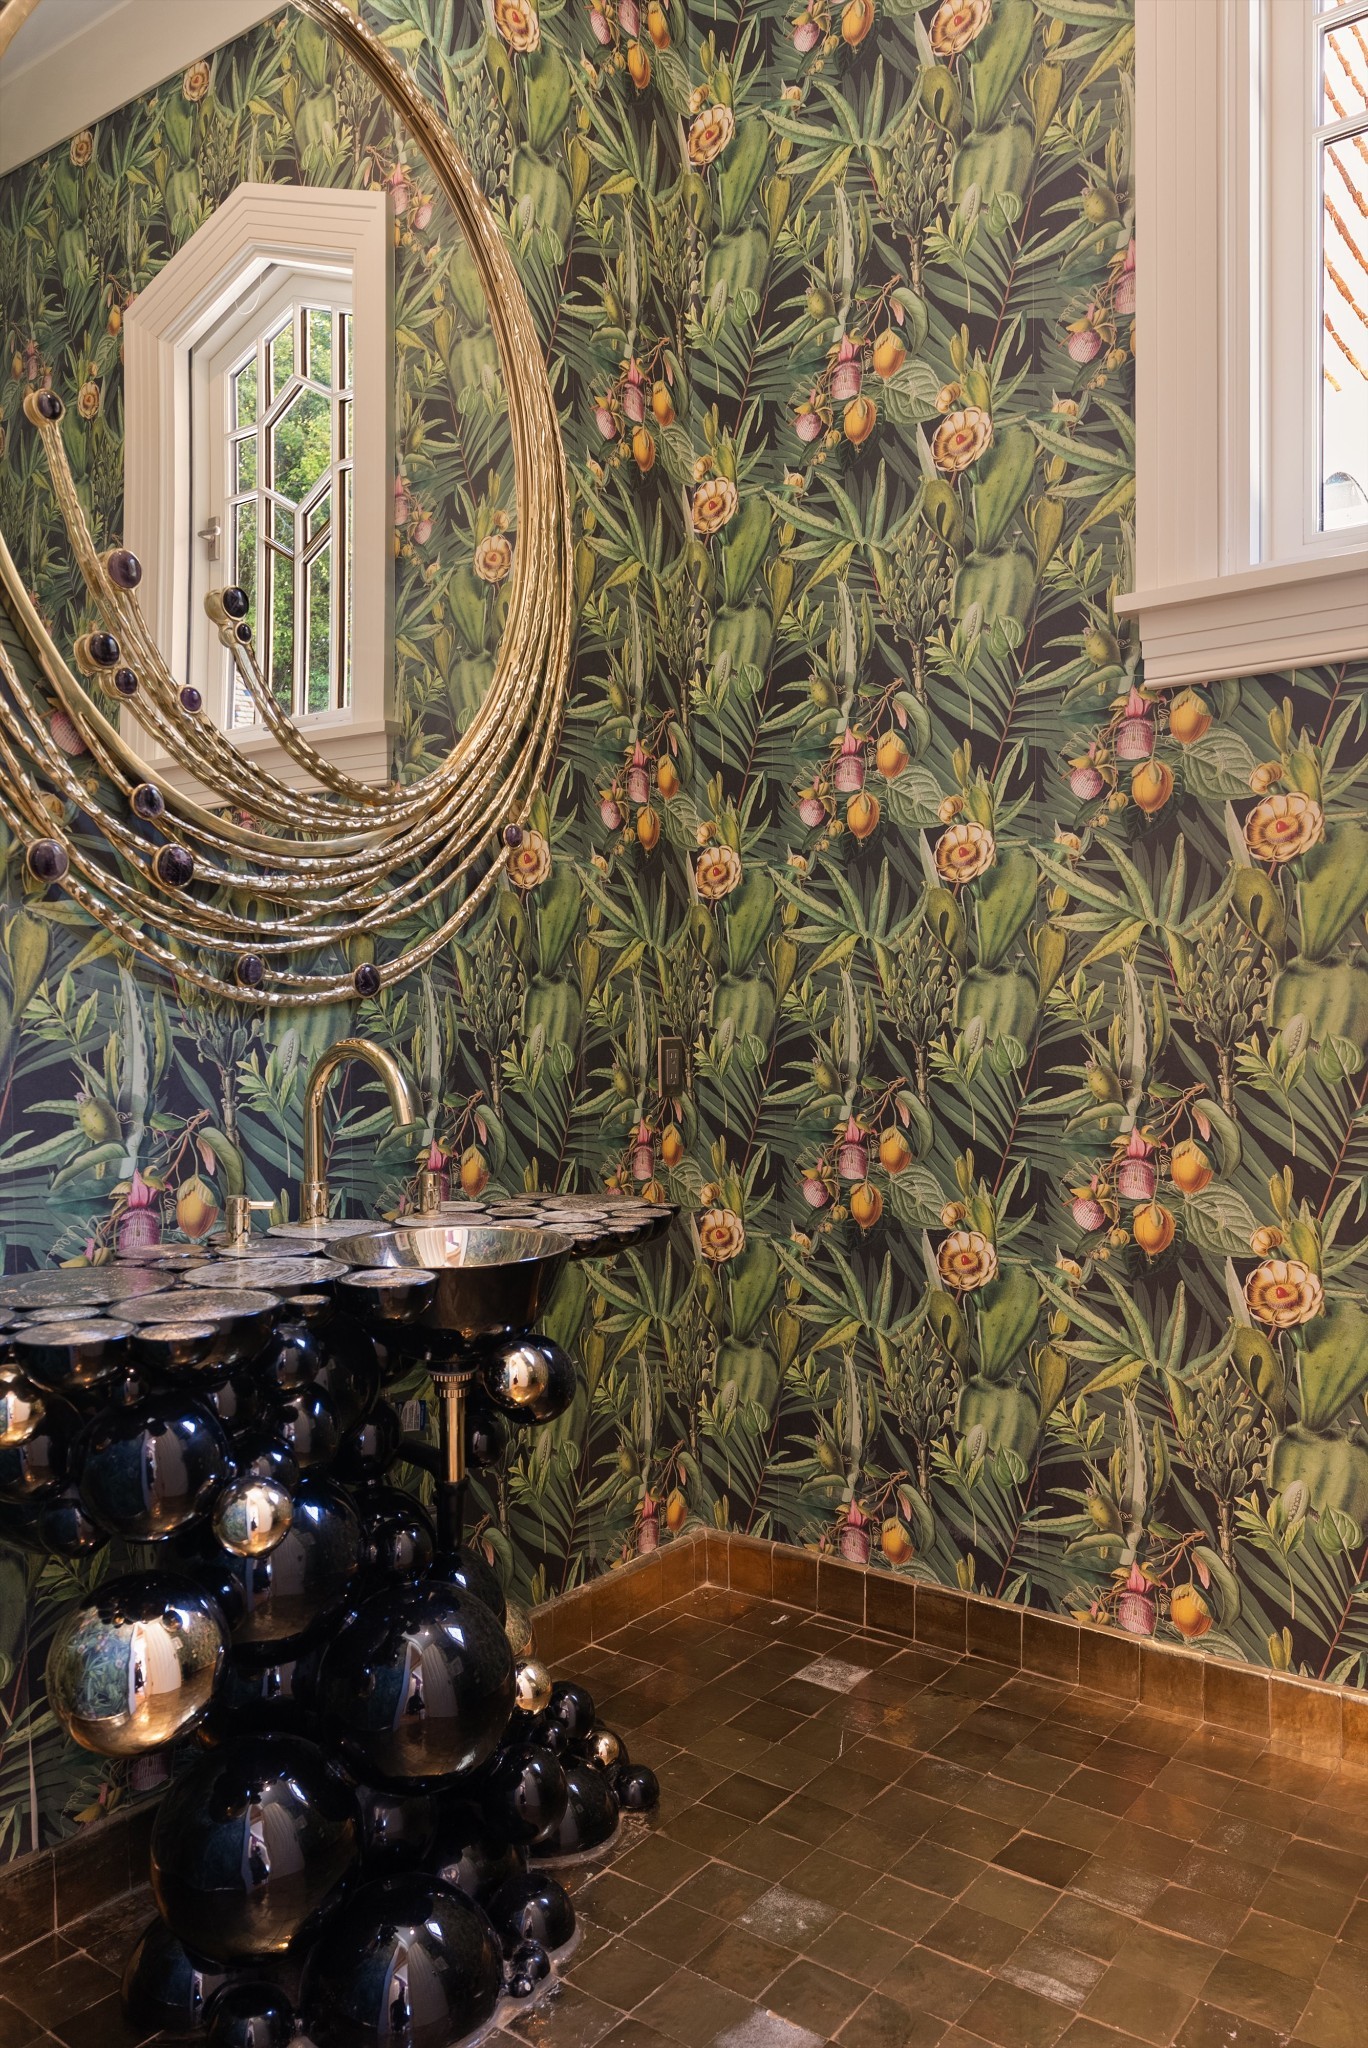
Powder room with botanical wallpaper, an ornate mirror, and a sculptural black vanity.
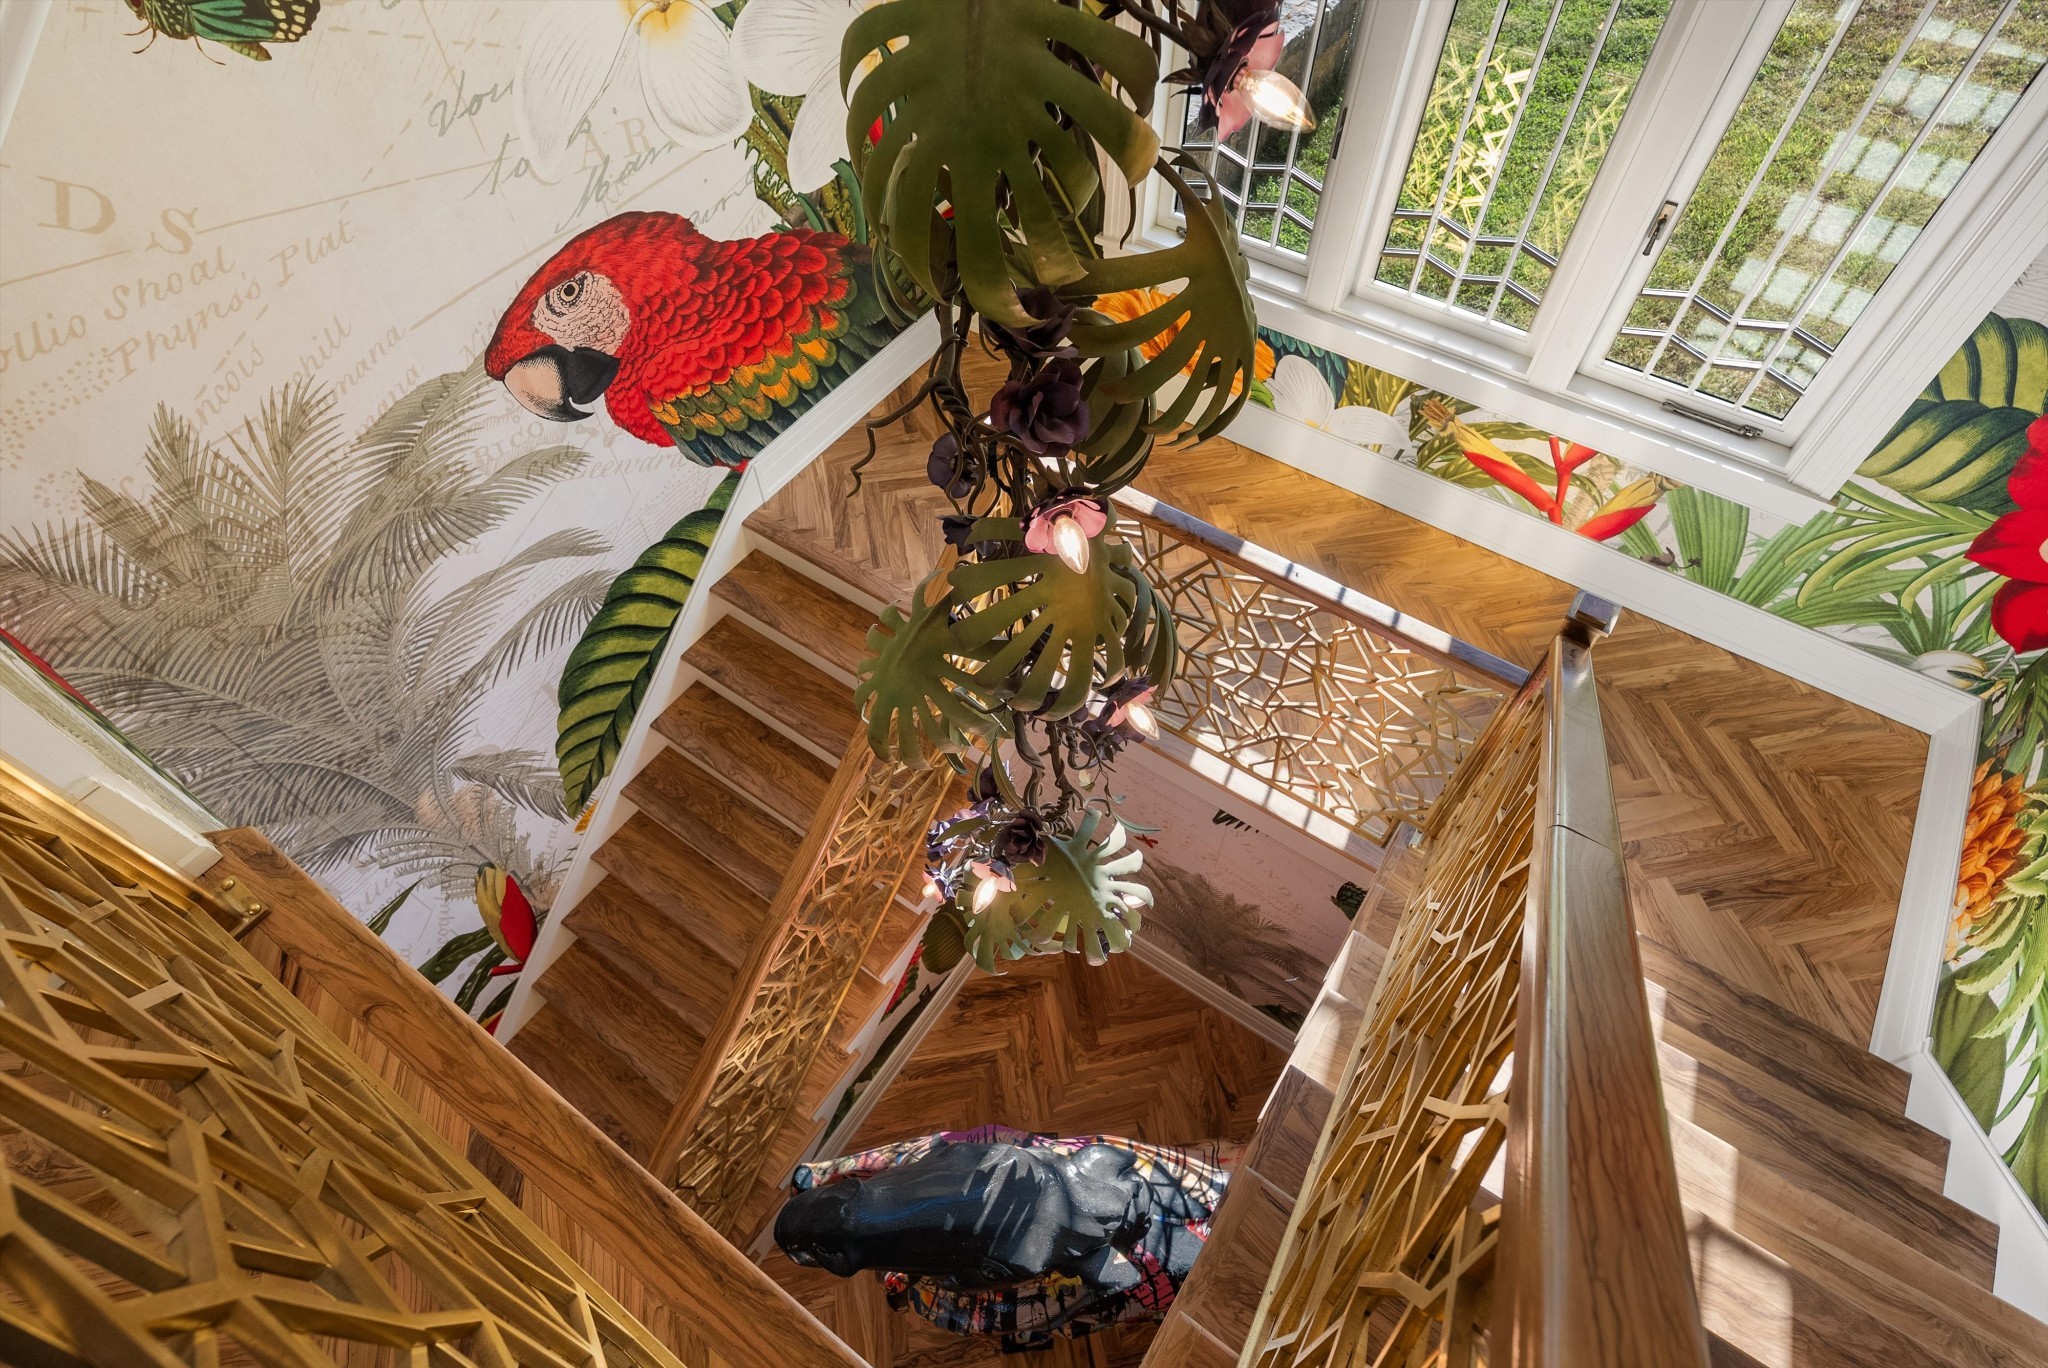
Wooden staircase with geometric railings, tropical bird wallpaper, and a hanging leaf-shaped light fixture.
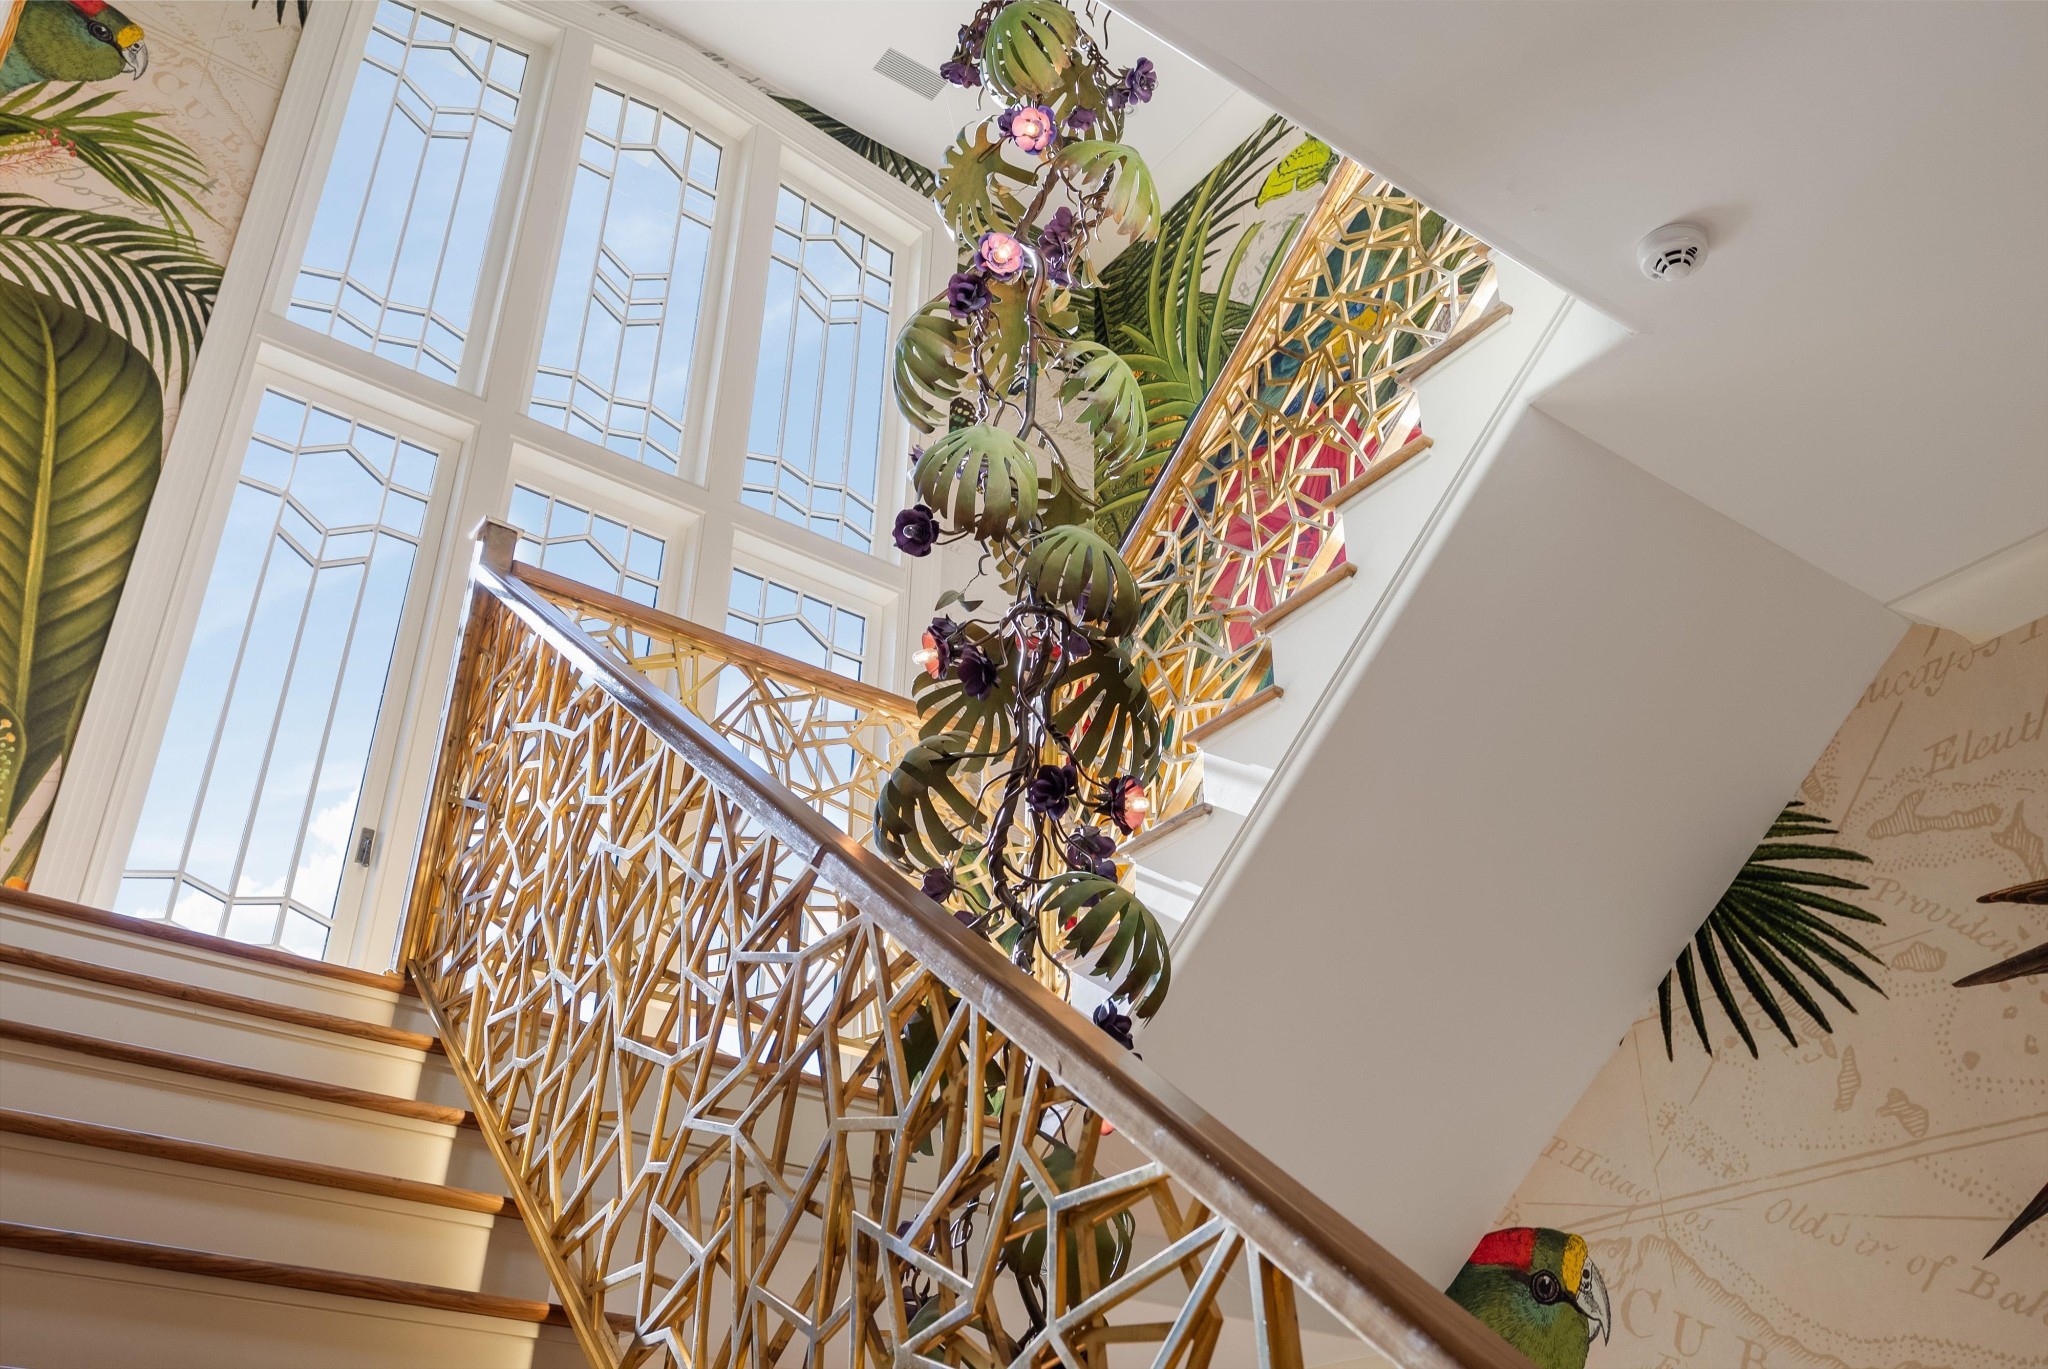
Curving staircase with geometric gold railing, tall gridded windows, and a hanging floral sculpture.
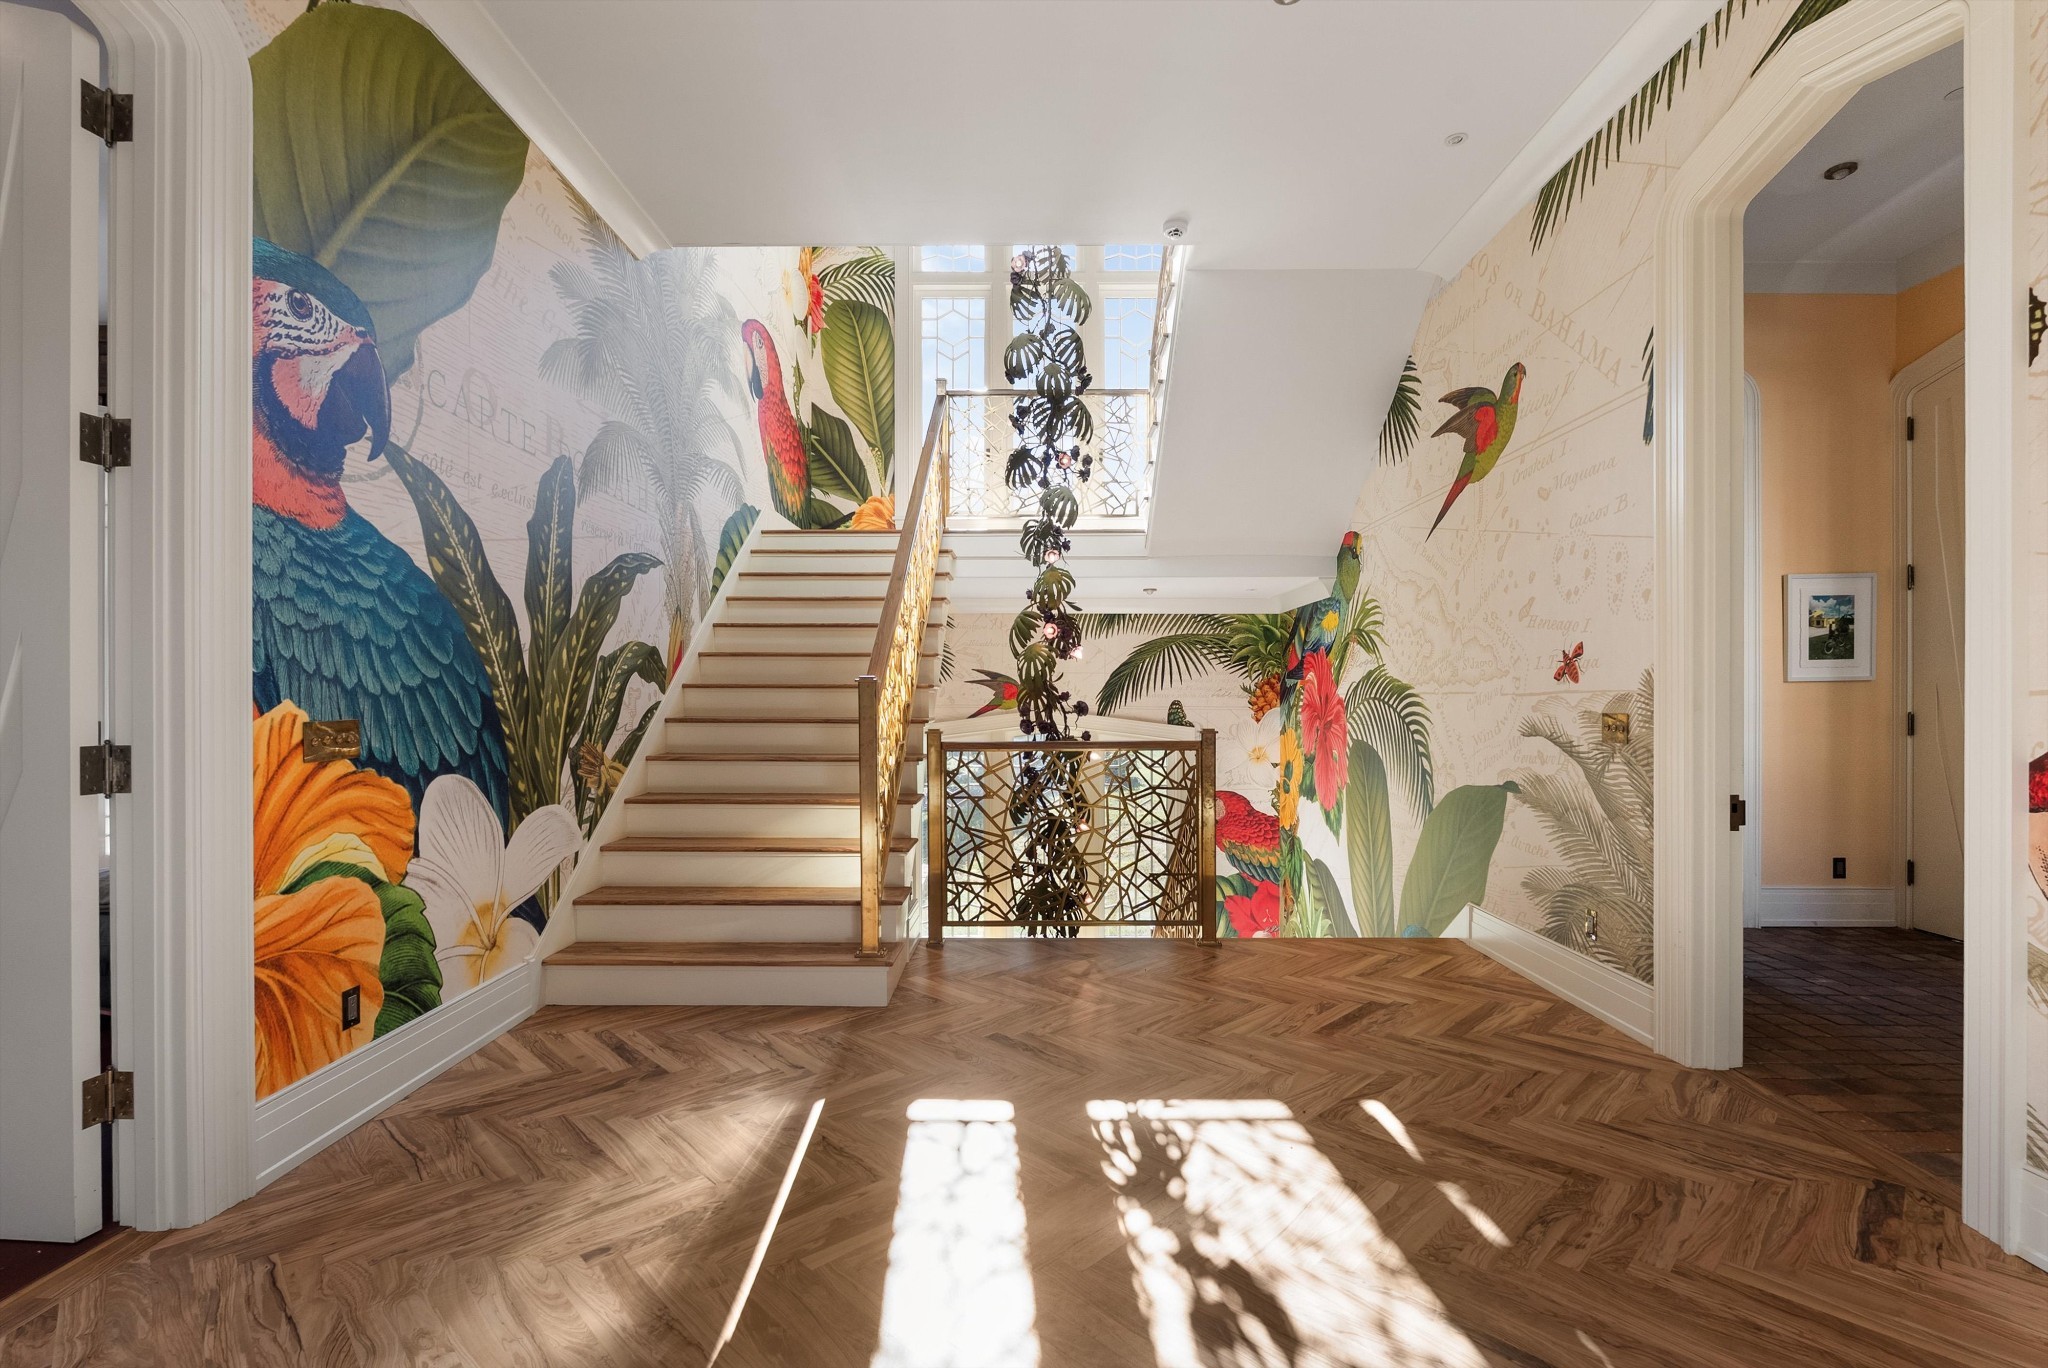
Two-story foyer with a wood staircase, brass railing, tropical bird murals, and herringbone floors.
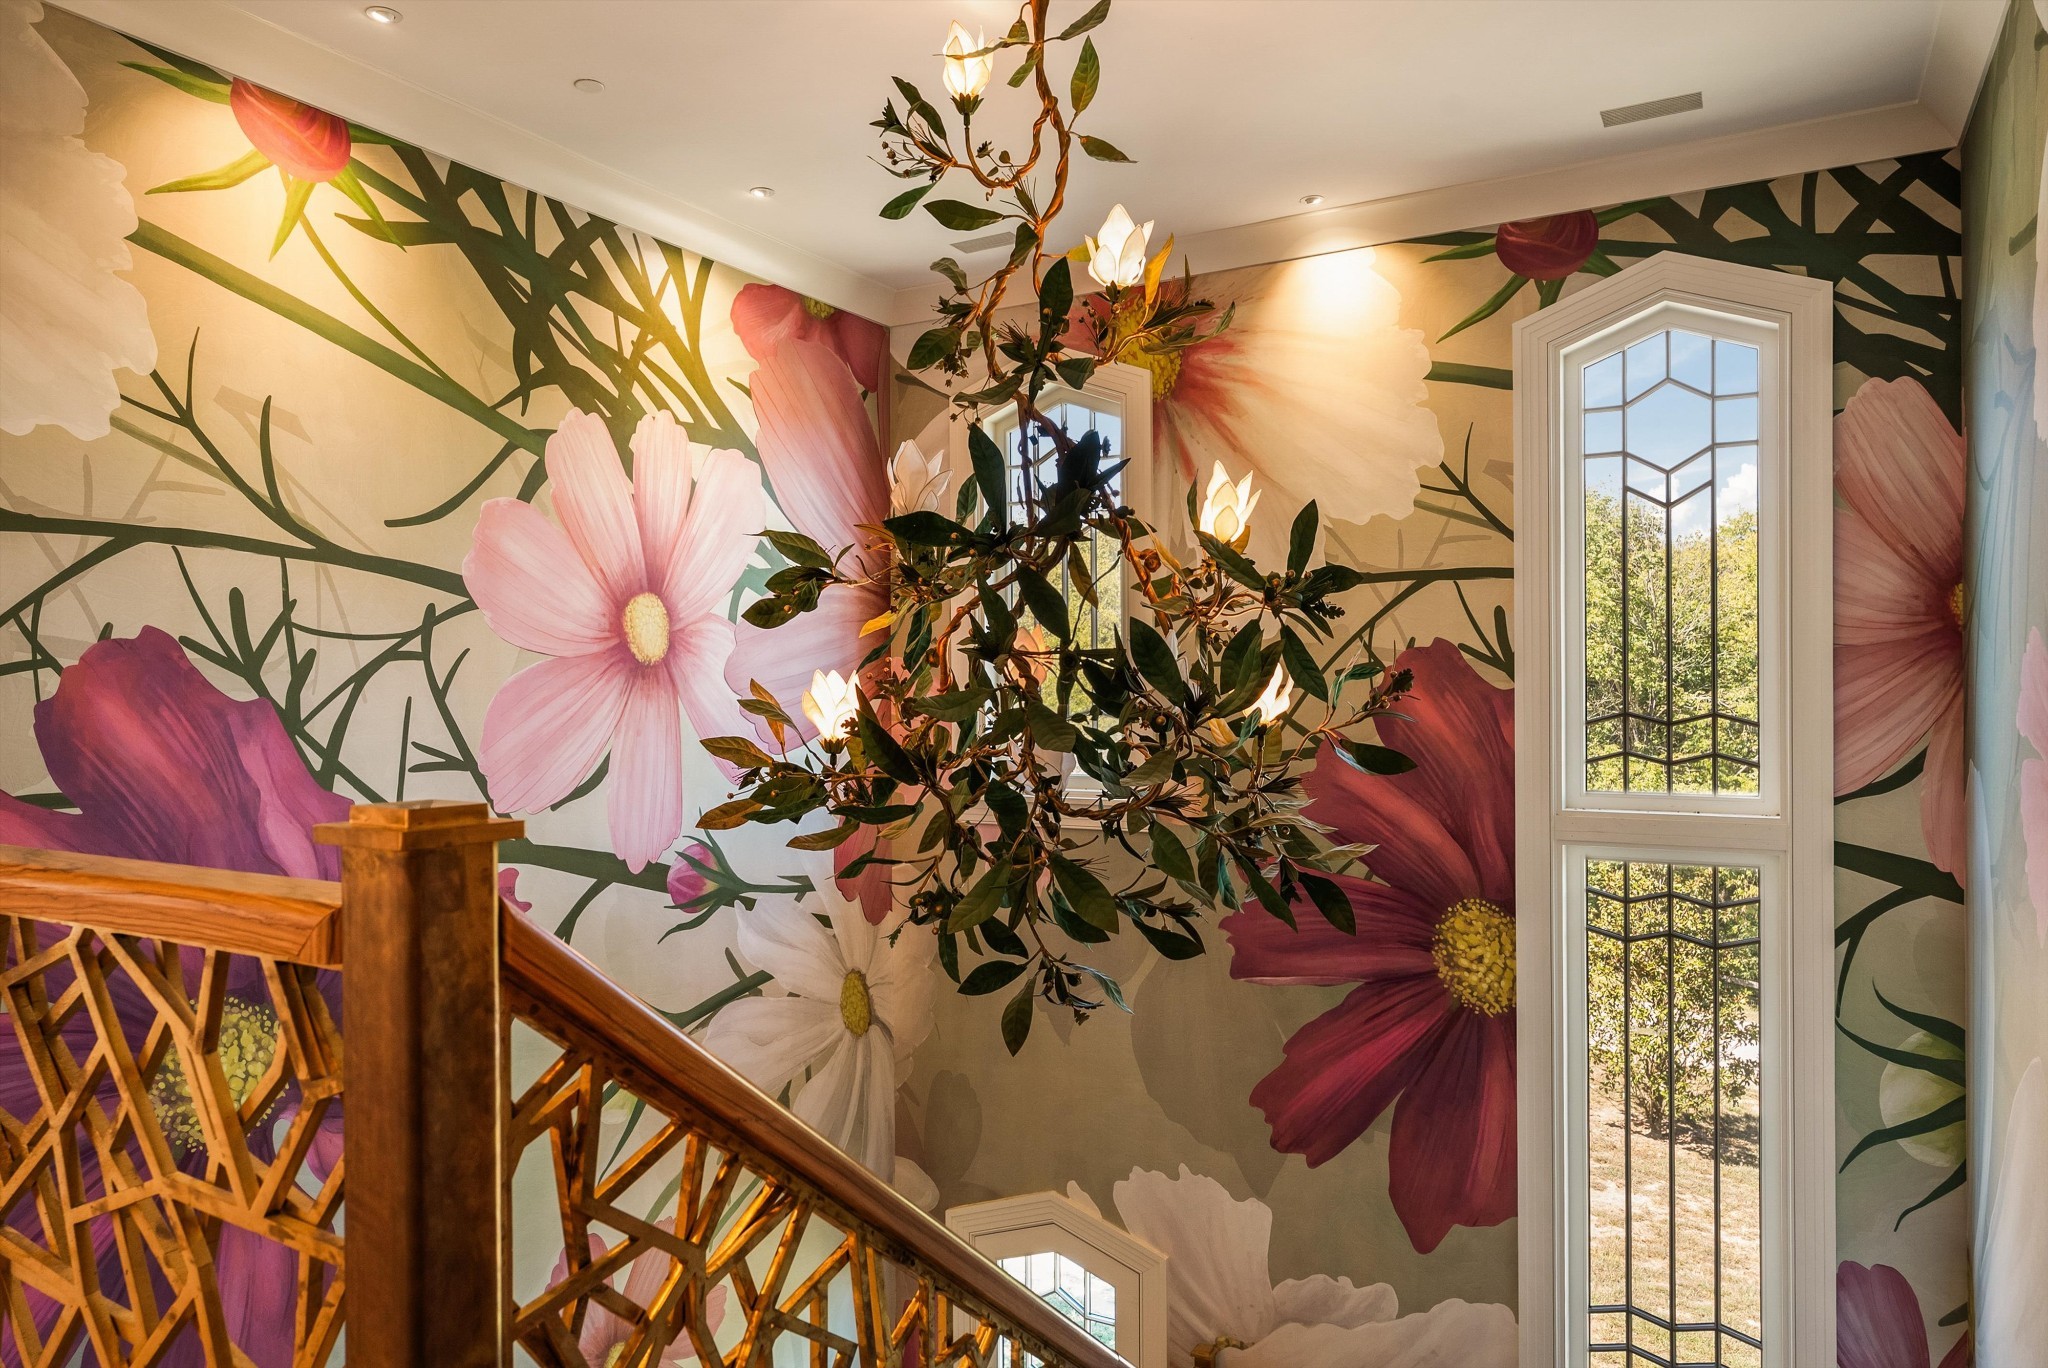
Staircase foyer with oversized floral mural, tall windows, and a branching chandelier.
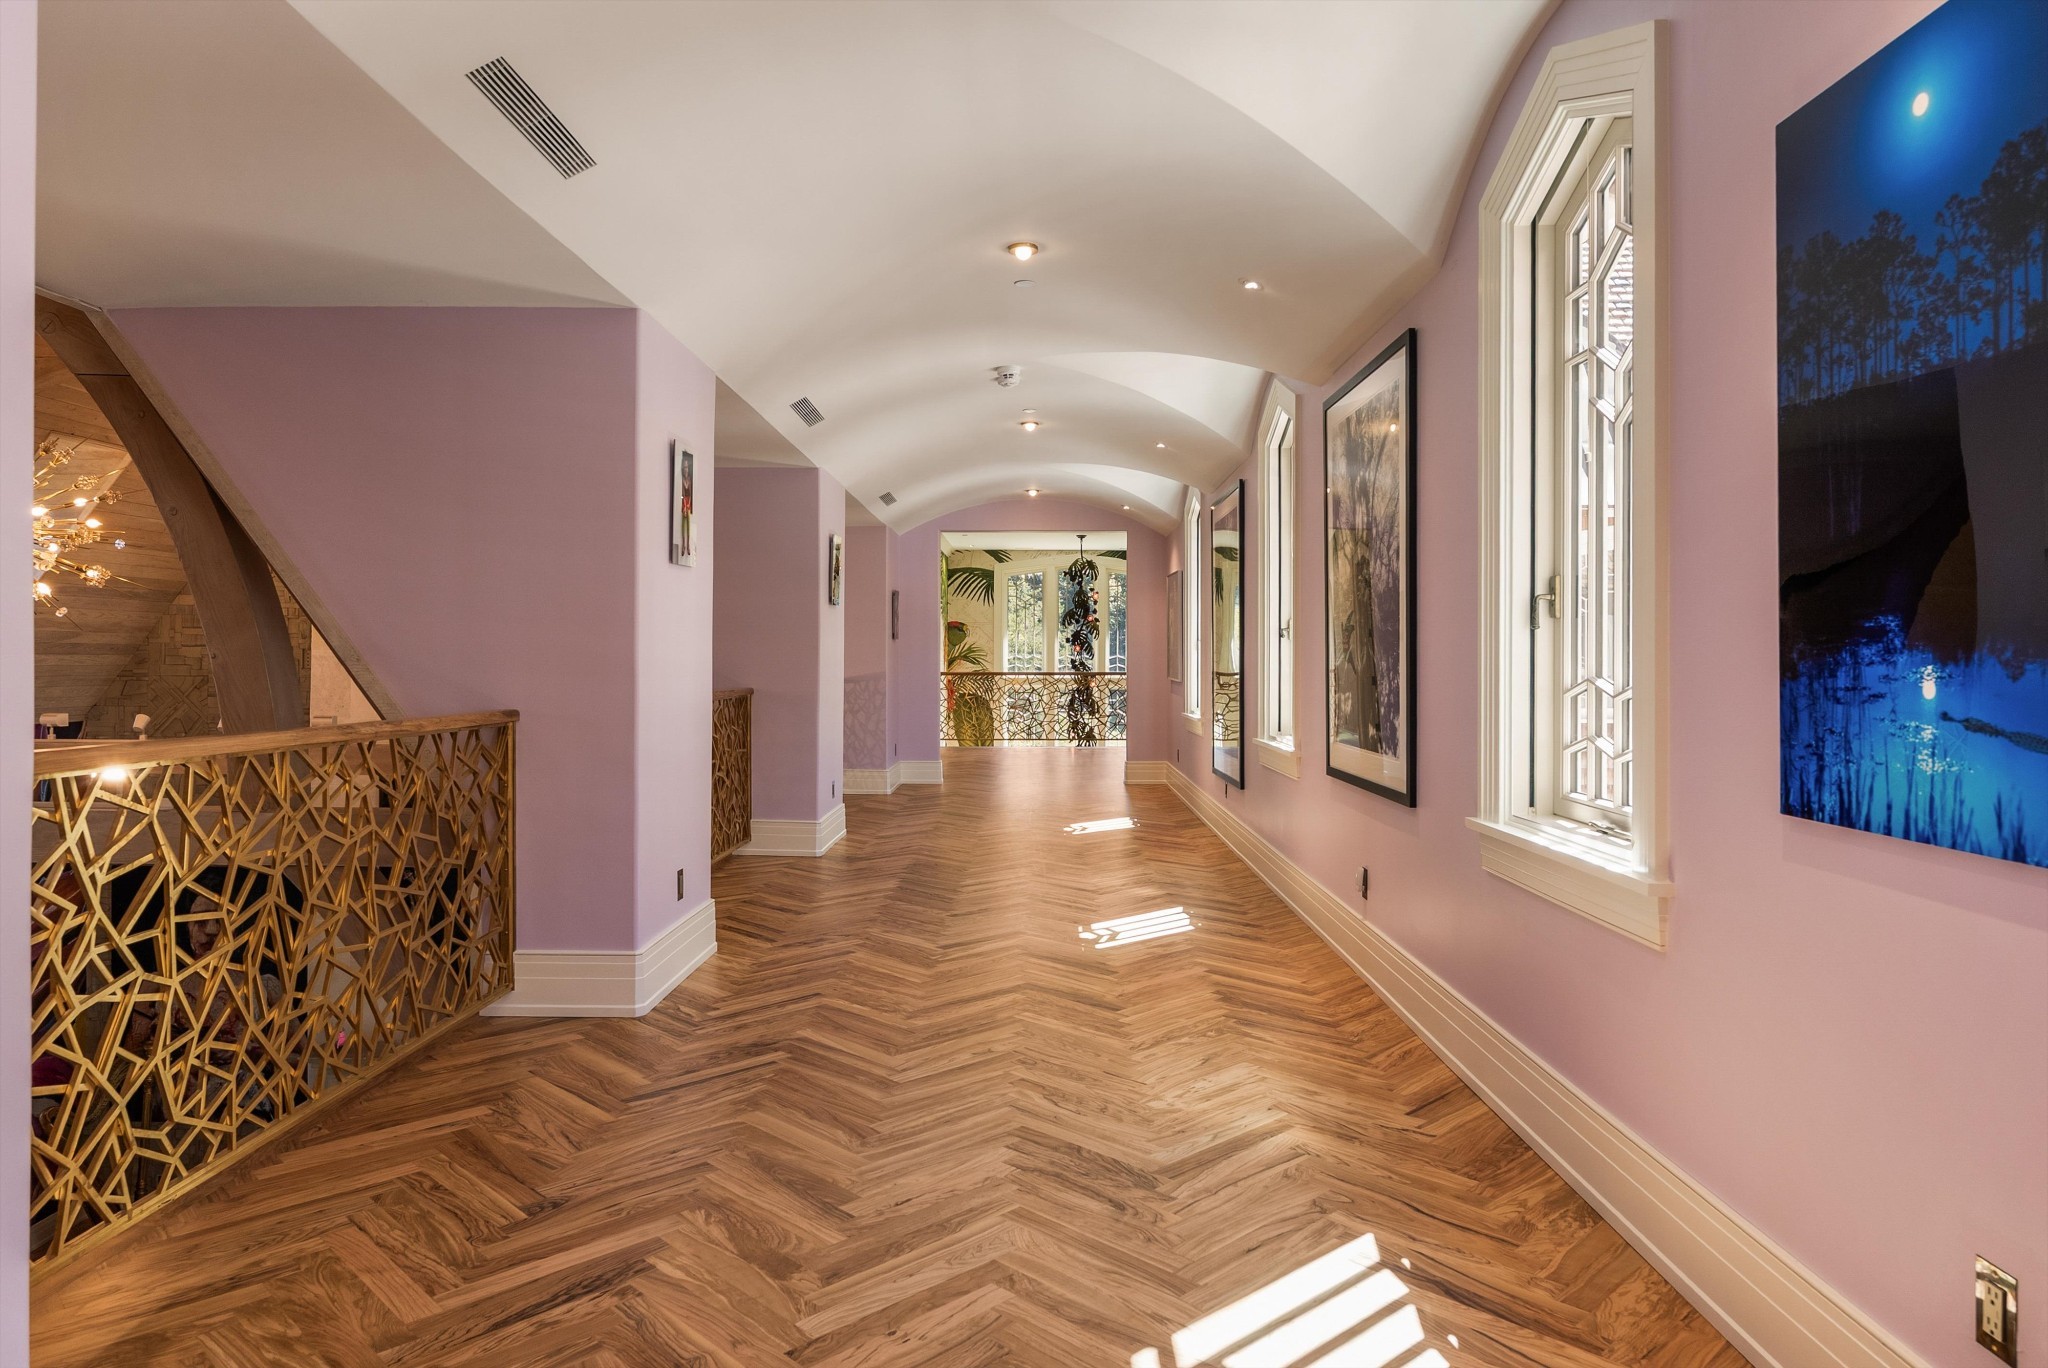
Interior hallway with lavender walls, herringbone wood floors, tall windows, and a decorative railing.
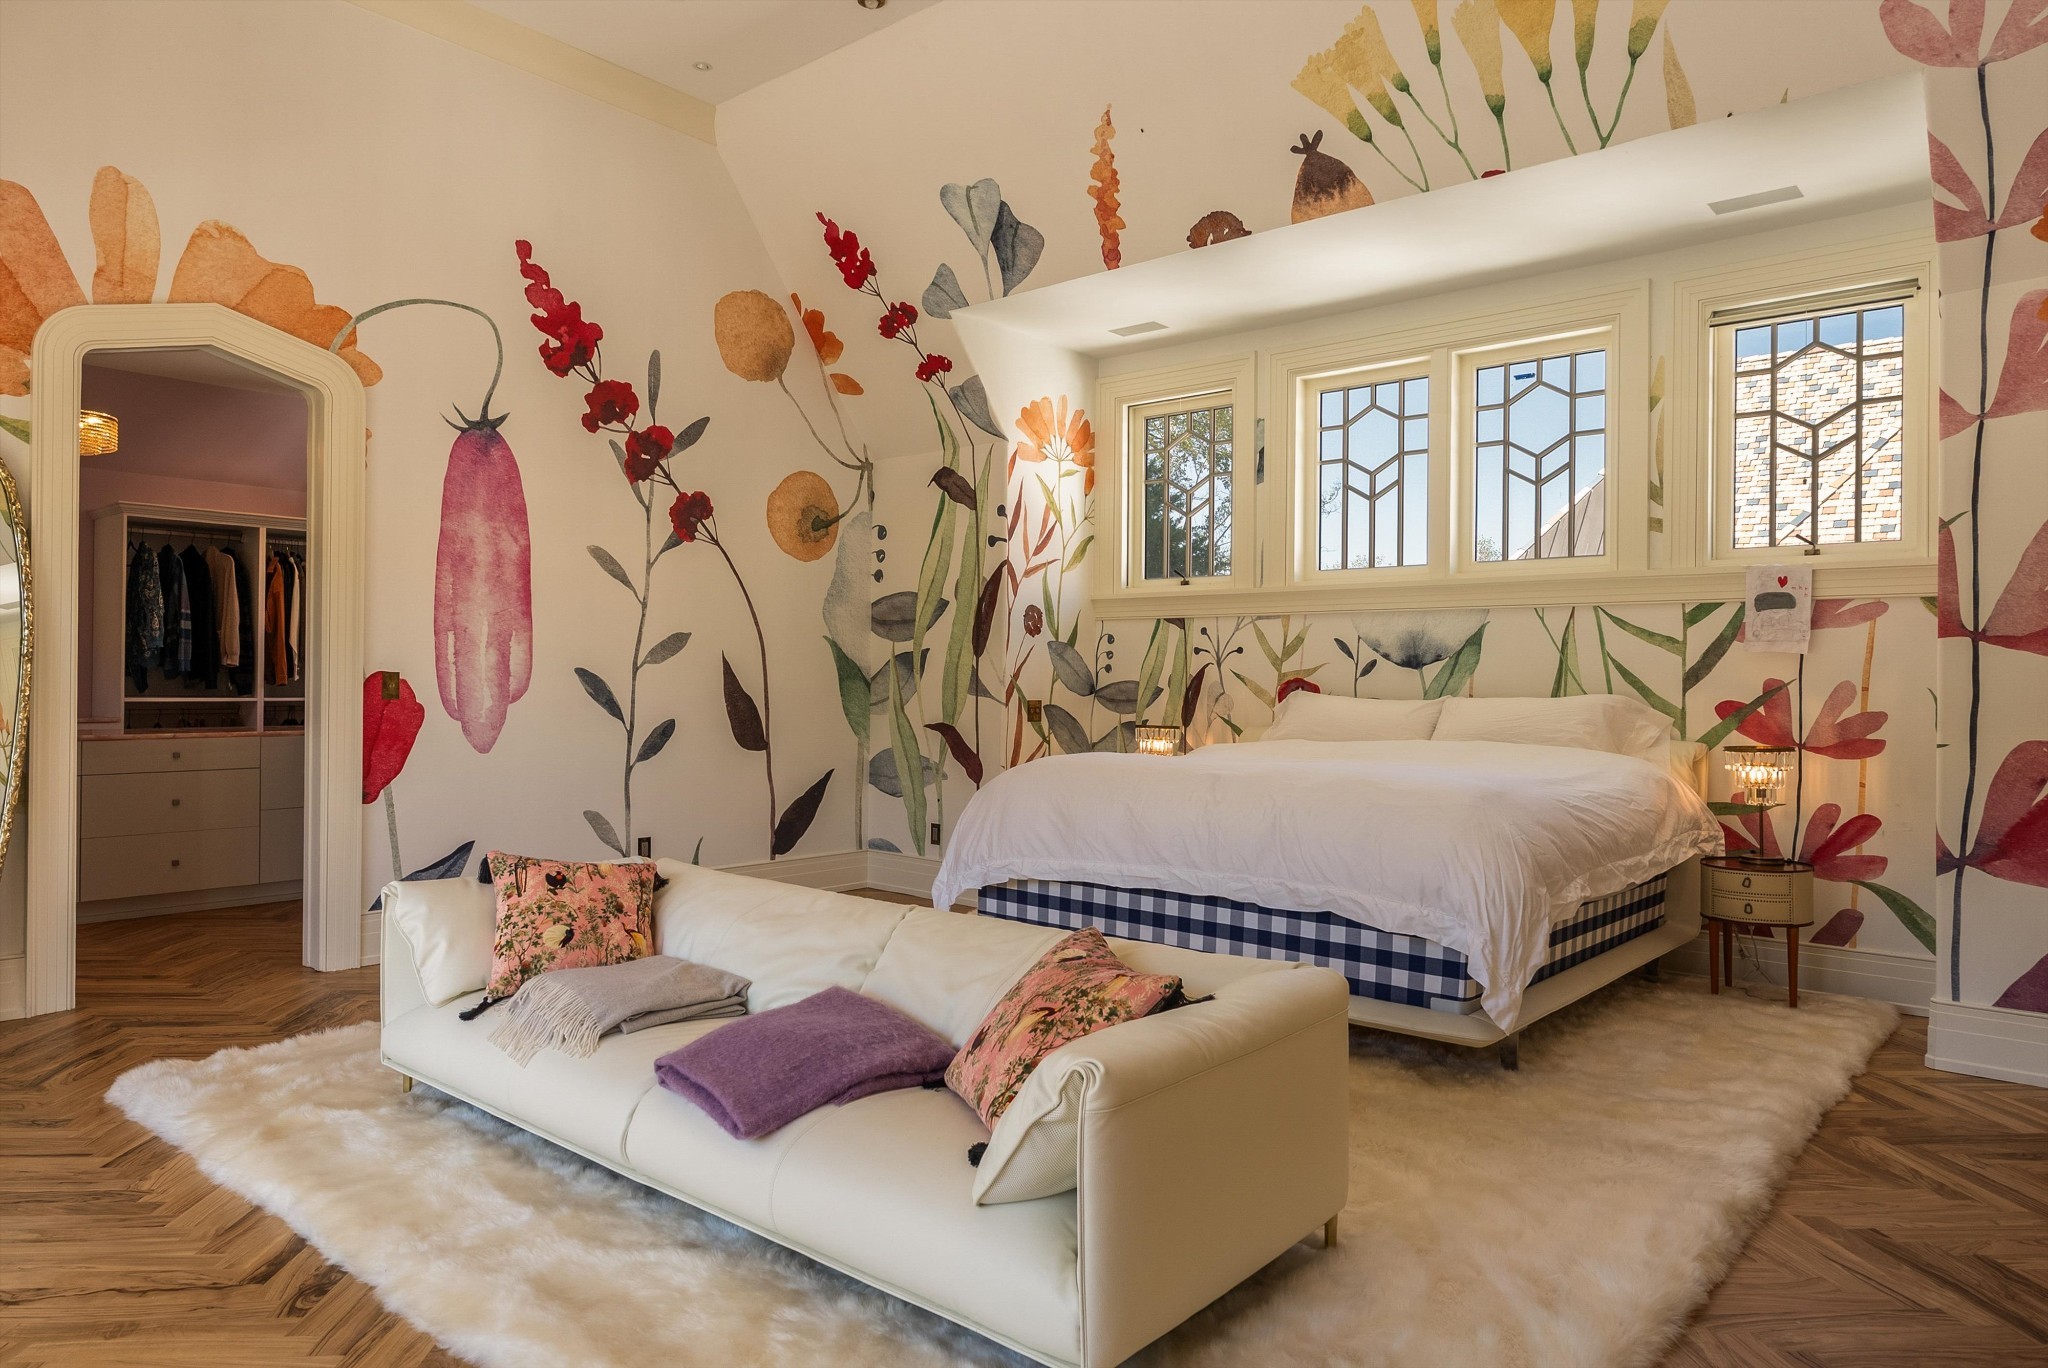
Bedroom with oversized floral wallpaper, a white bed, and a sofa beneath geometric windows.
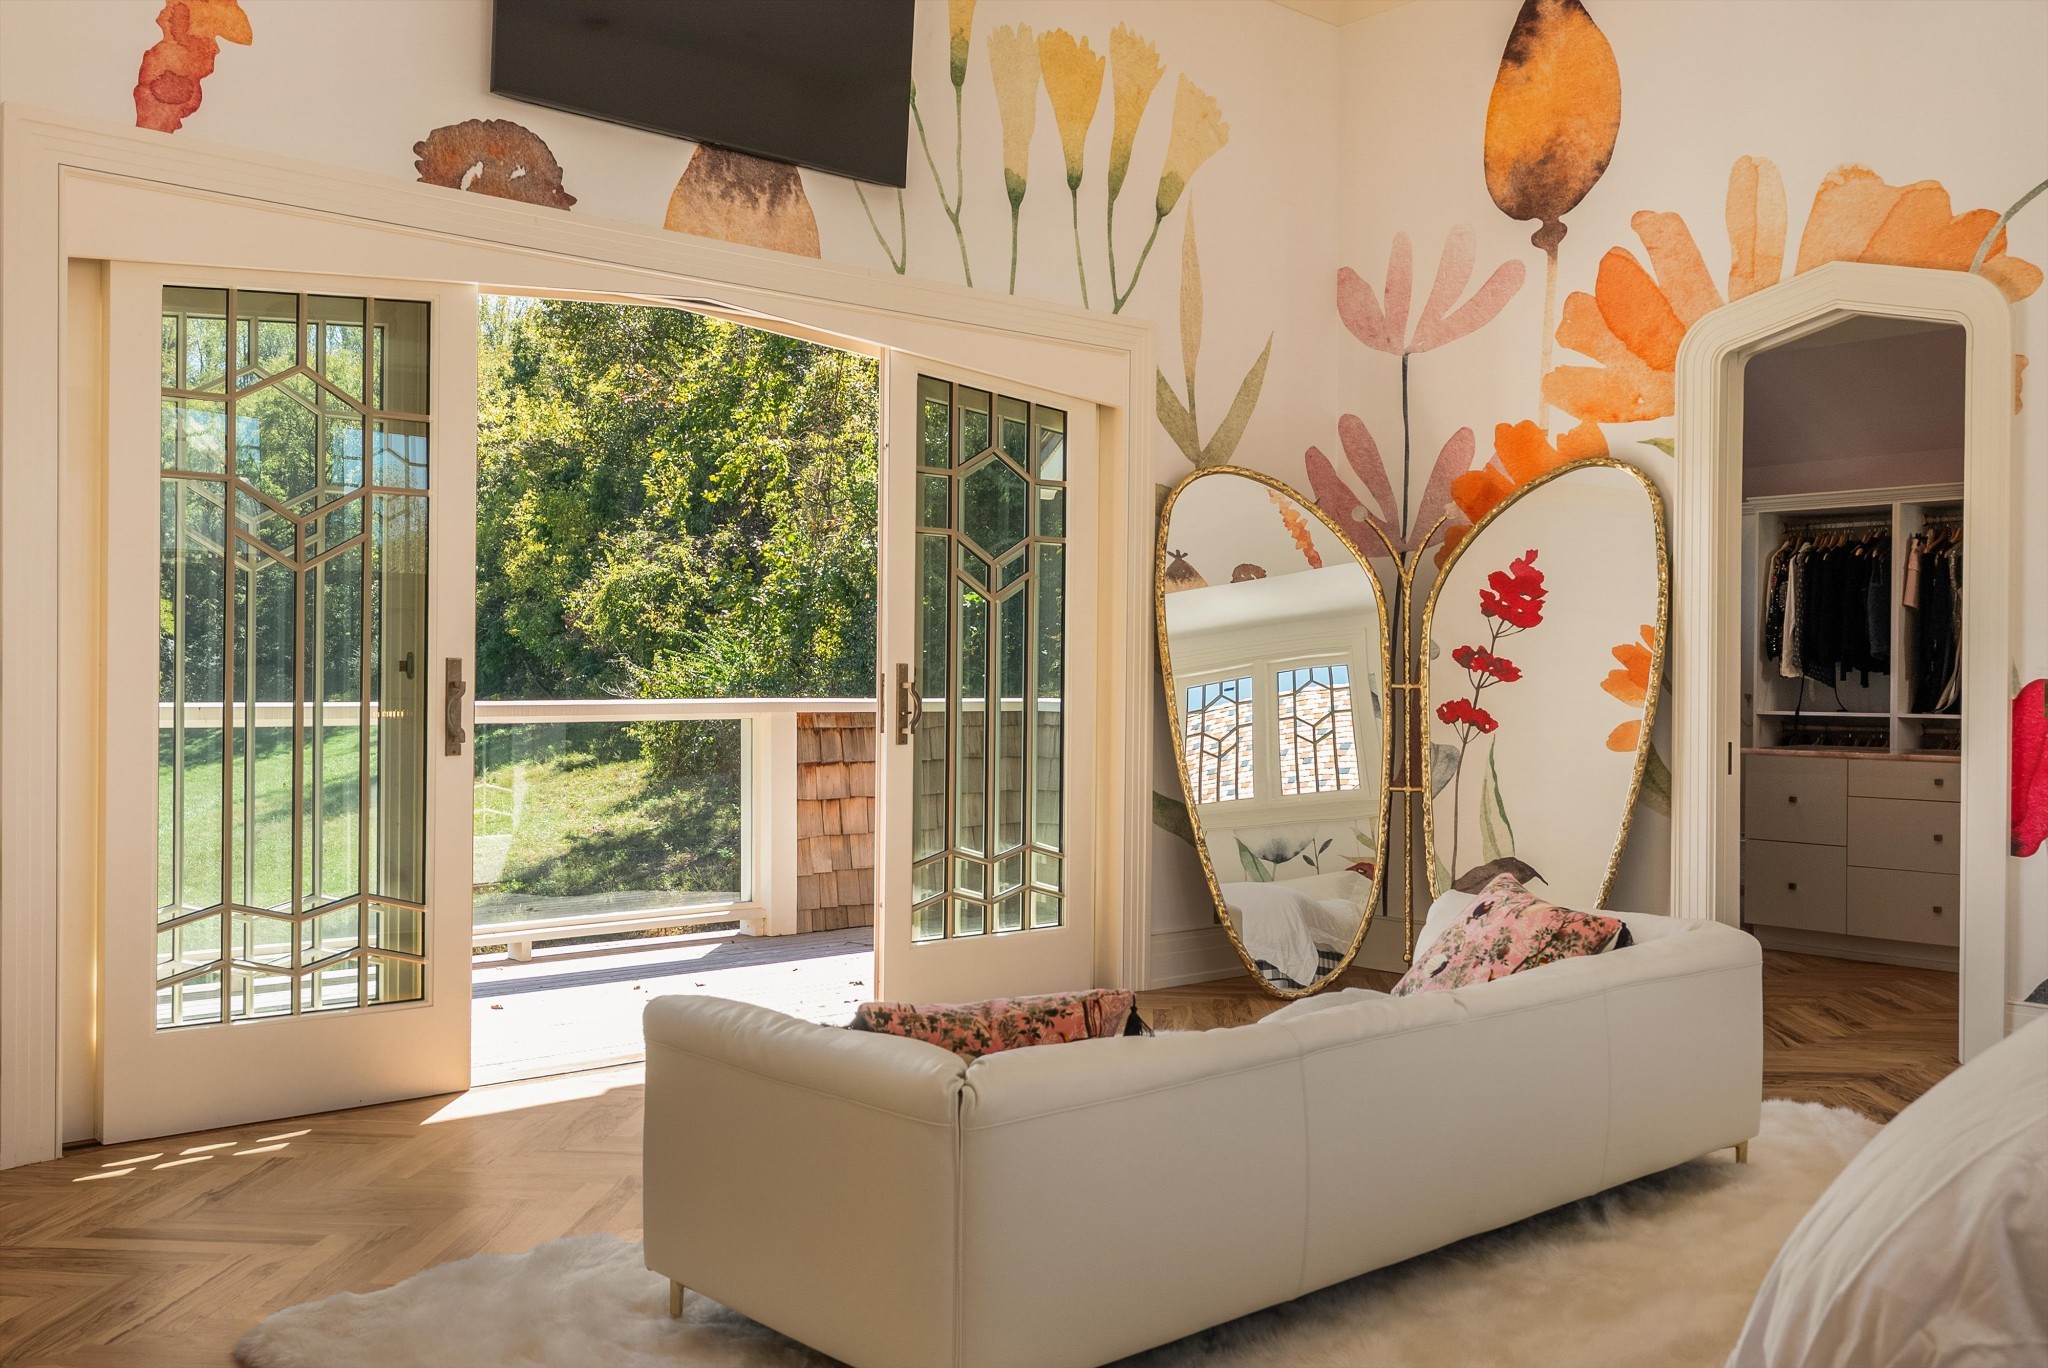
Bright bedroom sitting area with floral mural, mirrored screens, and open doors to a wooded deck.
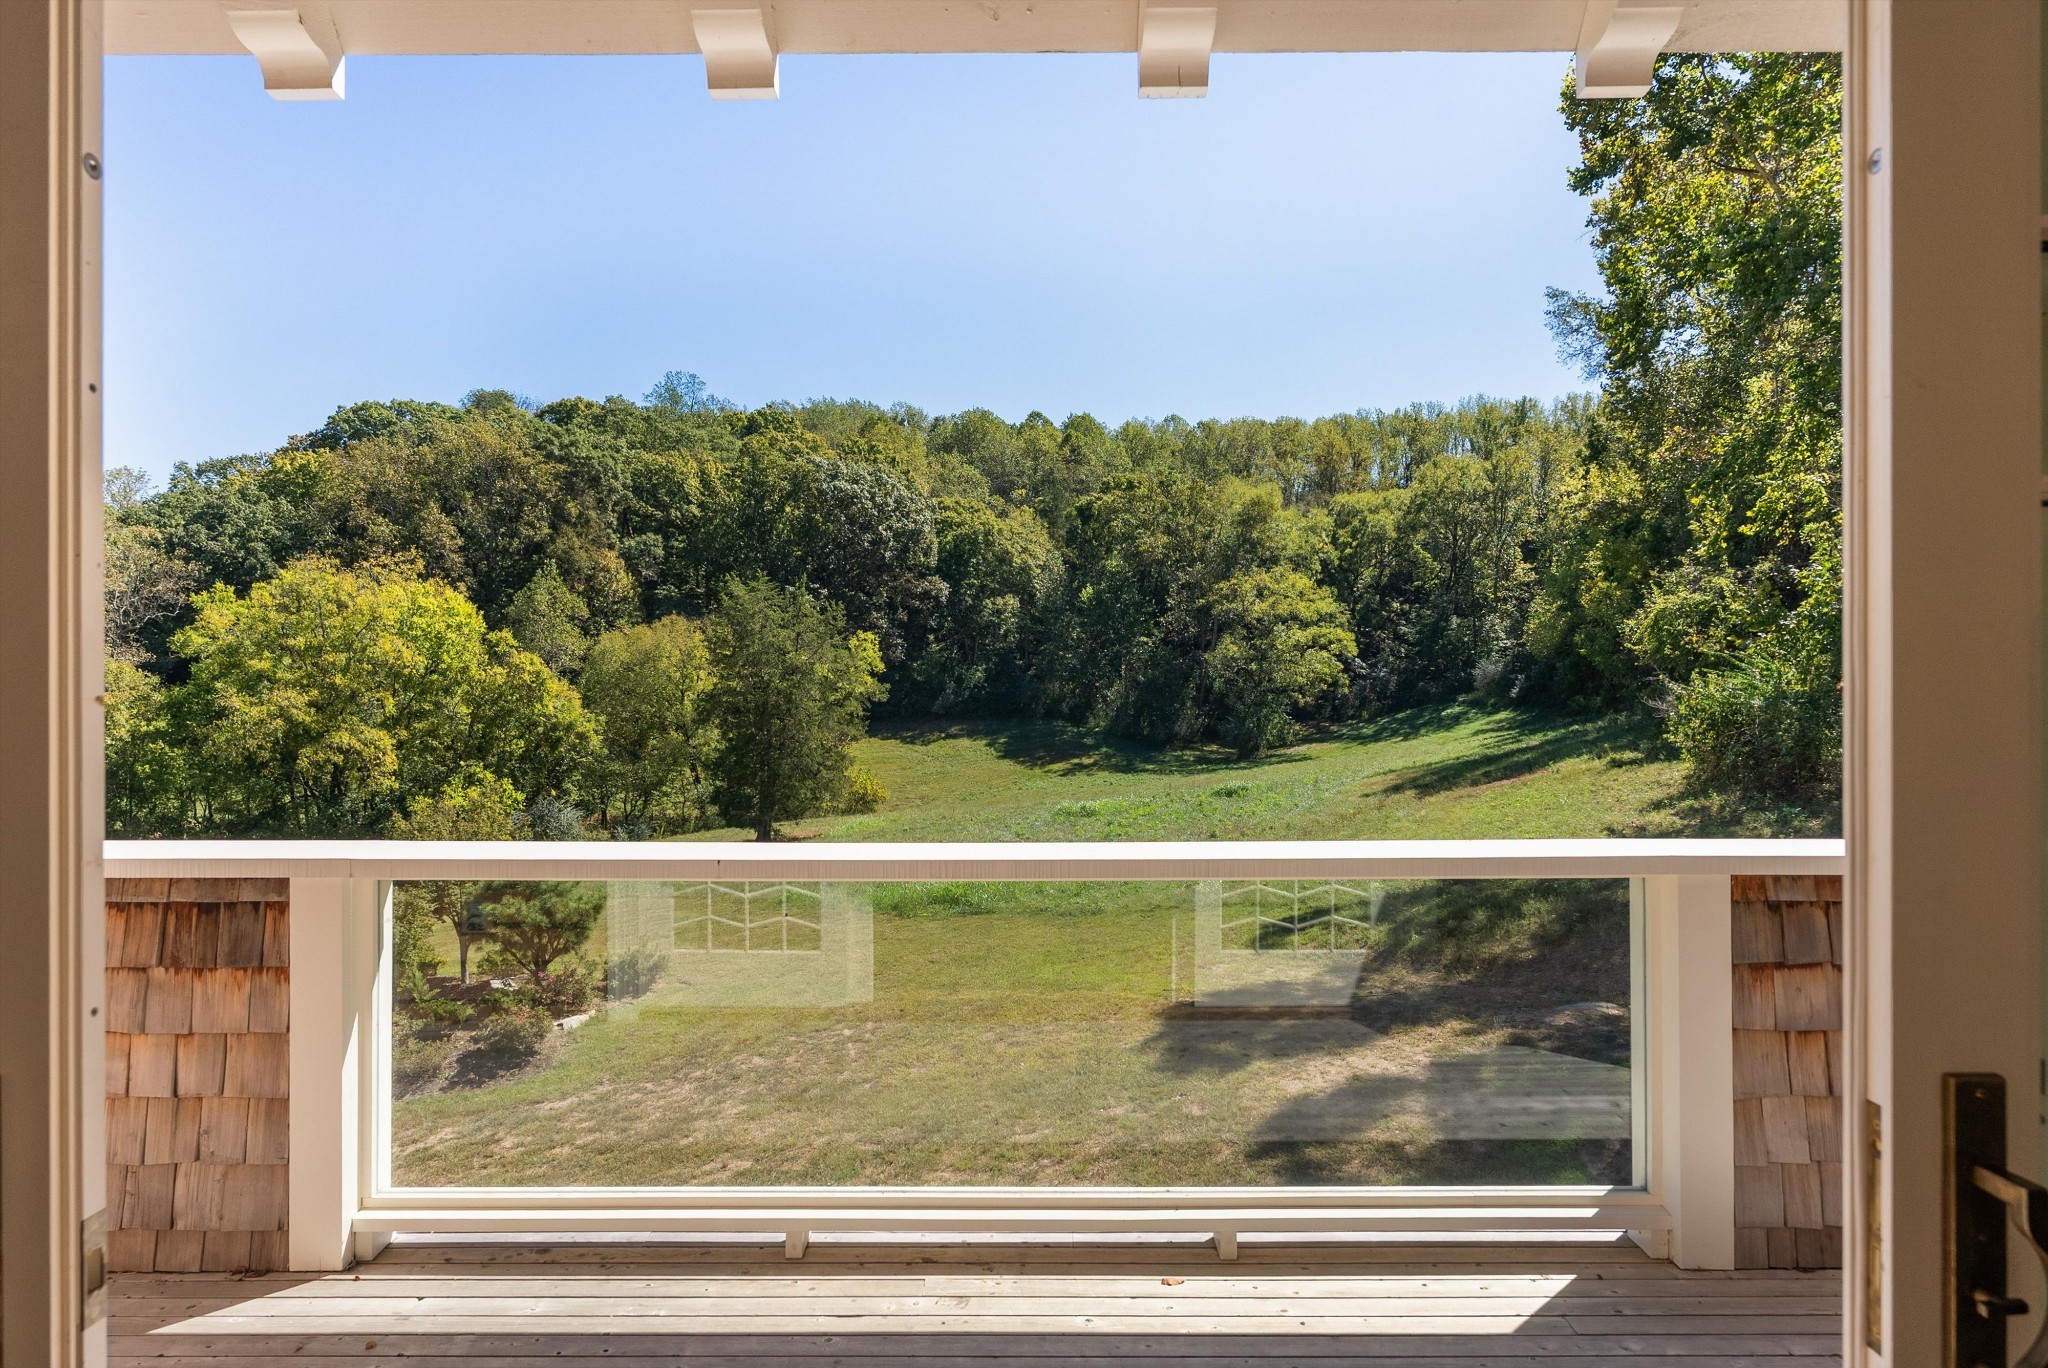
Wooded lawn and tree-lined hillside viewed from a covered porch.
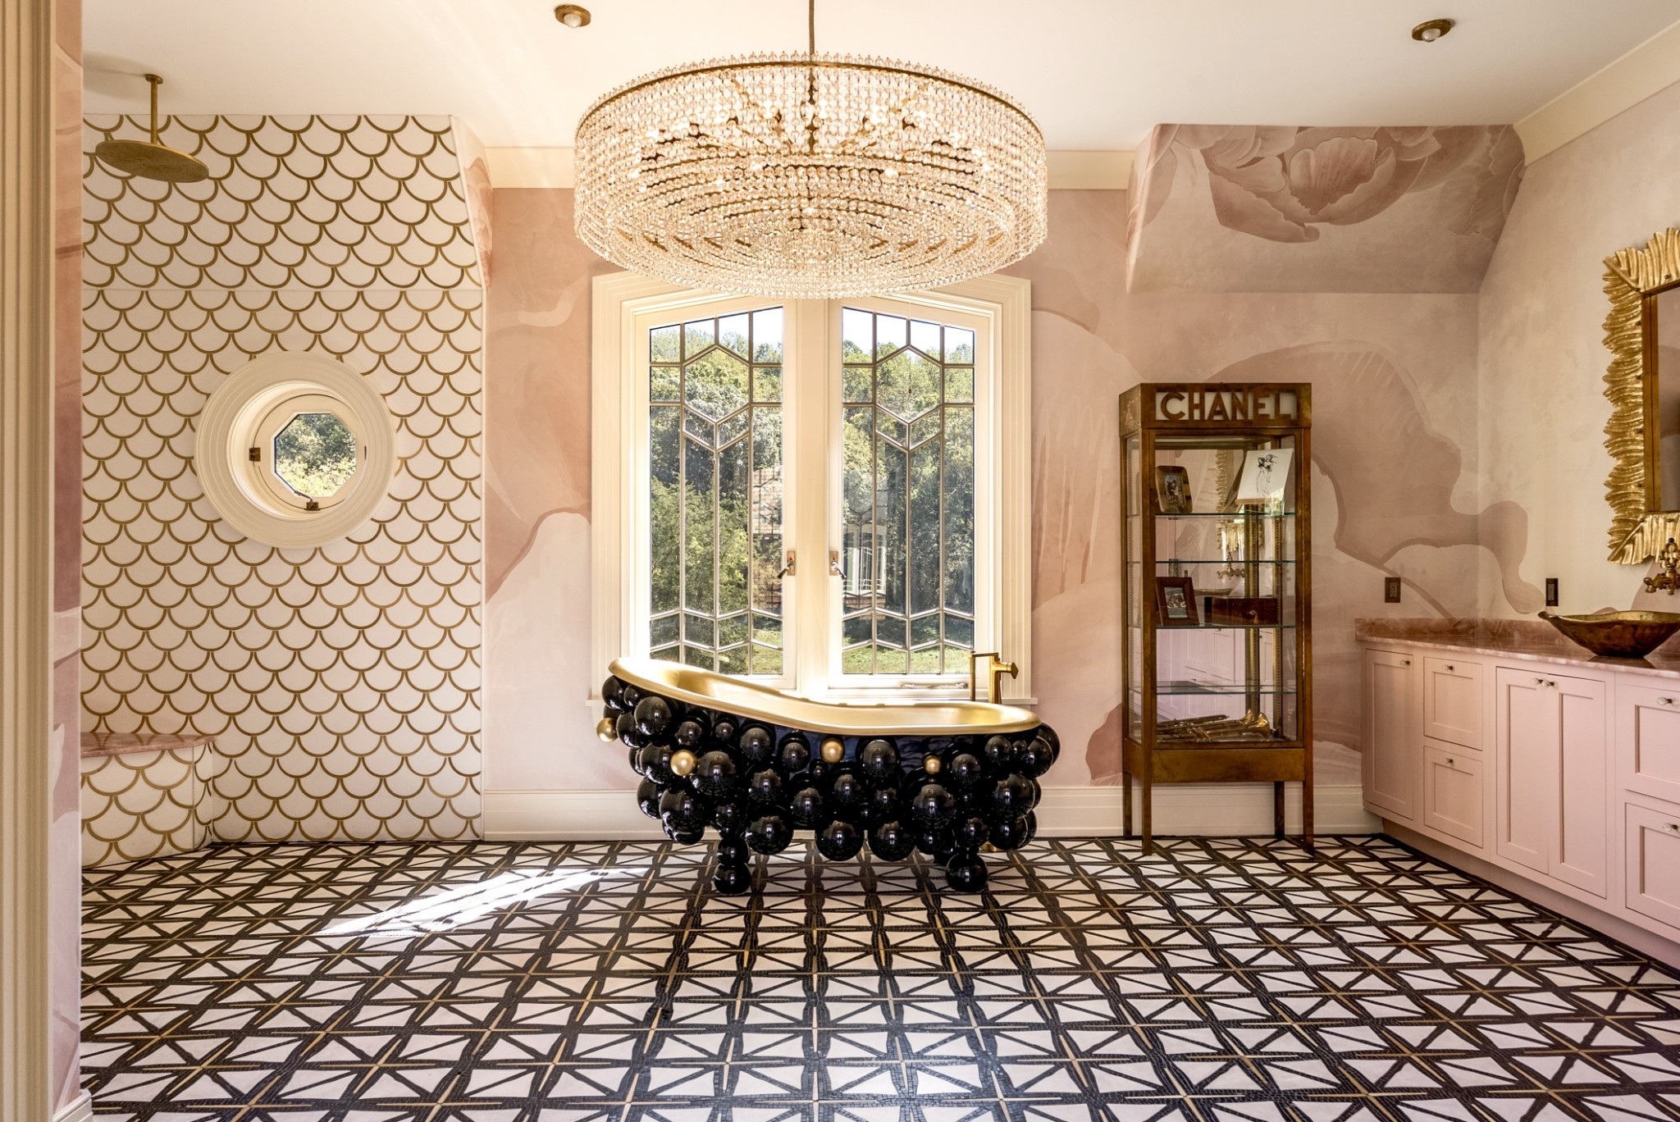
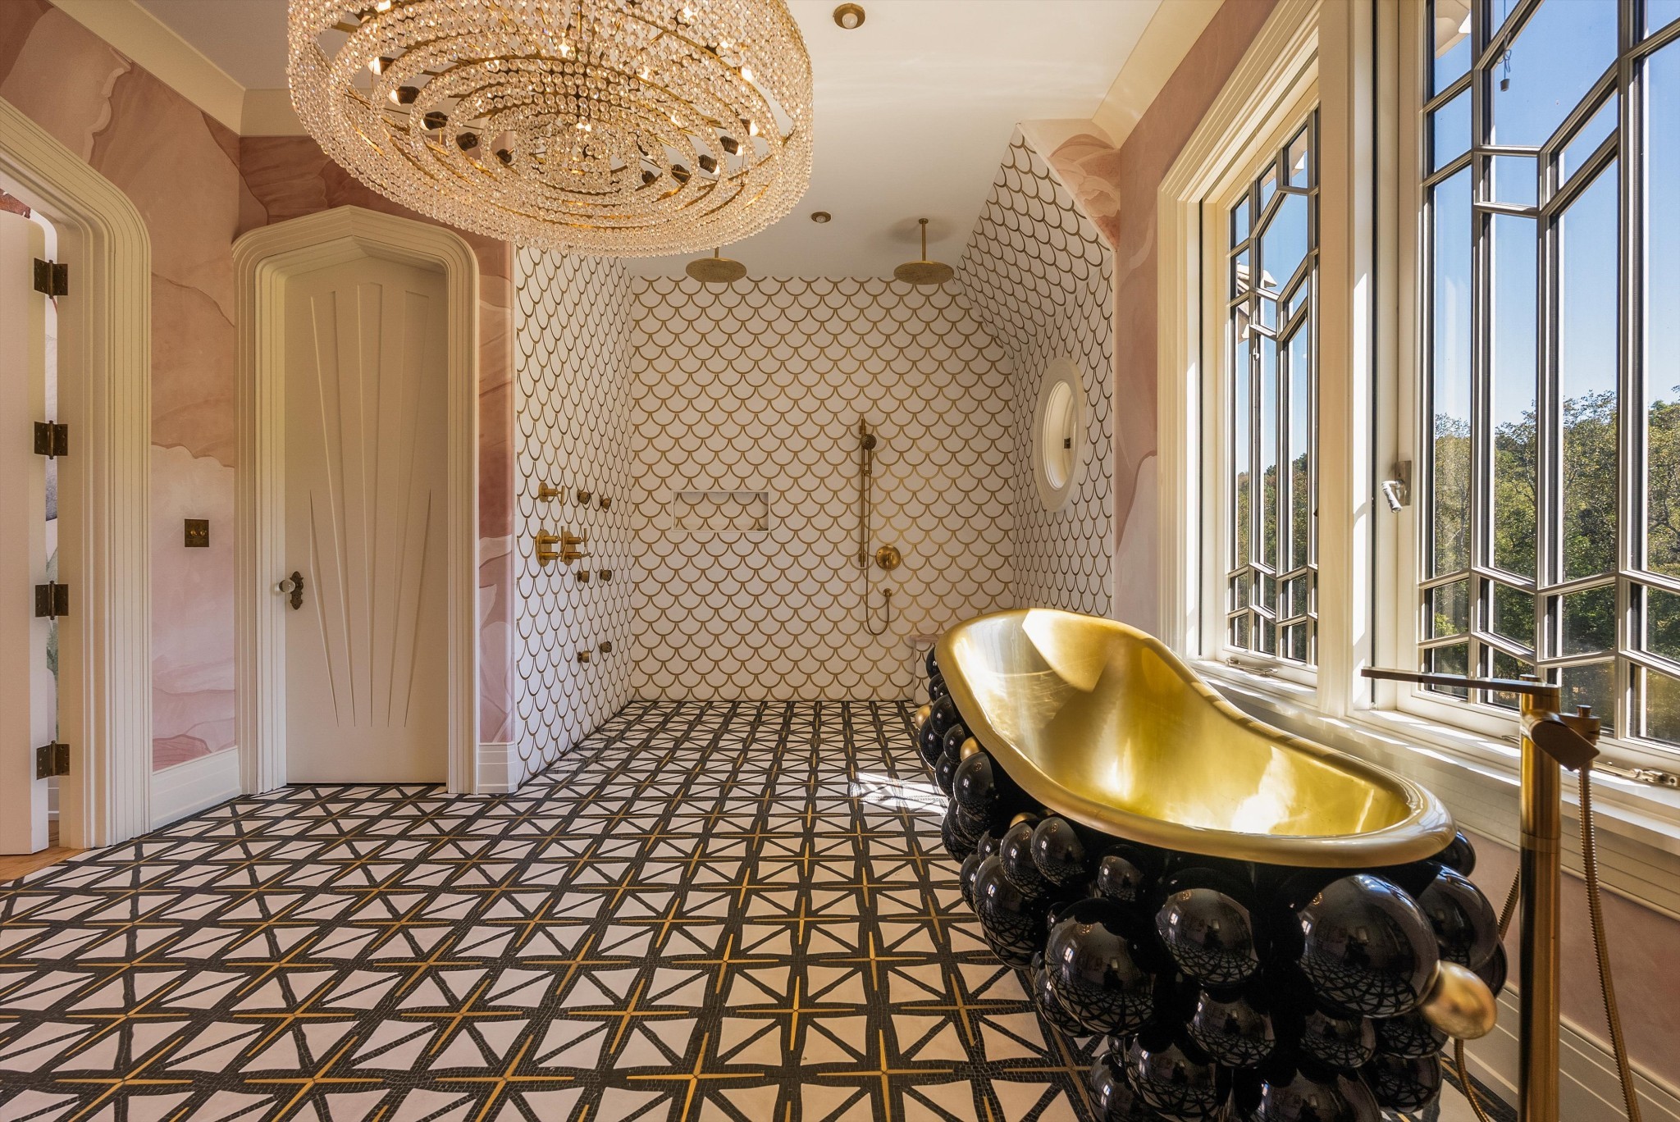
Pink bathroom with a sculptural black bathtub beneath a crystal chandelier and bay windows.
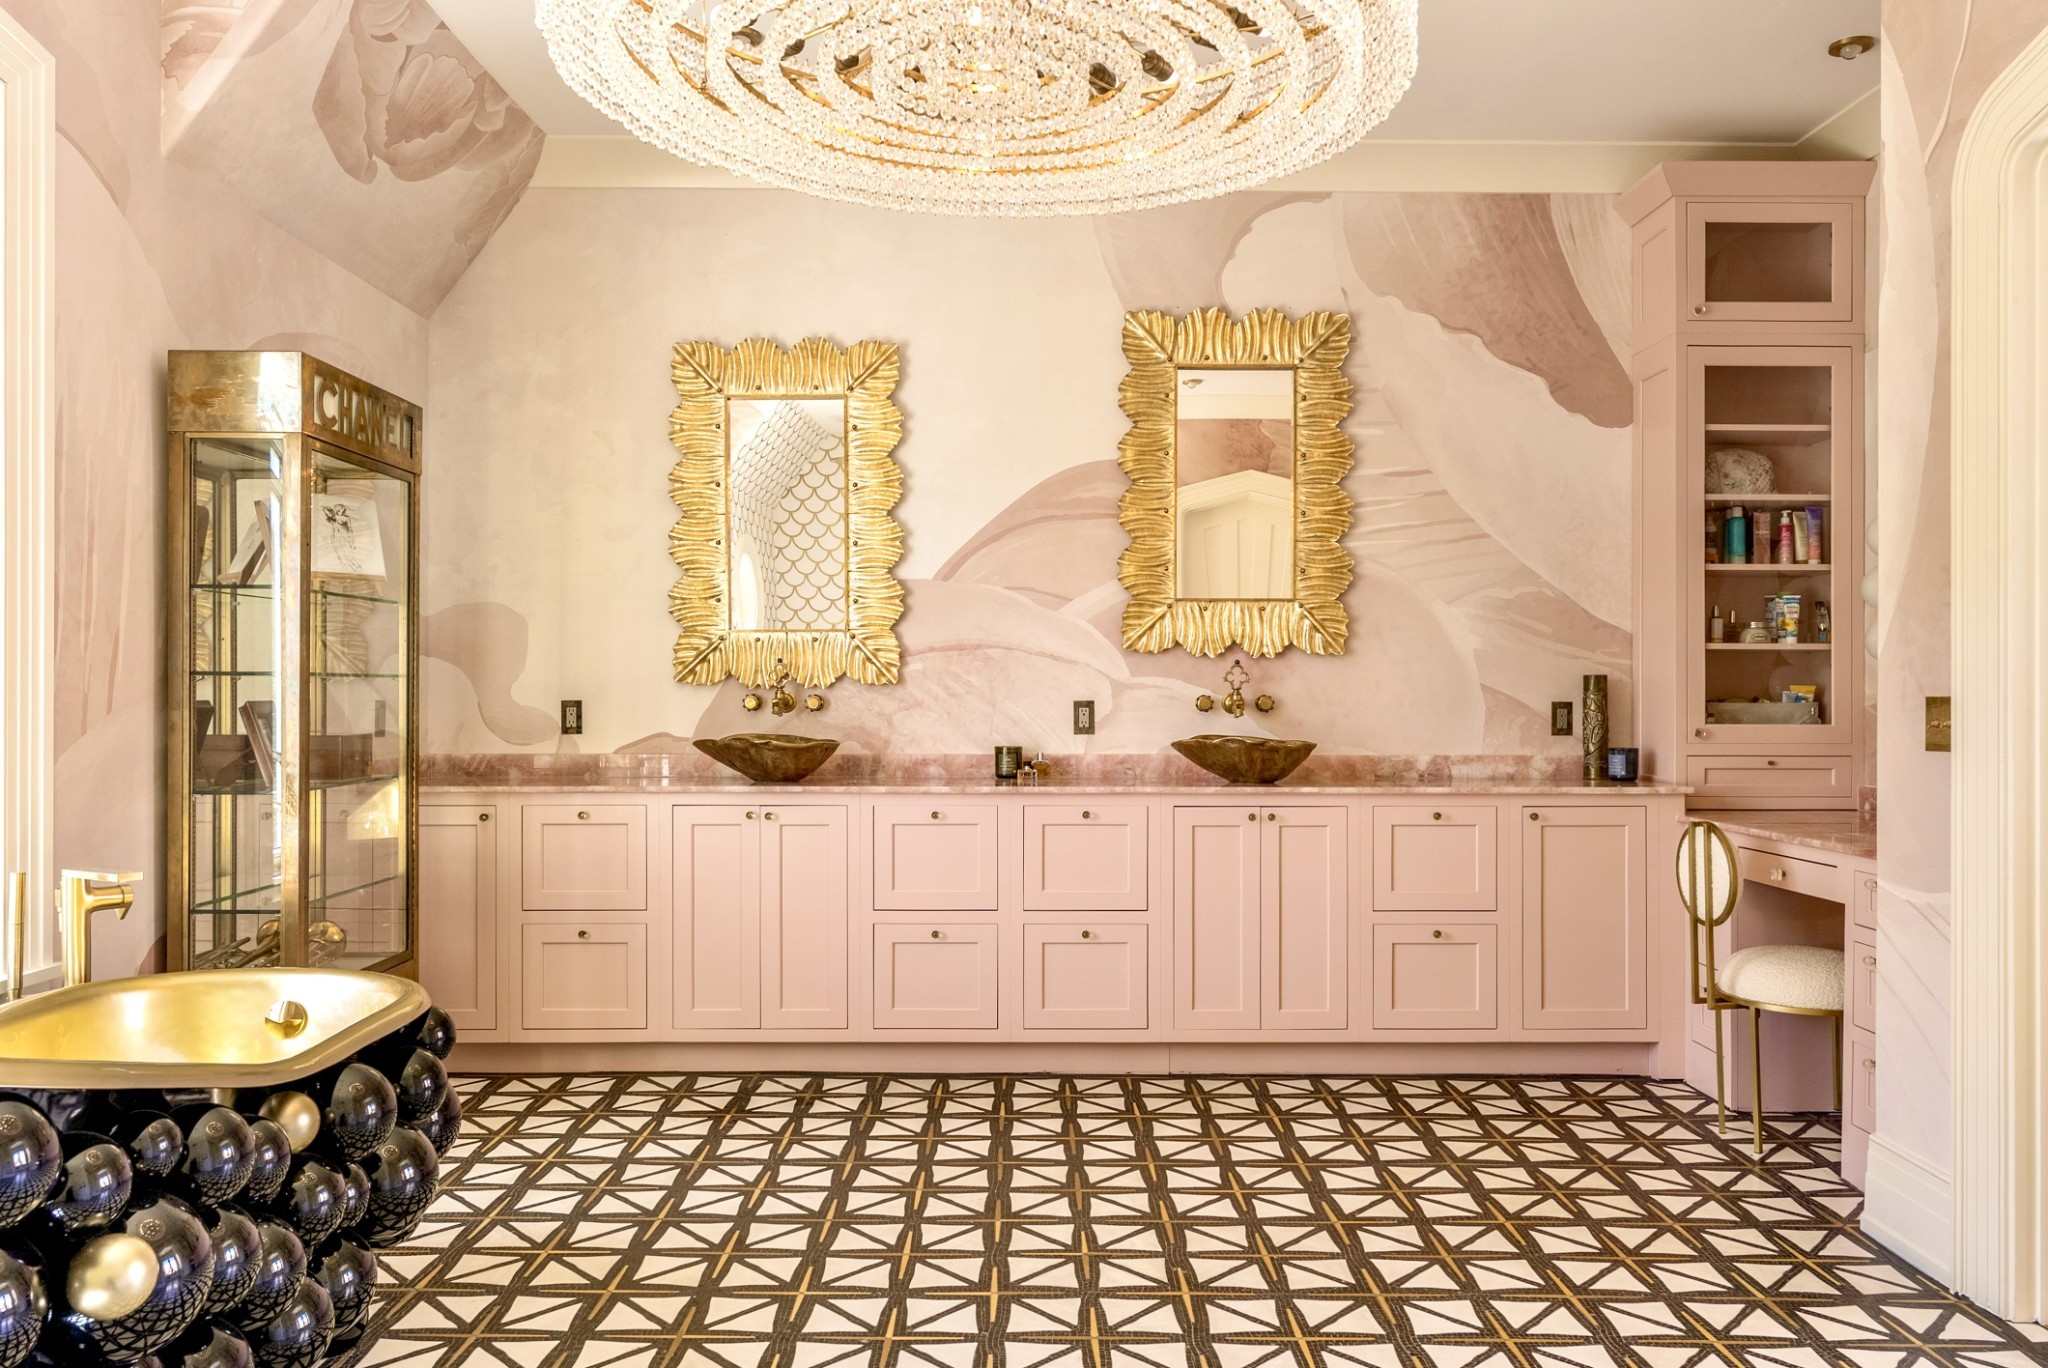
Pink bathroom with double vessel sinks, ornate gold mirrors, geometric tile, and a sculptural bathtub.
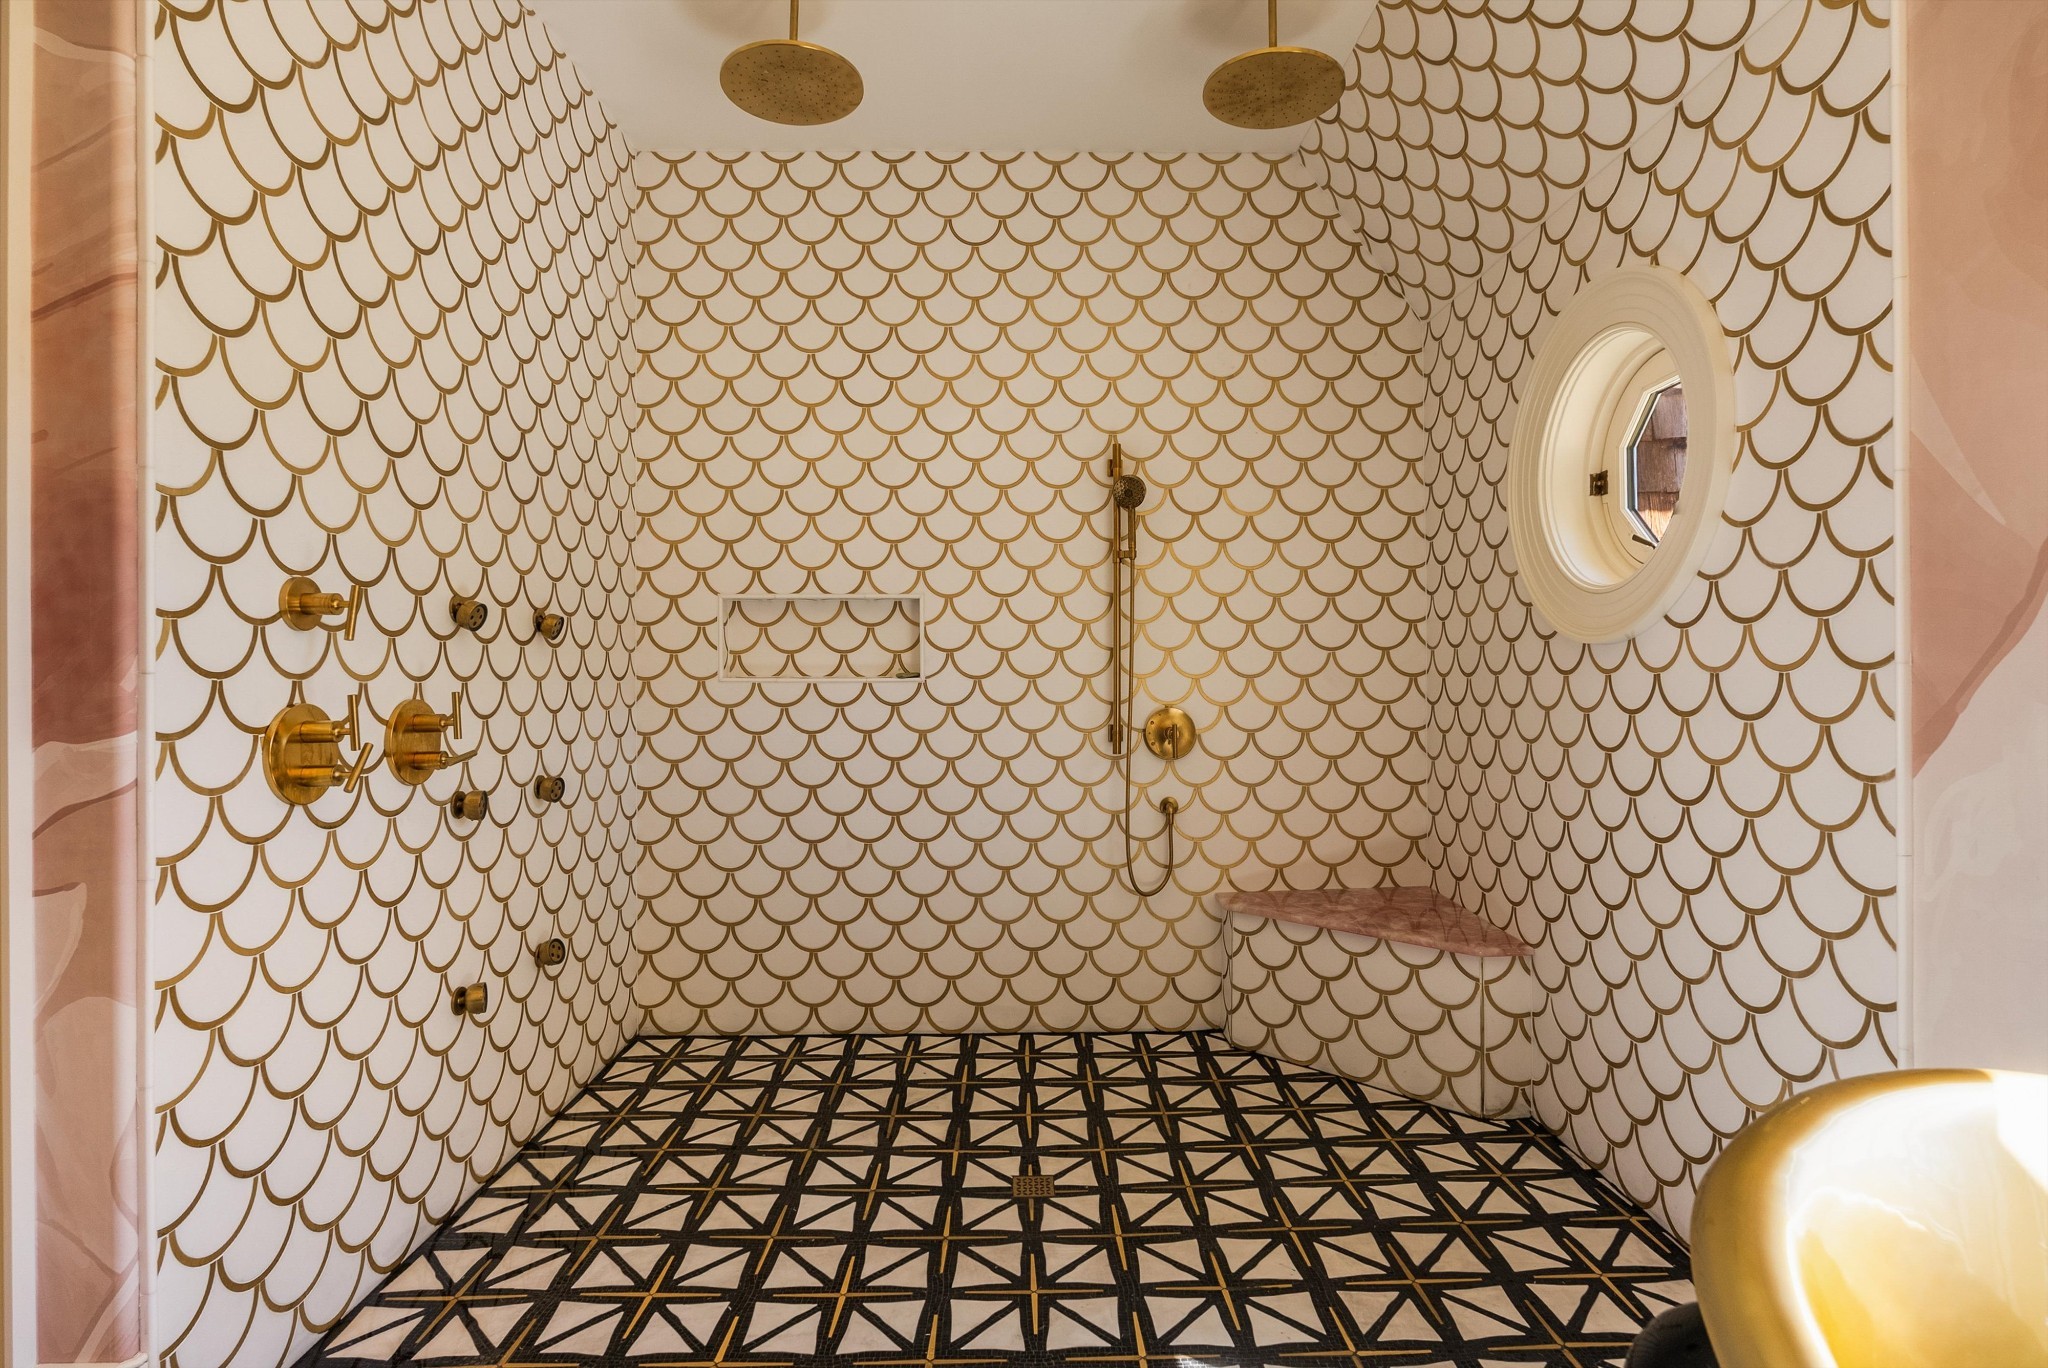
Walk-in shower with scalloped tile, brass fixtures, a round window, and a marble bench
Circular skylight framed by layered cream molding and scalloped gold-patterned walls.
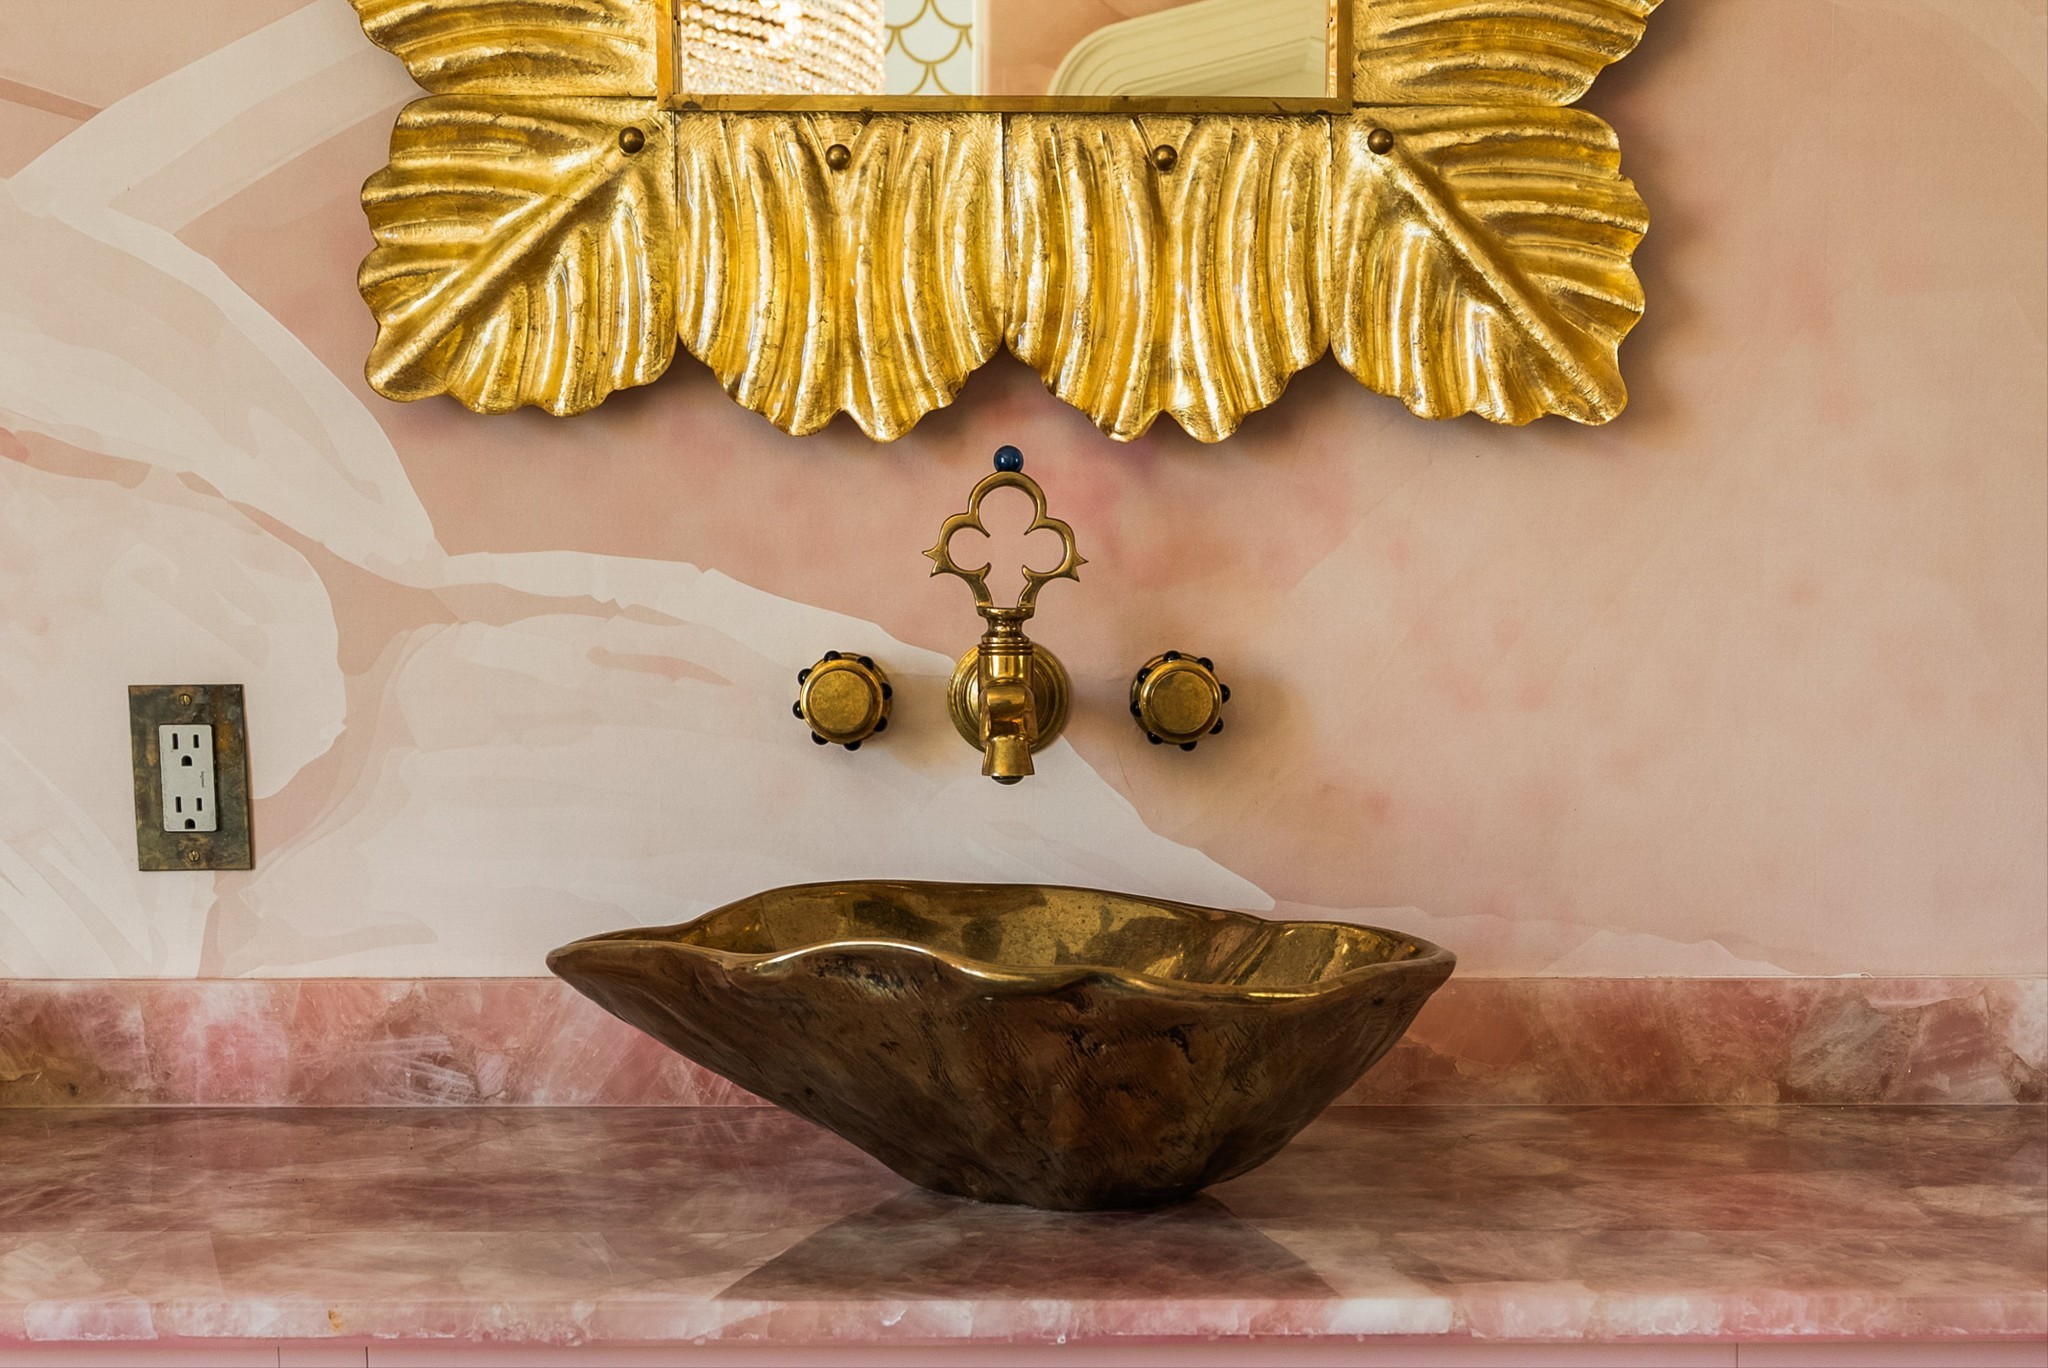
Ornate bathroom vanity with a dark stone vessel sink and gold-colored faucet beneath a carved mirror frame.
Bathroom with a sculptural gold bathtub, scalloped tile walls, and a crystal chandelier.
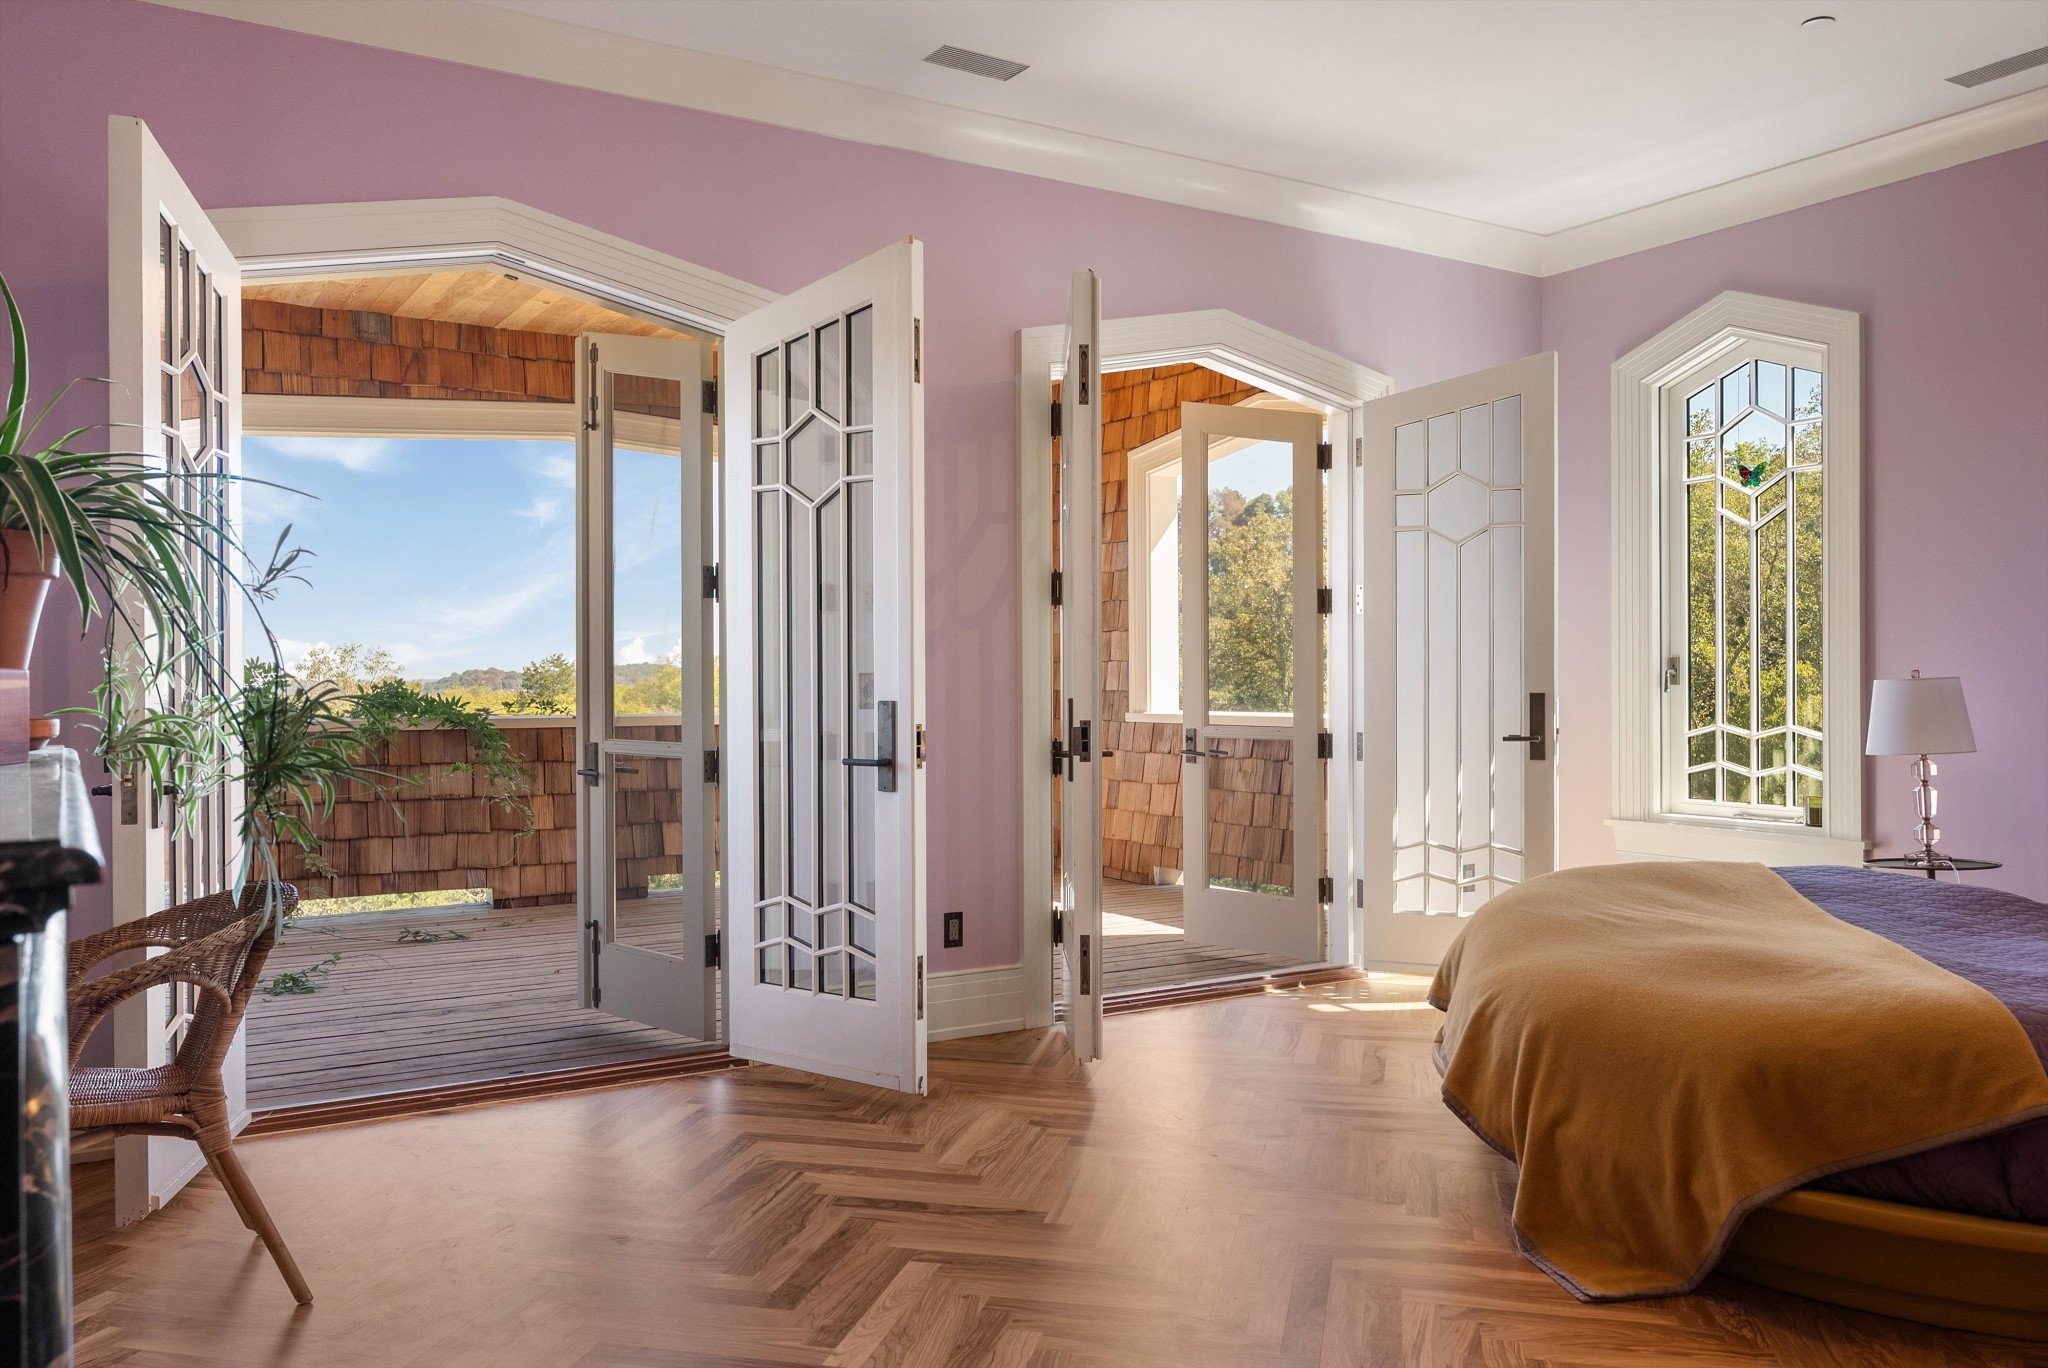
Bedroom with lavender walls, herringbone wood floors, and open French doors to a shingled balcony.
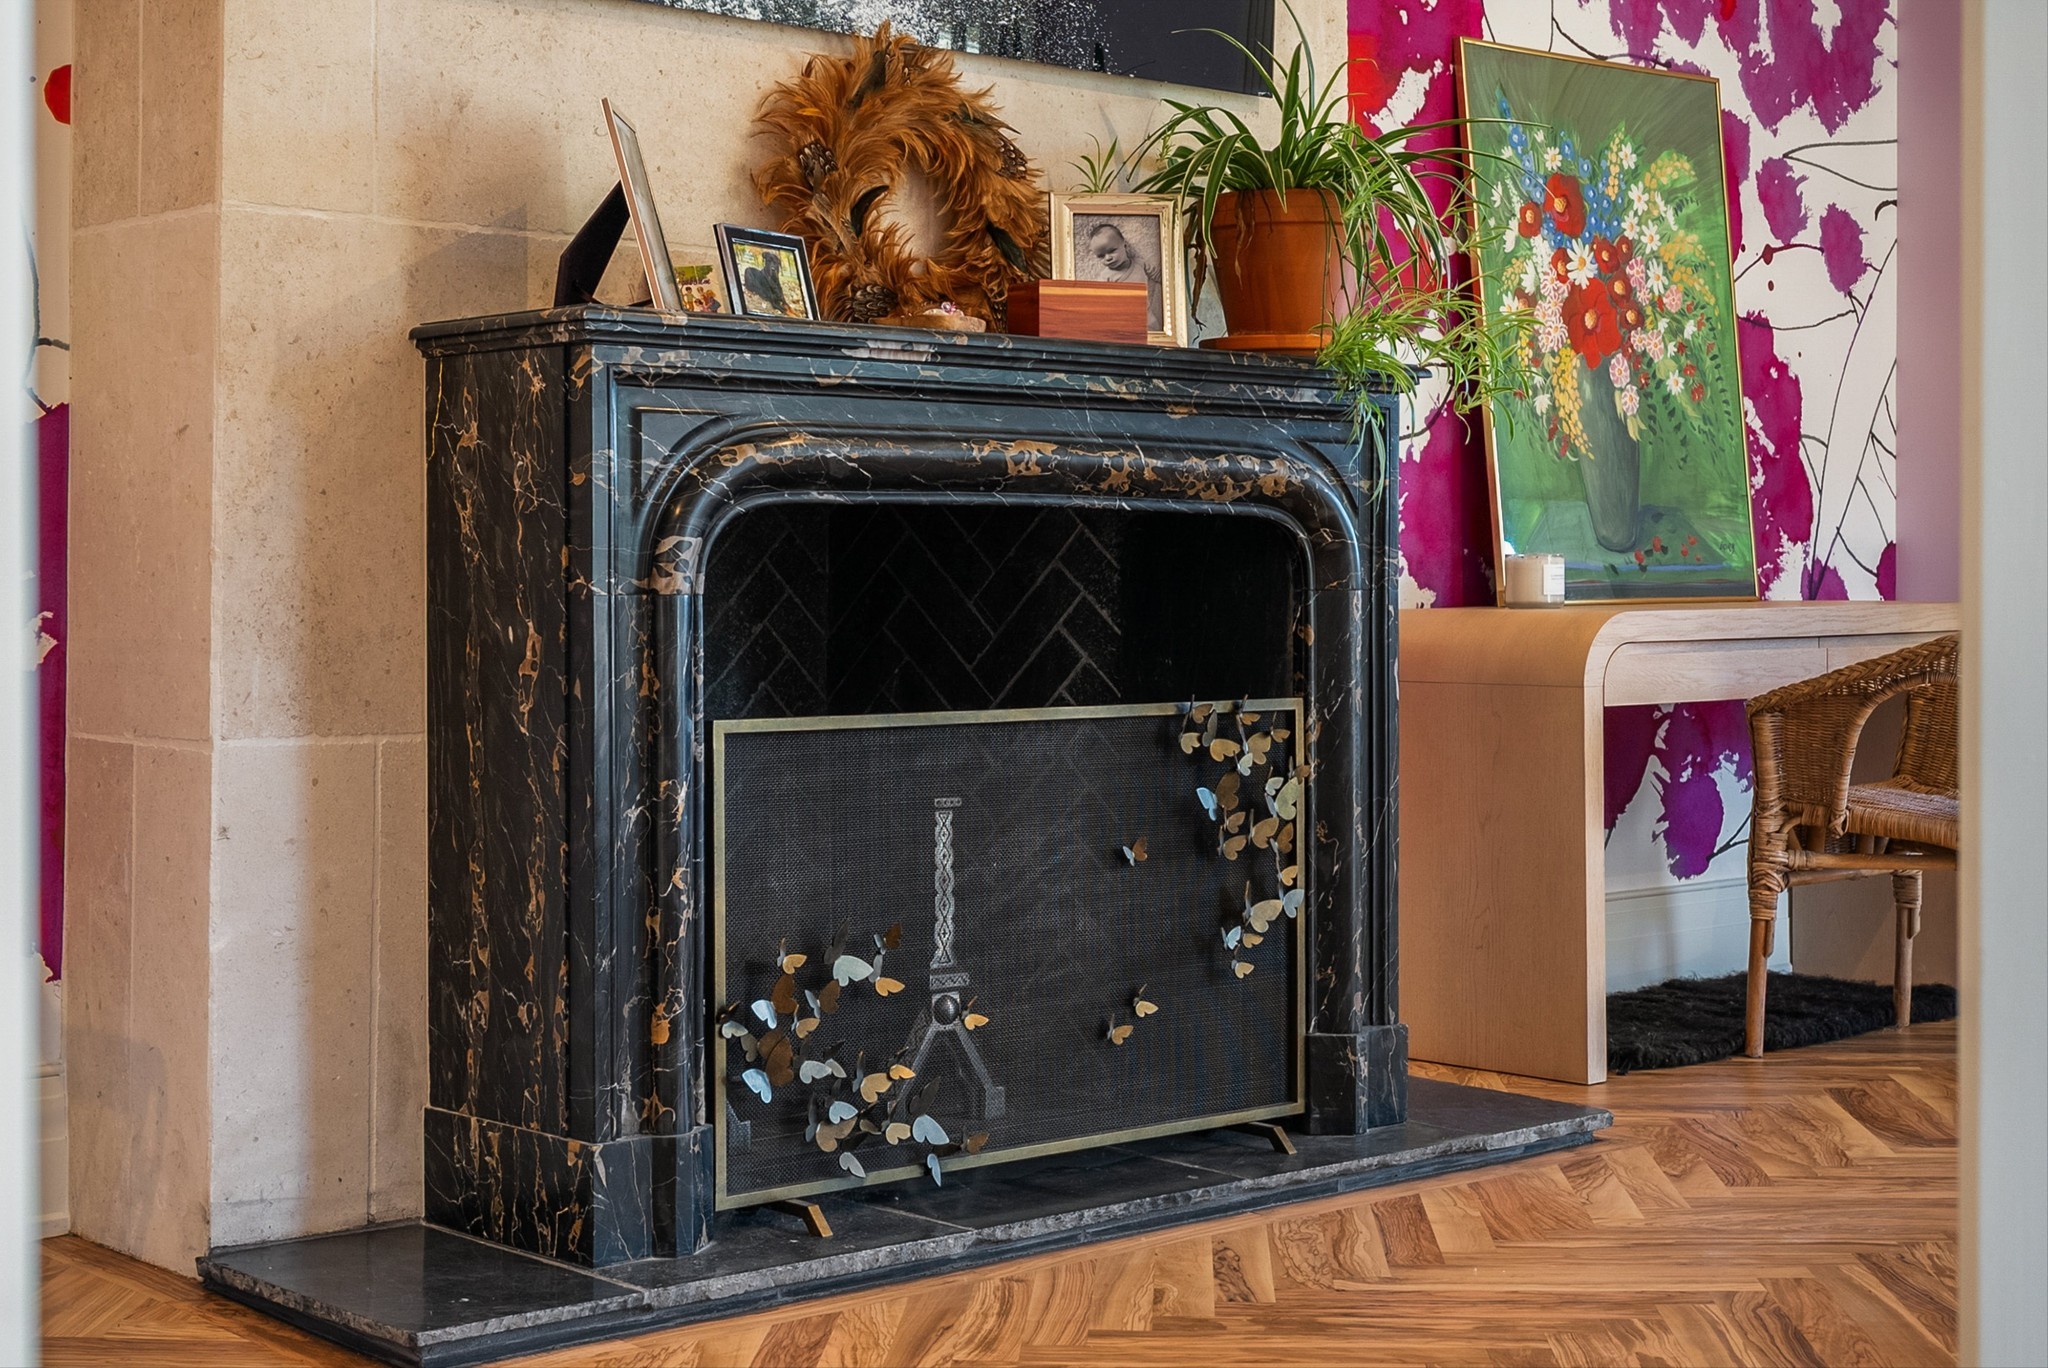
Black marble fireplace with butterfly screen, colorful artwork, and herringbone wood flooring.
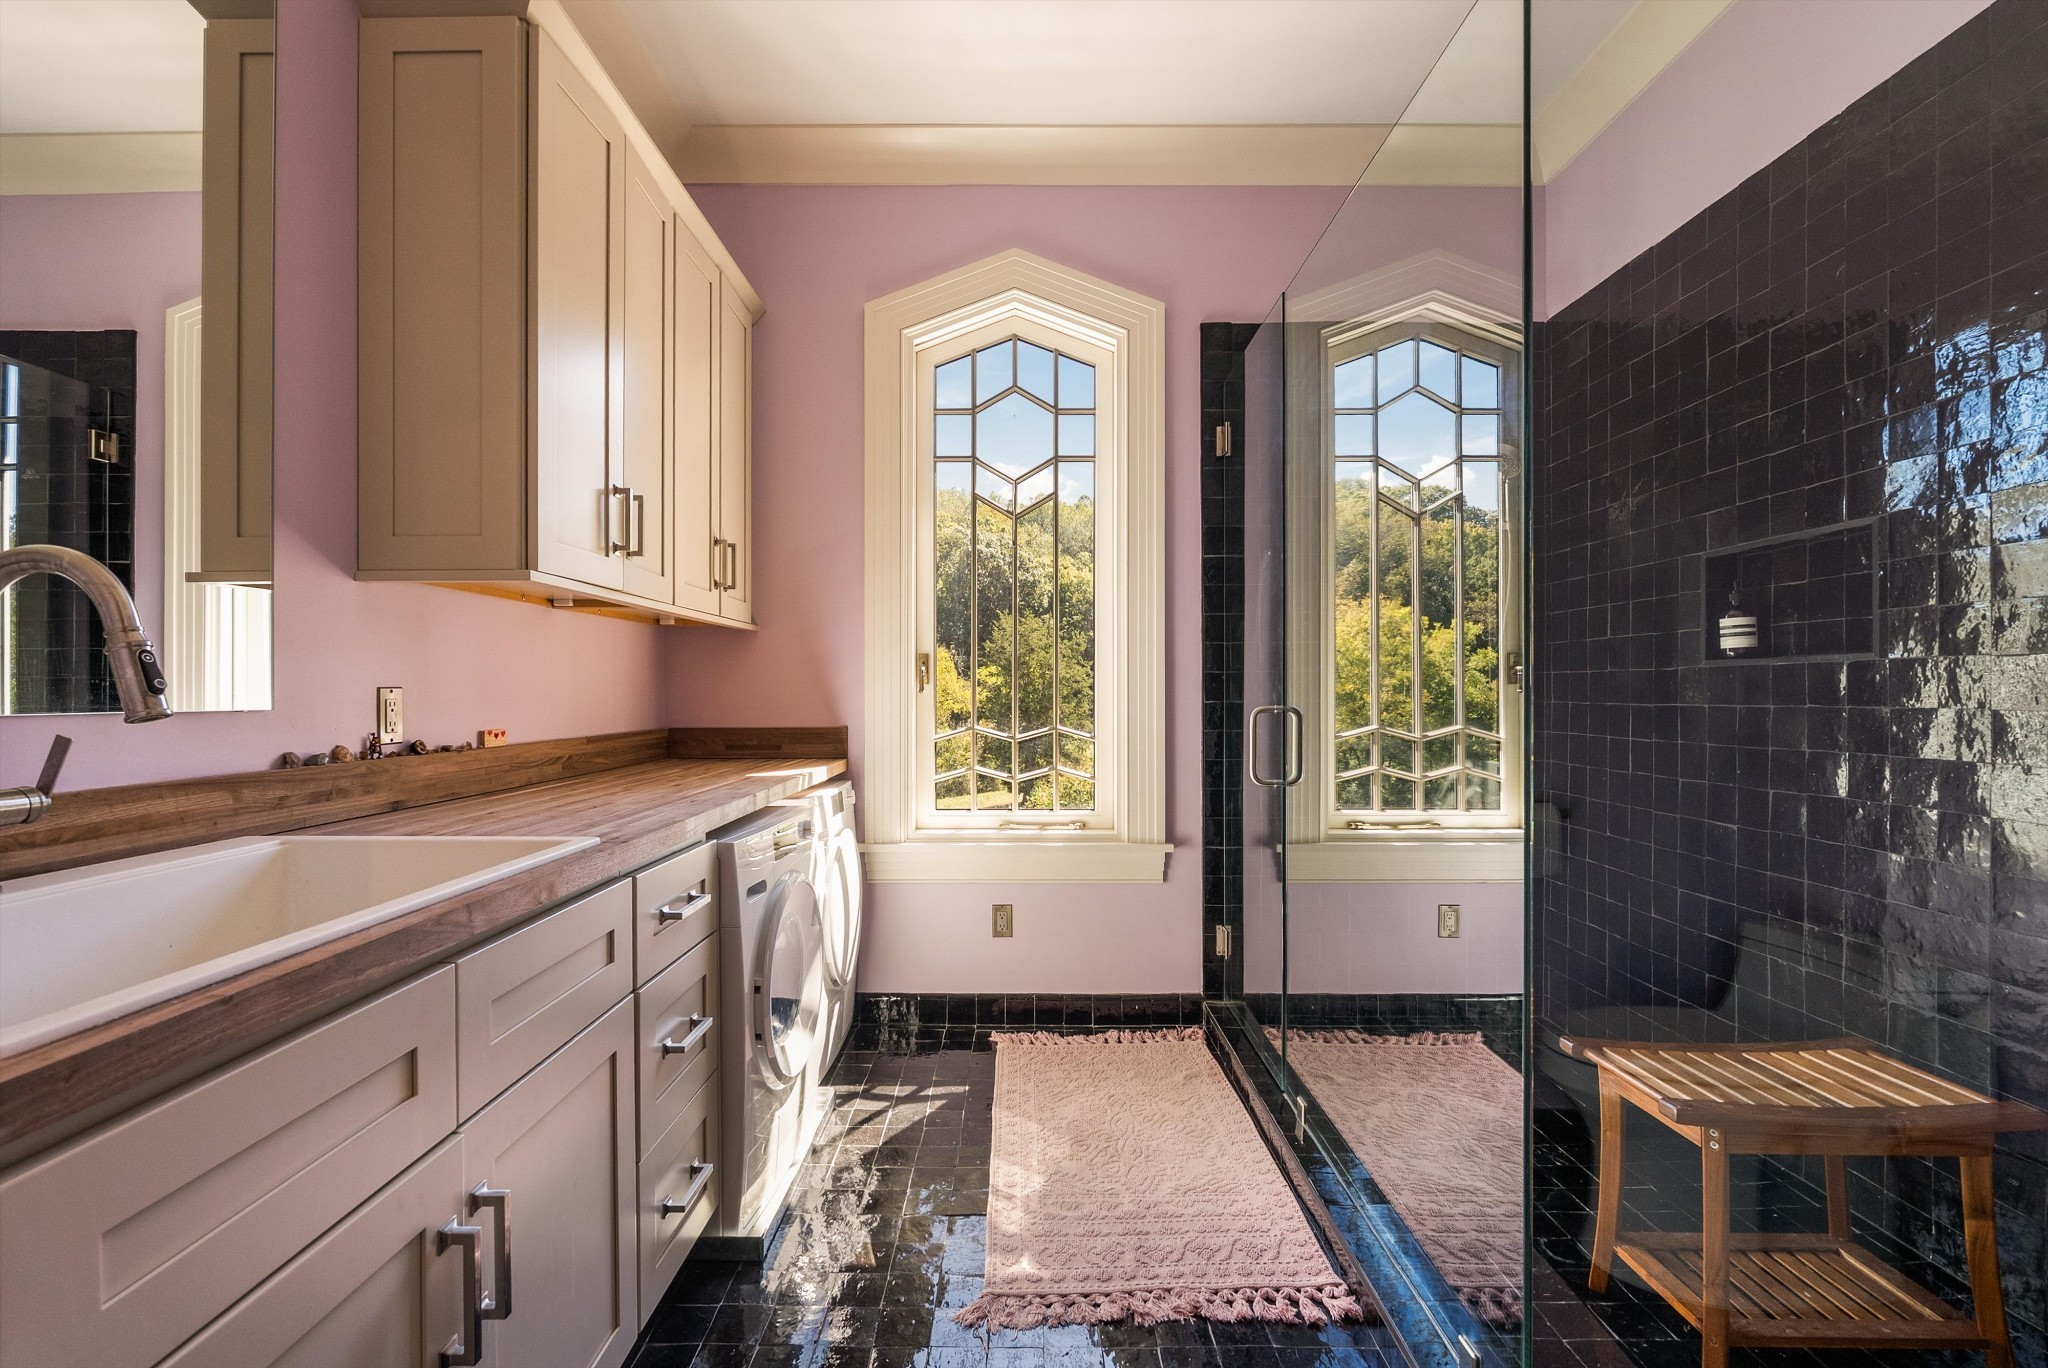
Bathroom with a wood countertop vanity, washer and dryer, and black-tiled glass shower.
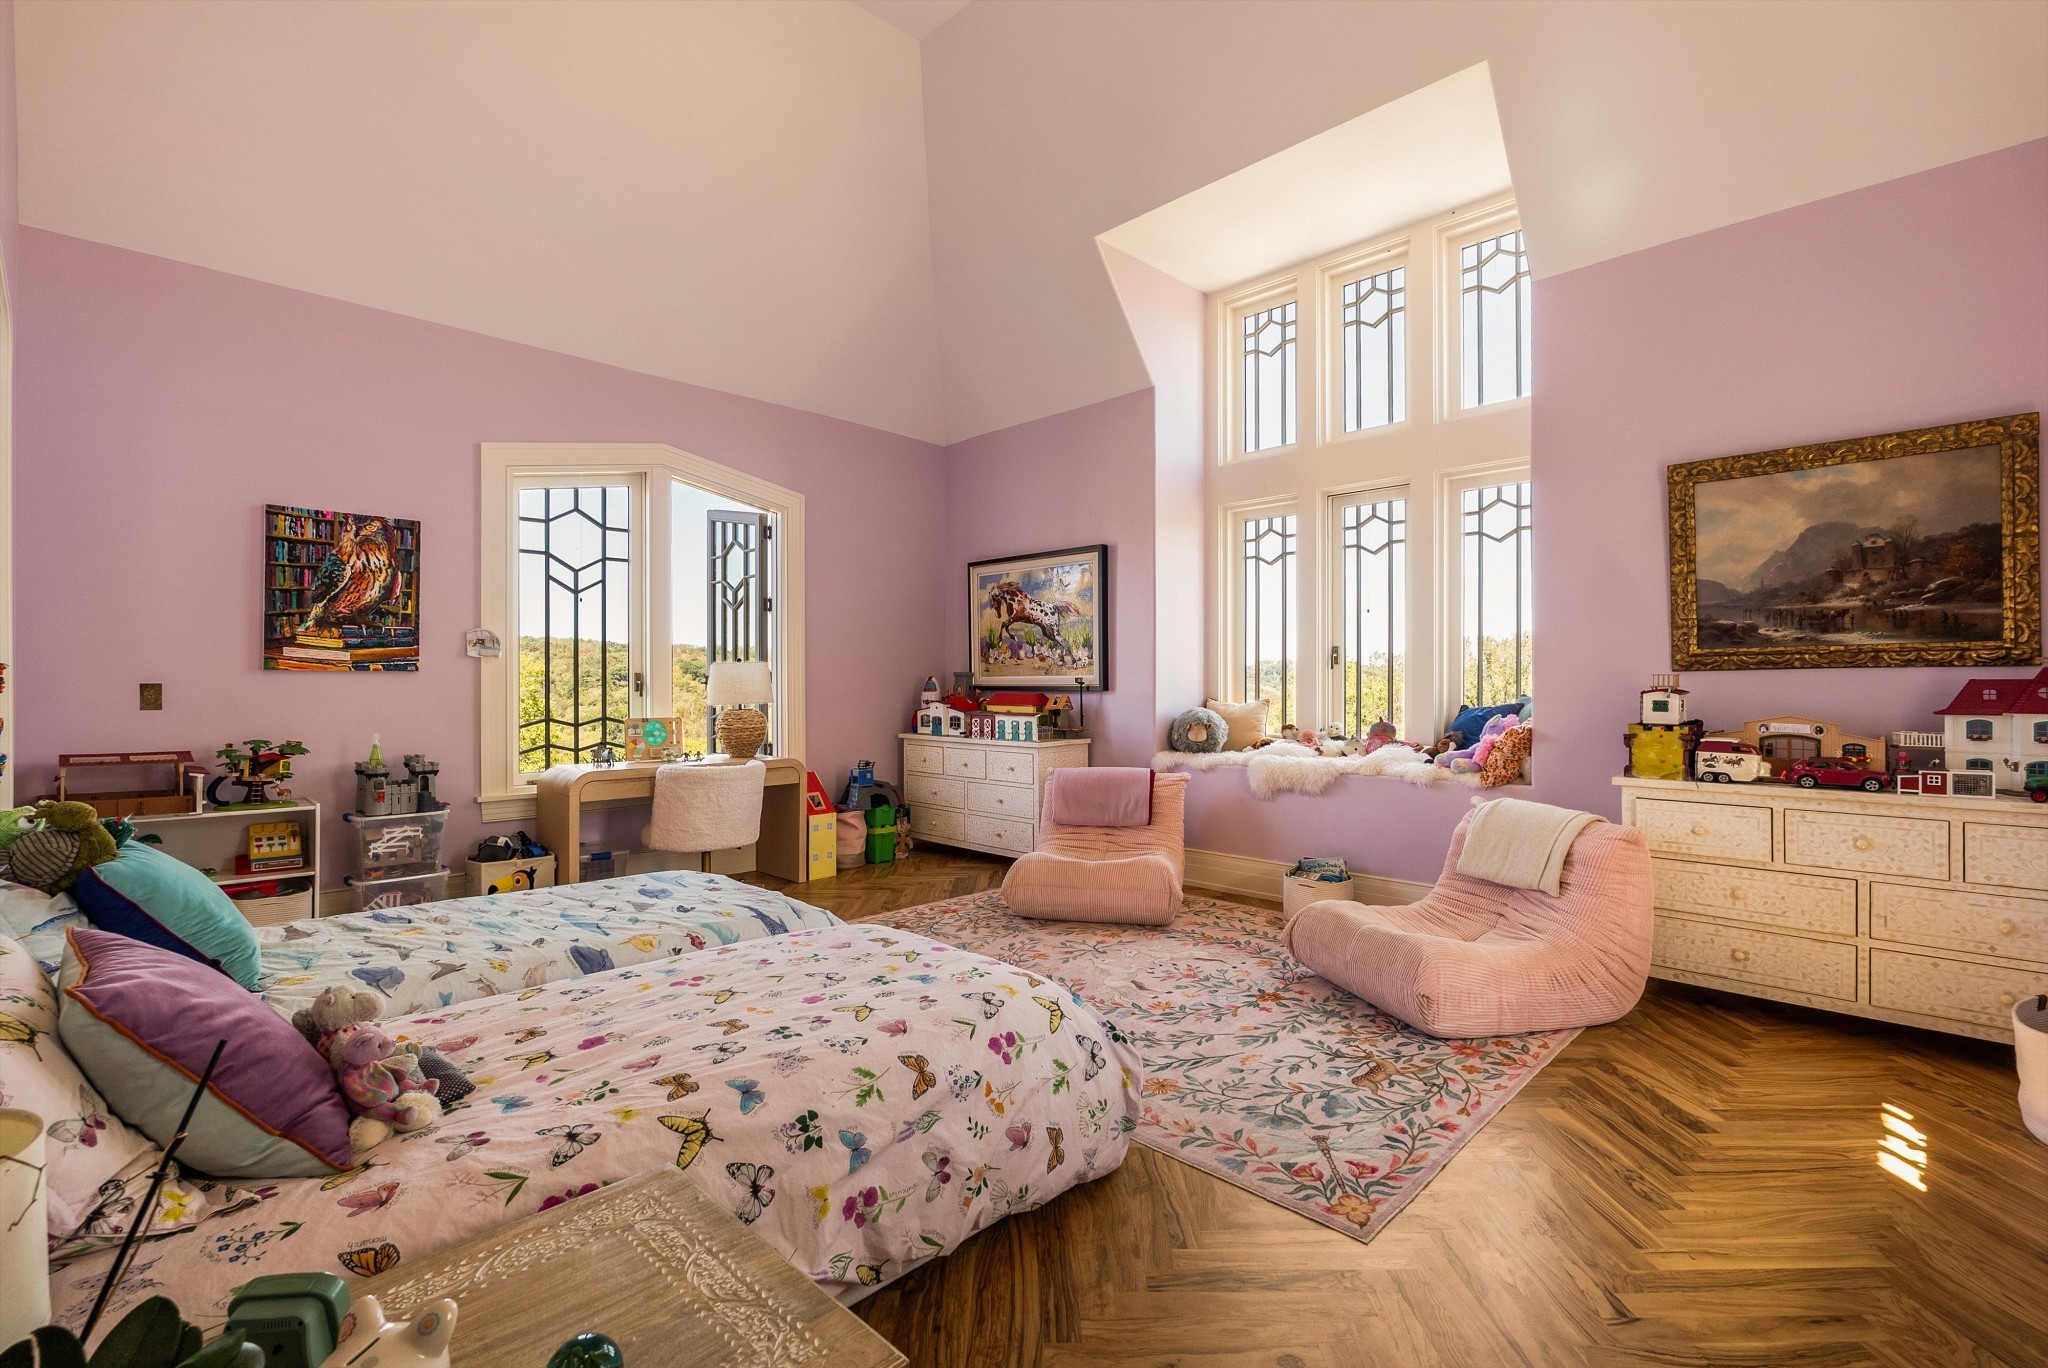
Bedroom with lavender walls, tall geometric windows, floral bedding, and a window-seat nook.
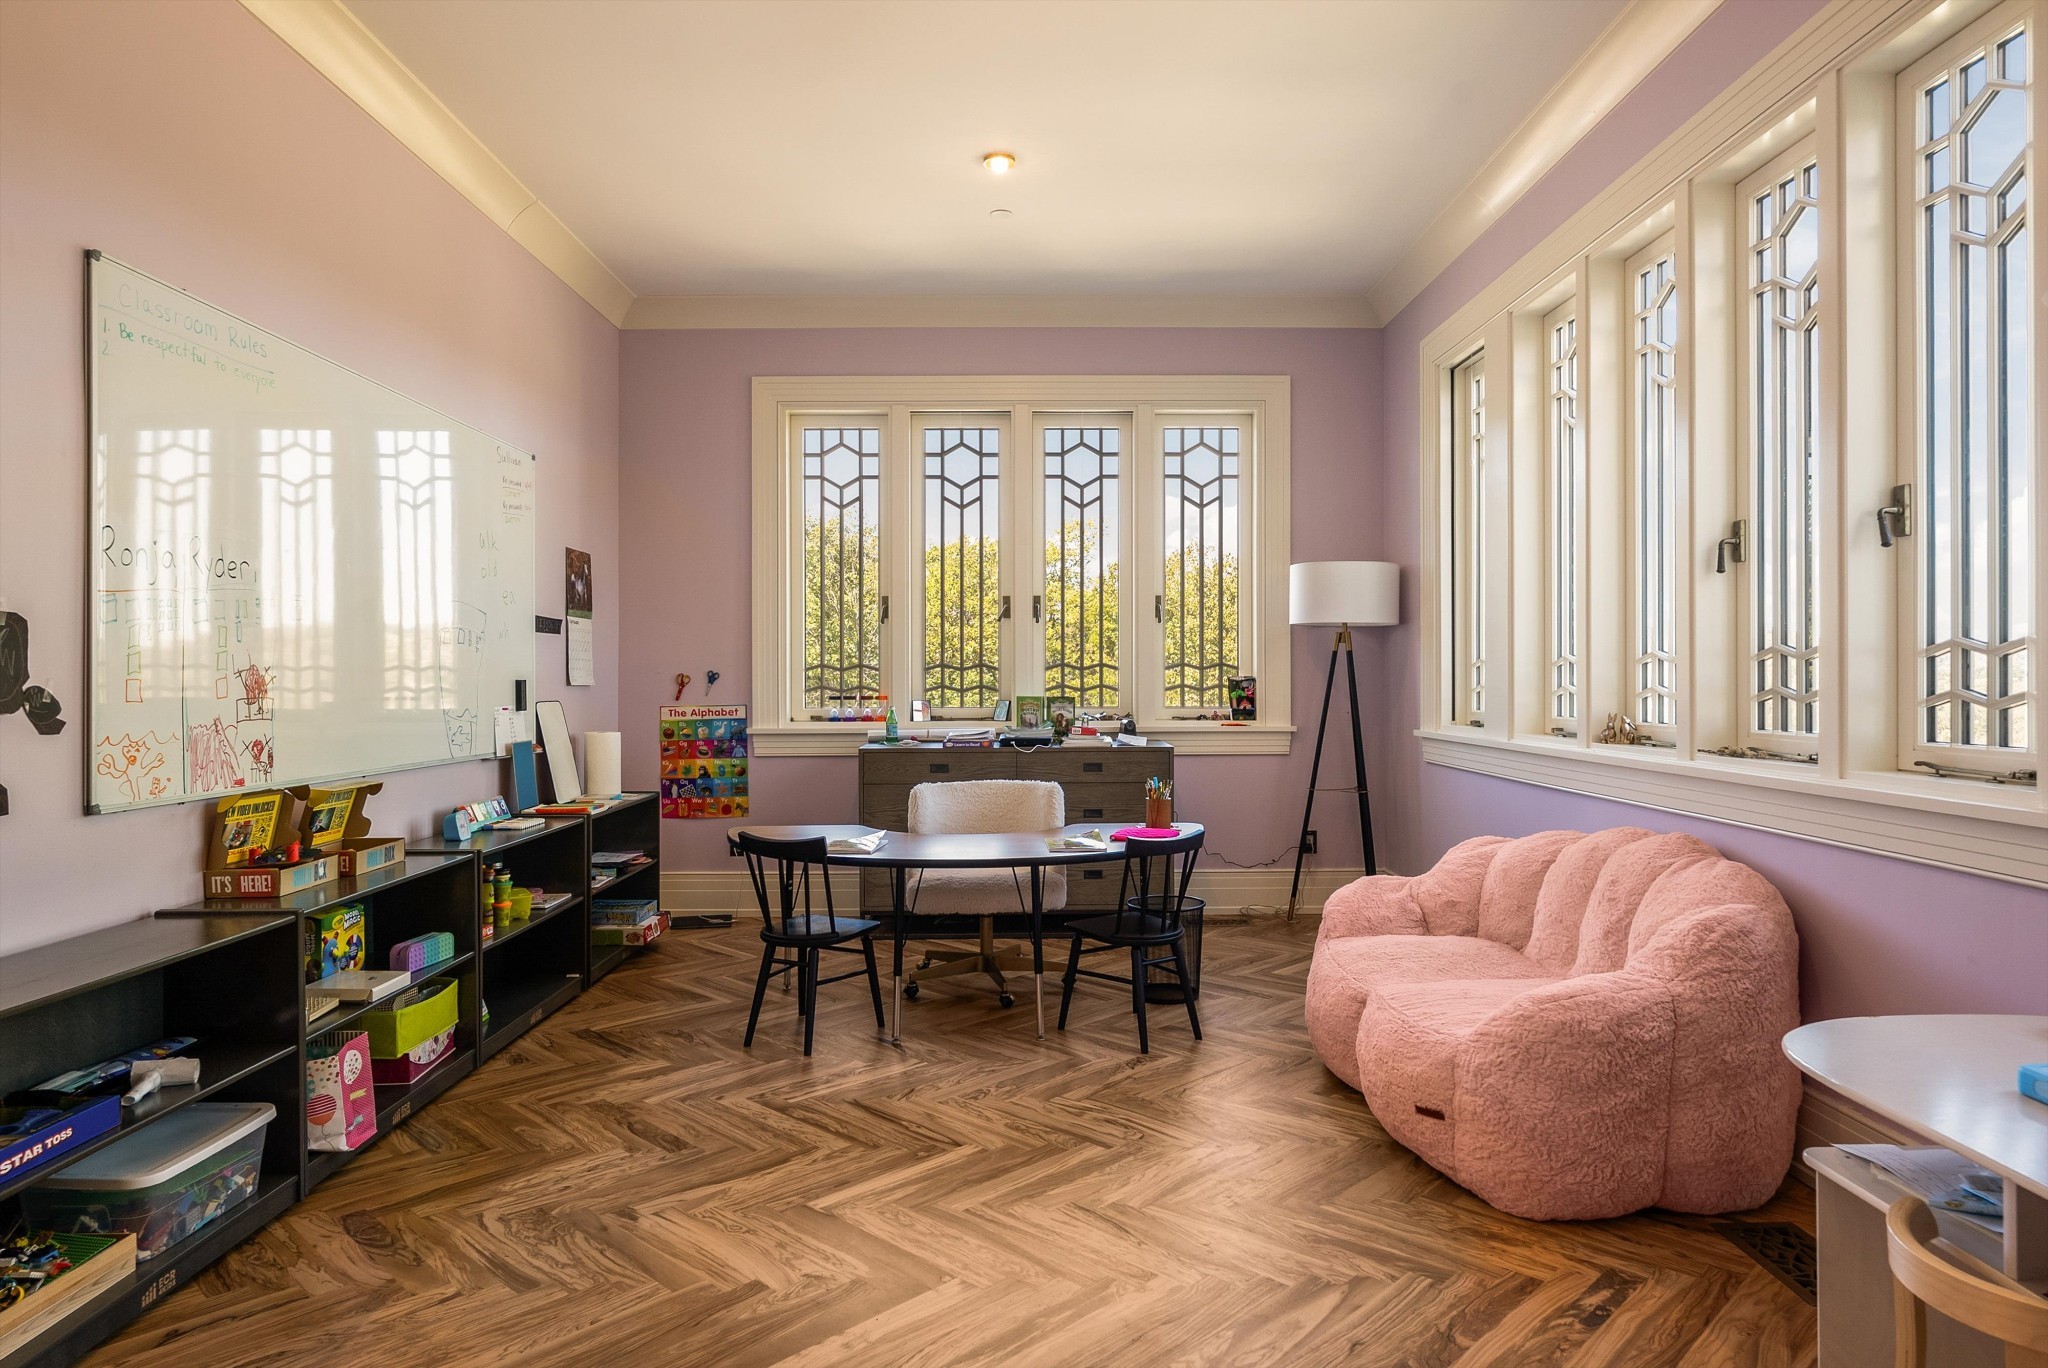
Furnished classroom with a large whiteboard, patterned windows, low toy shelves, and a pink beanbag chair.
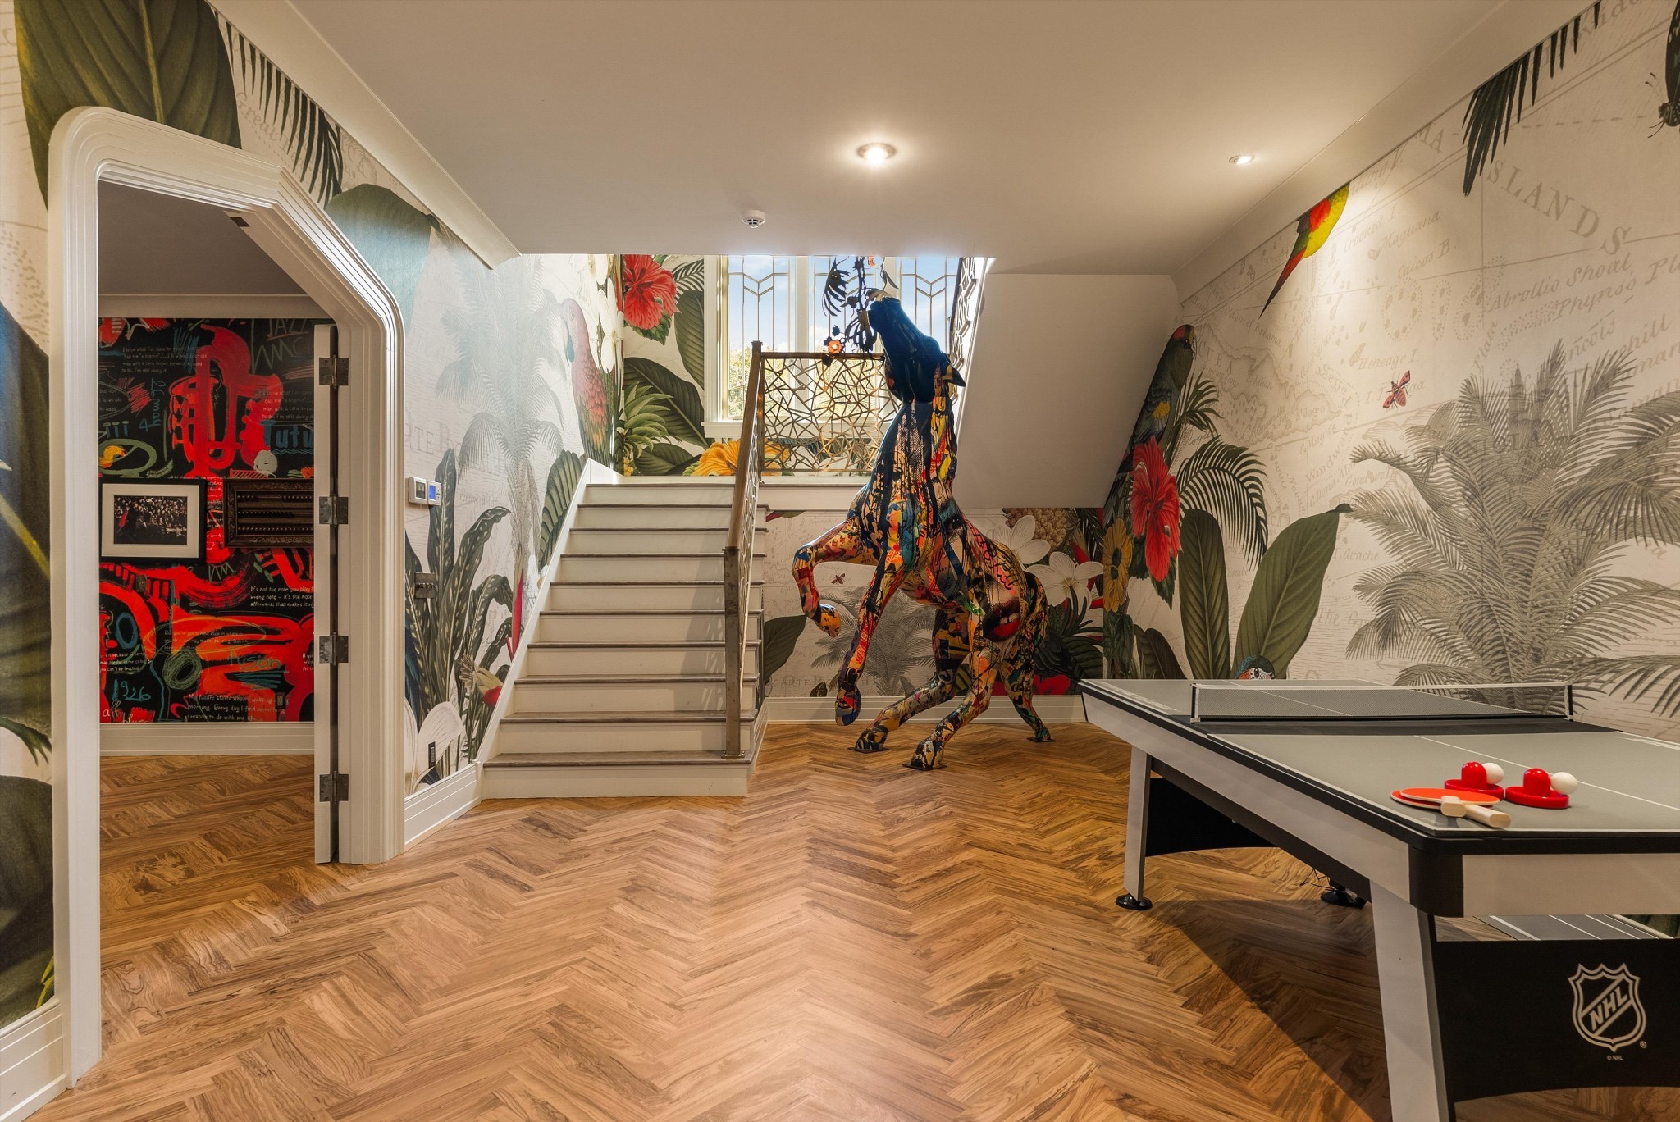
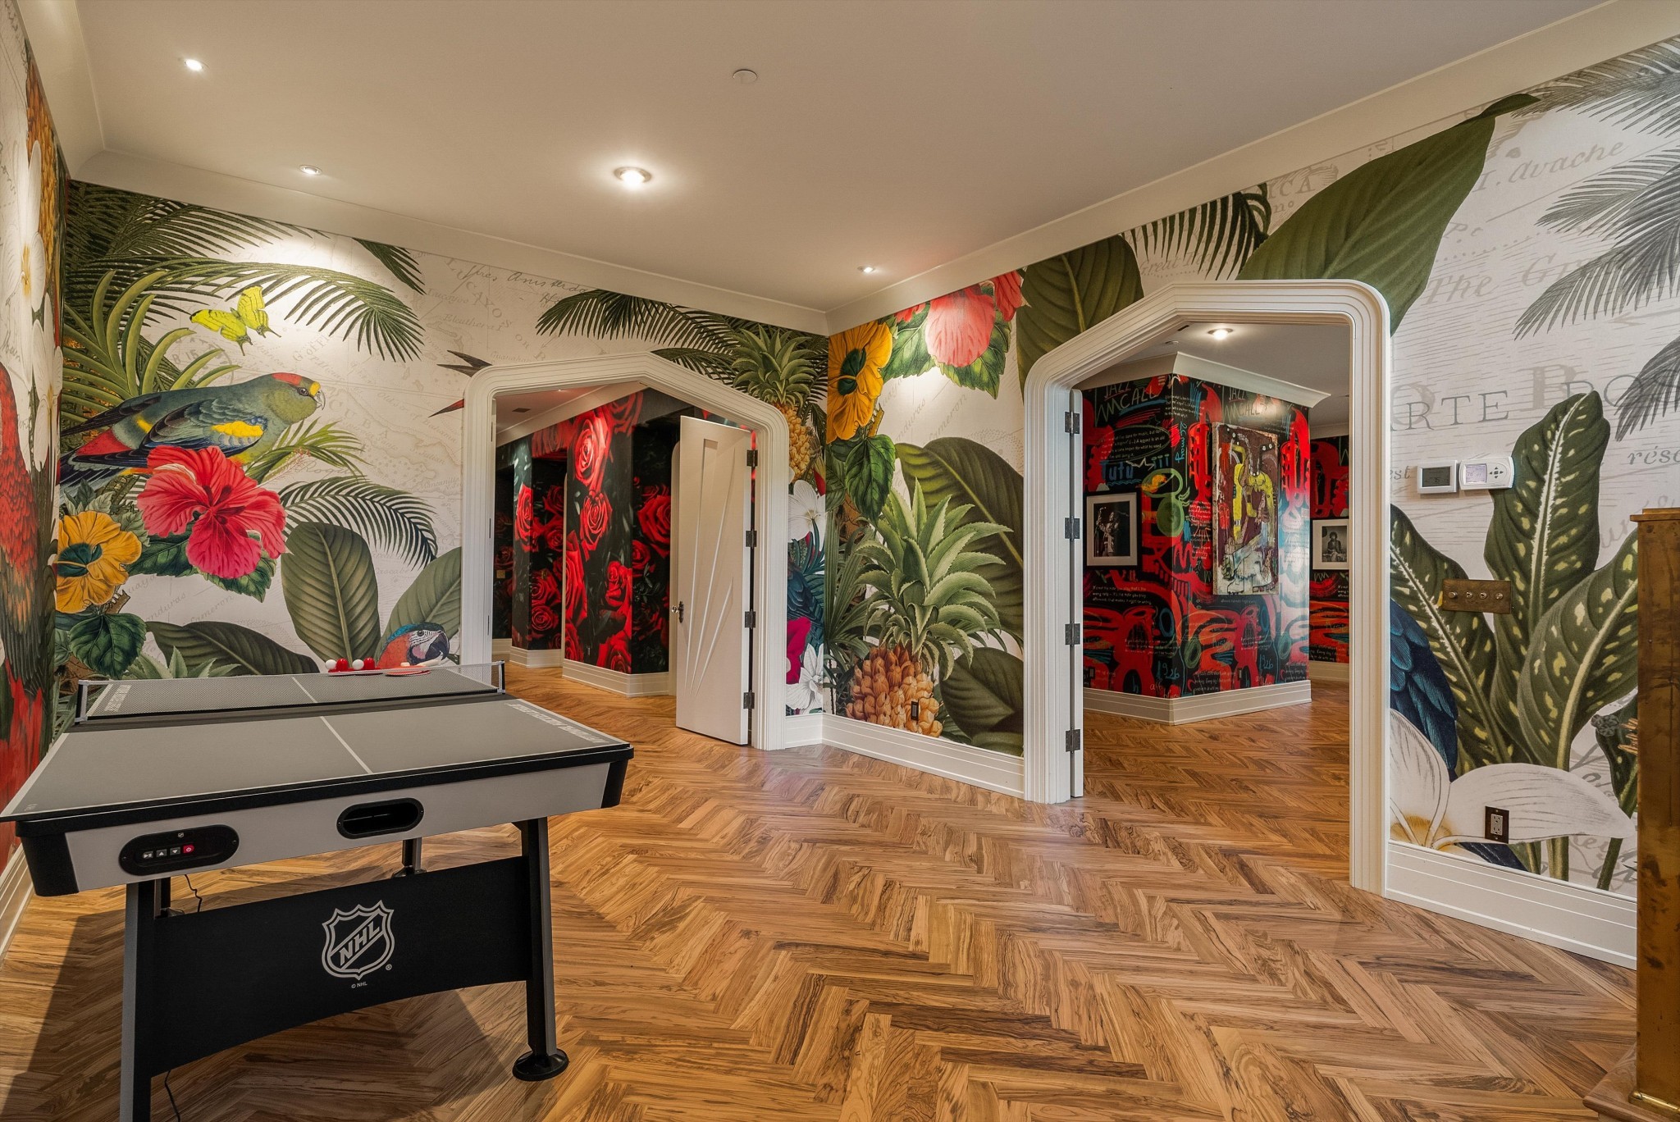
Game room with a ping-pong table, colorful horse sculptures, and tropical wallpaper beside the stairs.
Game room with a ping-pong table, bold tropical wallpaper, and adjoining graffiti-style room.
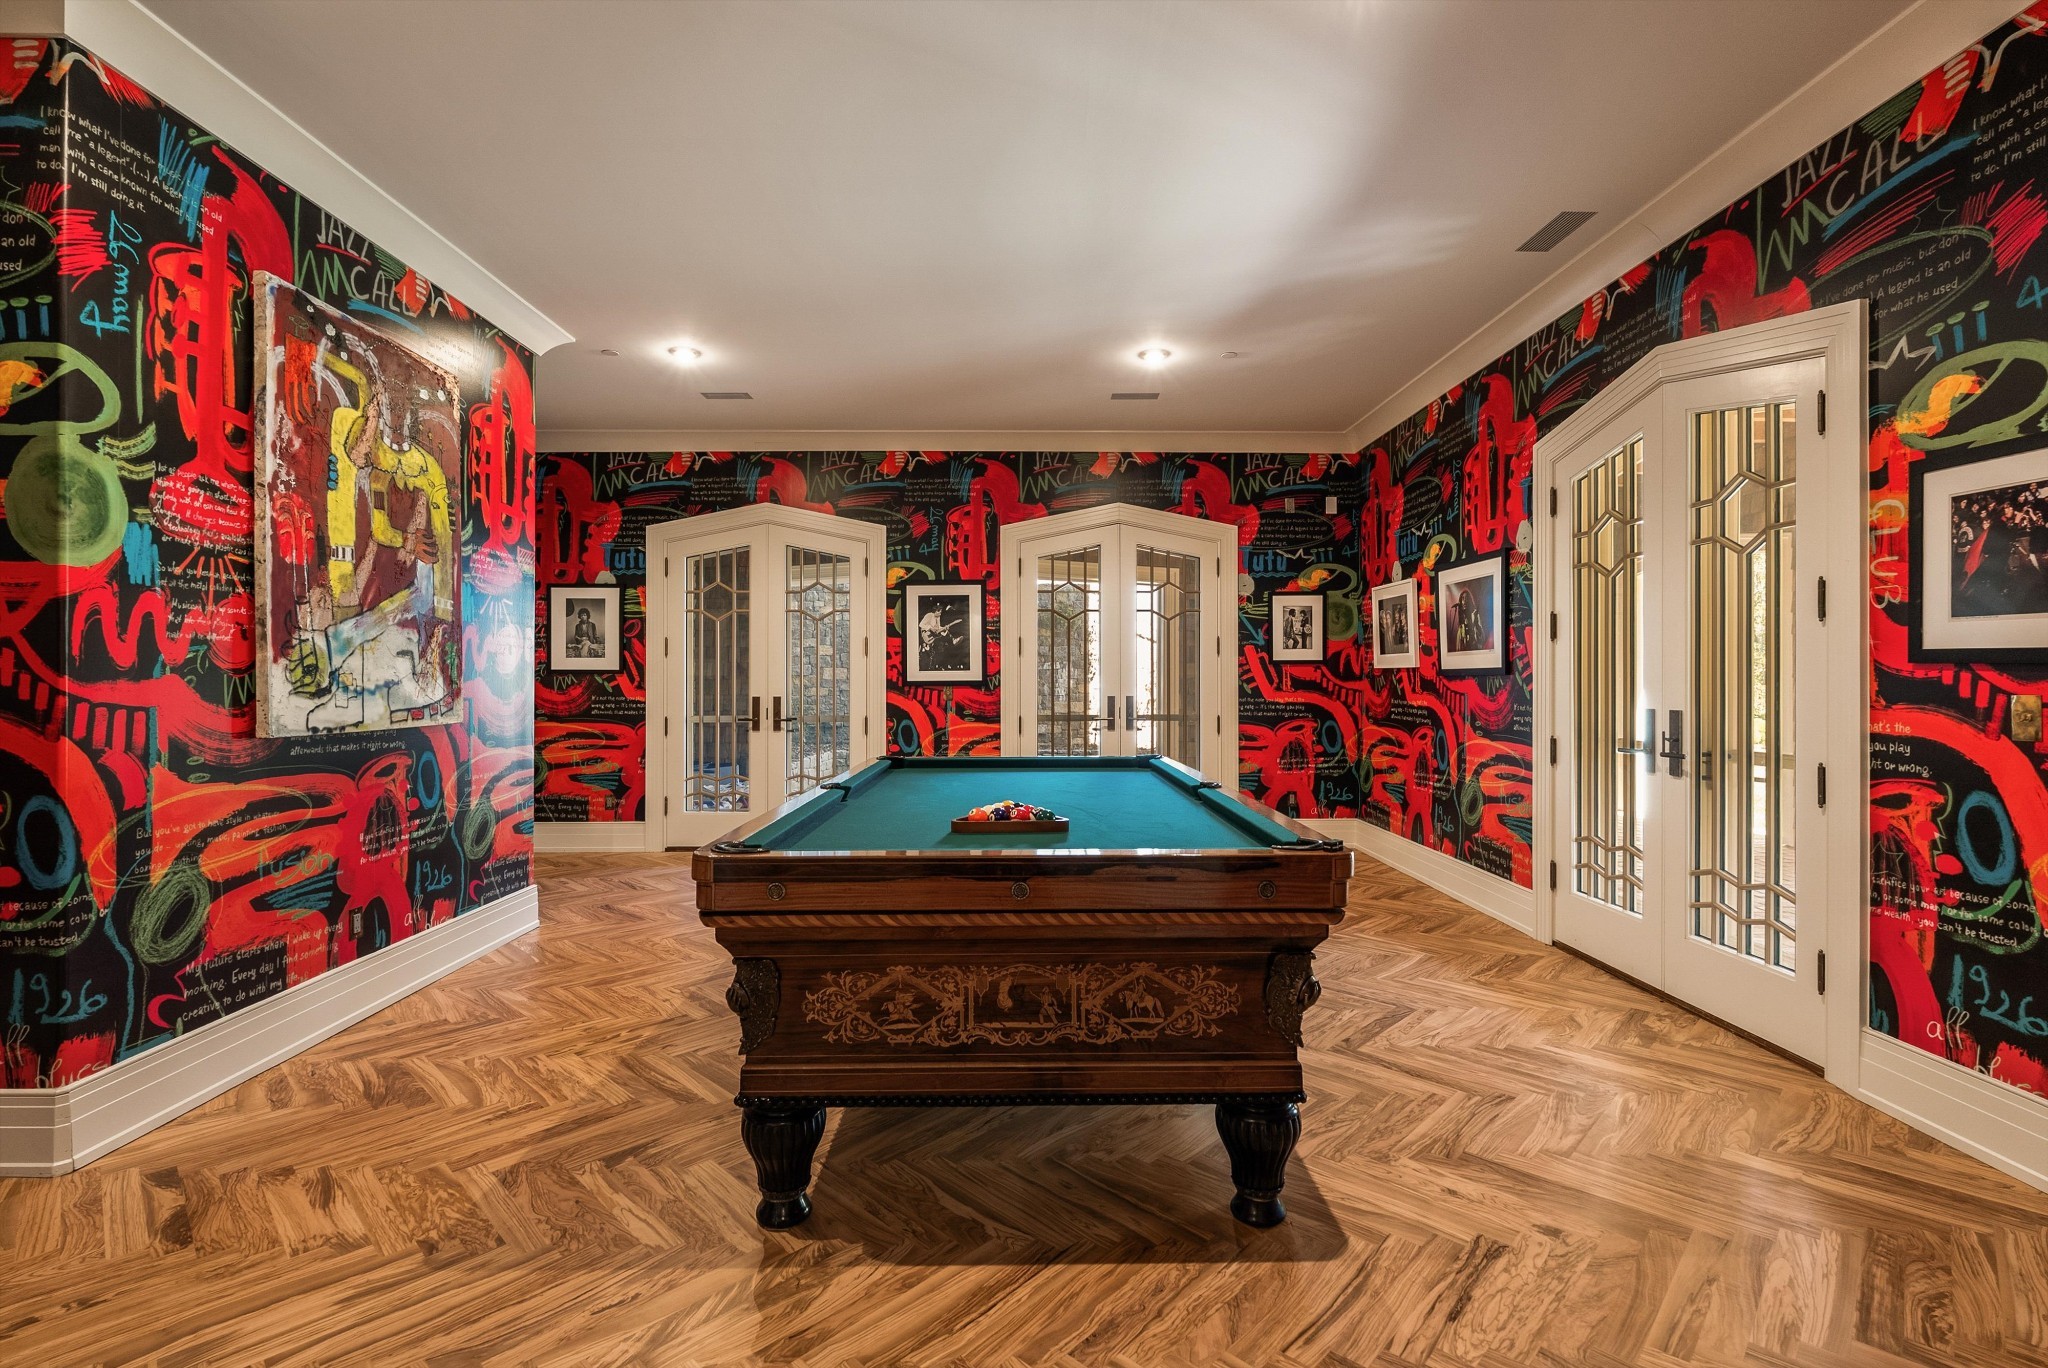
Billiard room with a carved pool table, vivid red-and-black walls, and herringbone wood flooring.
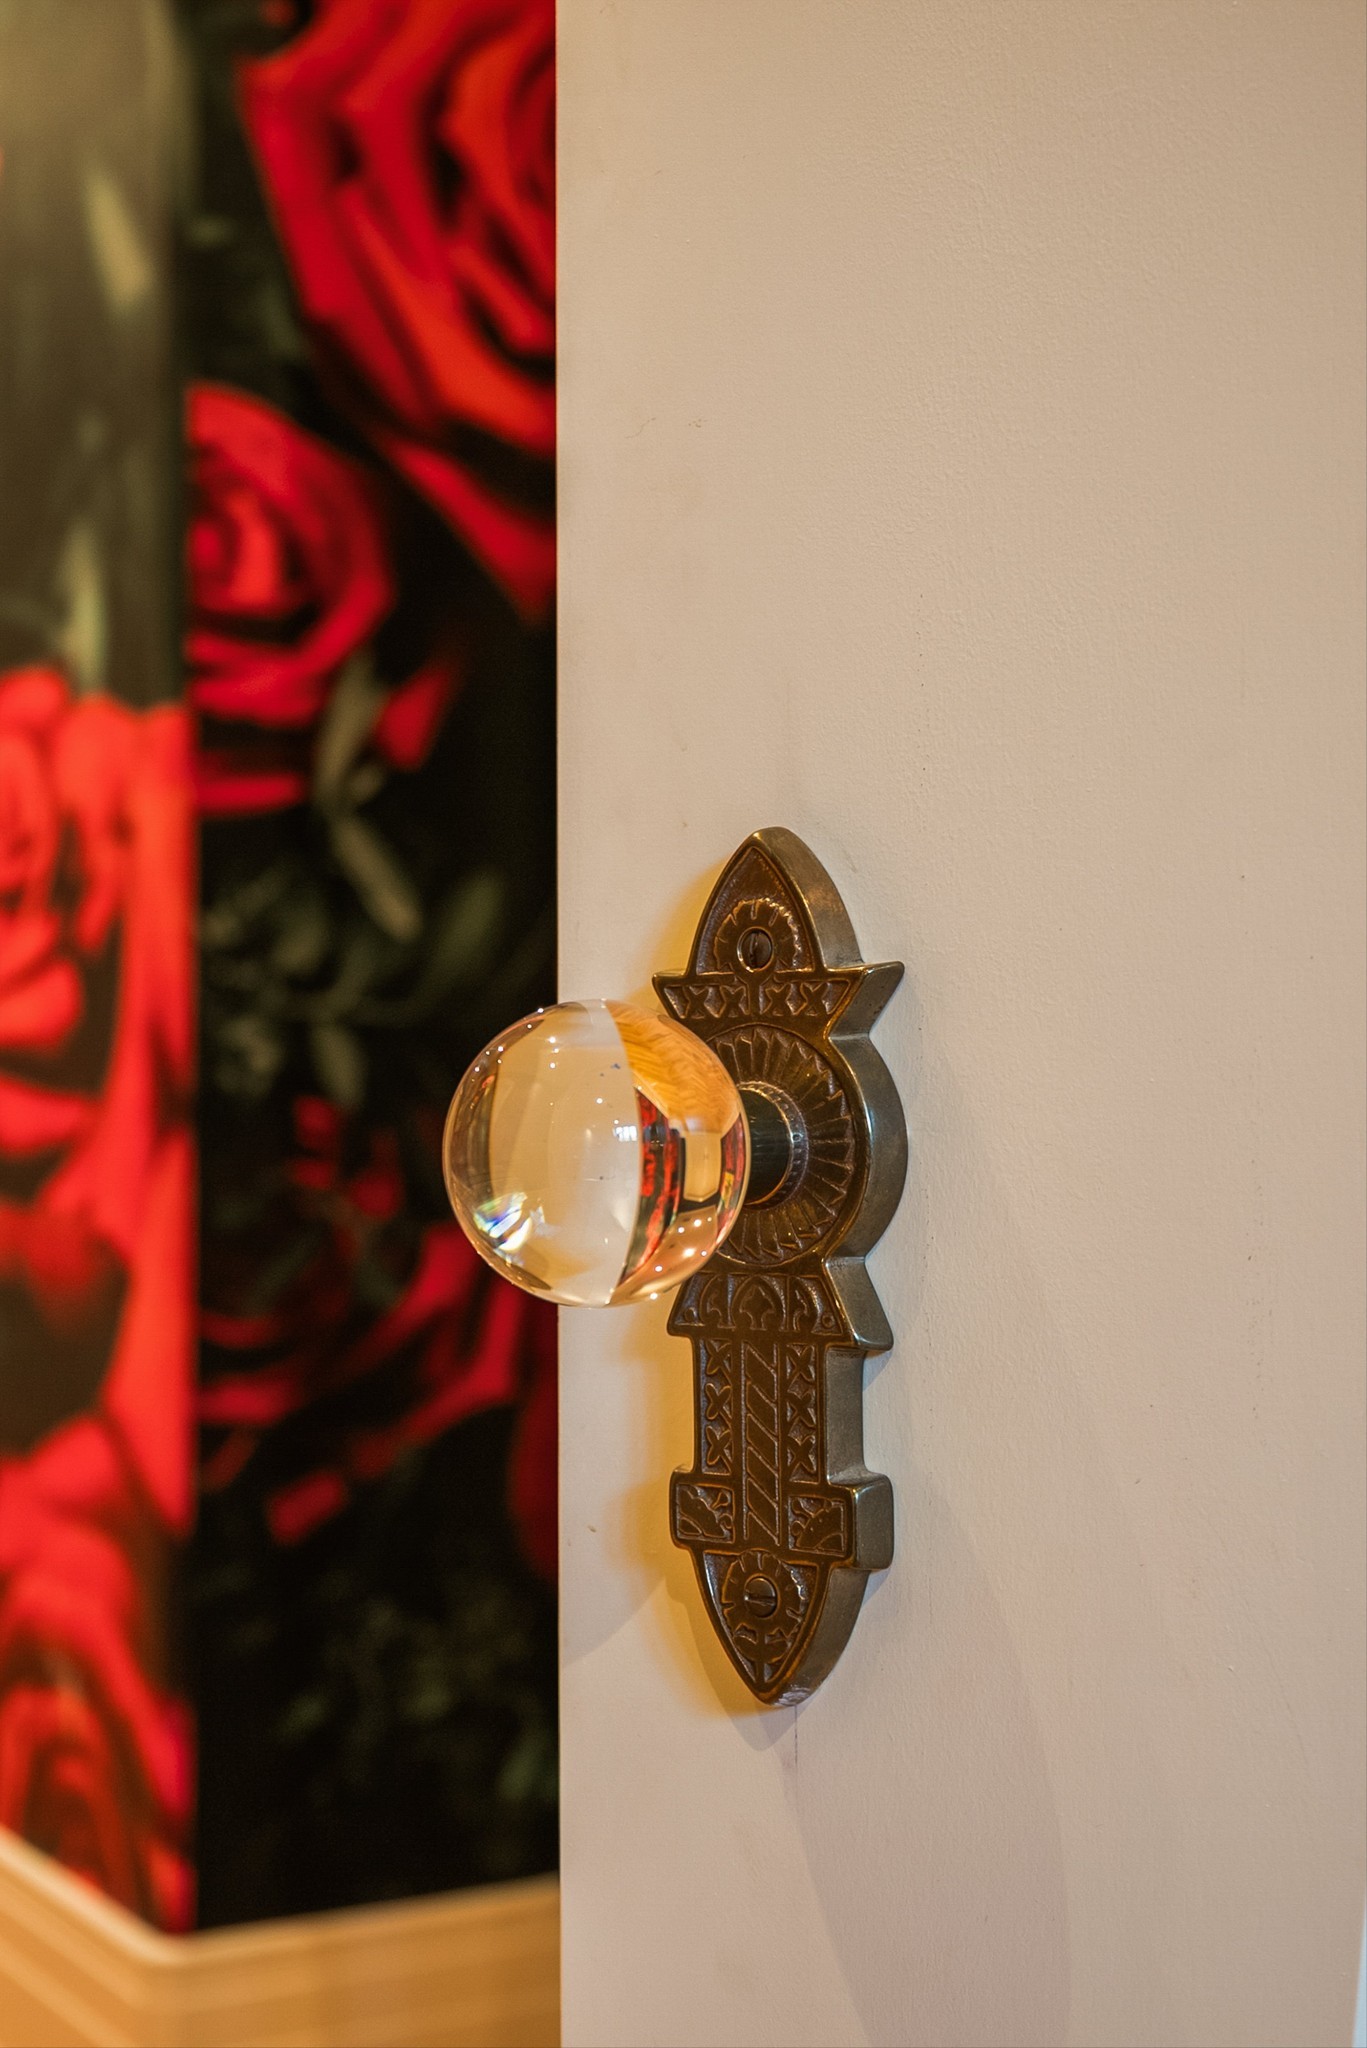
Ornate brass door handle with a clear glass knob beside red-and-black patterned wallpaper.
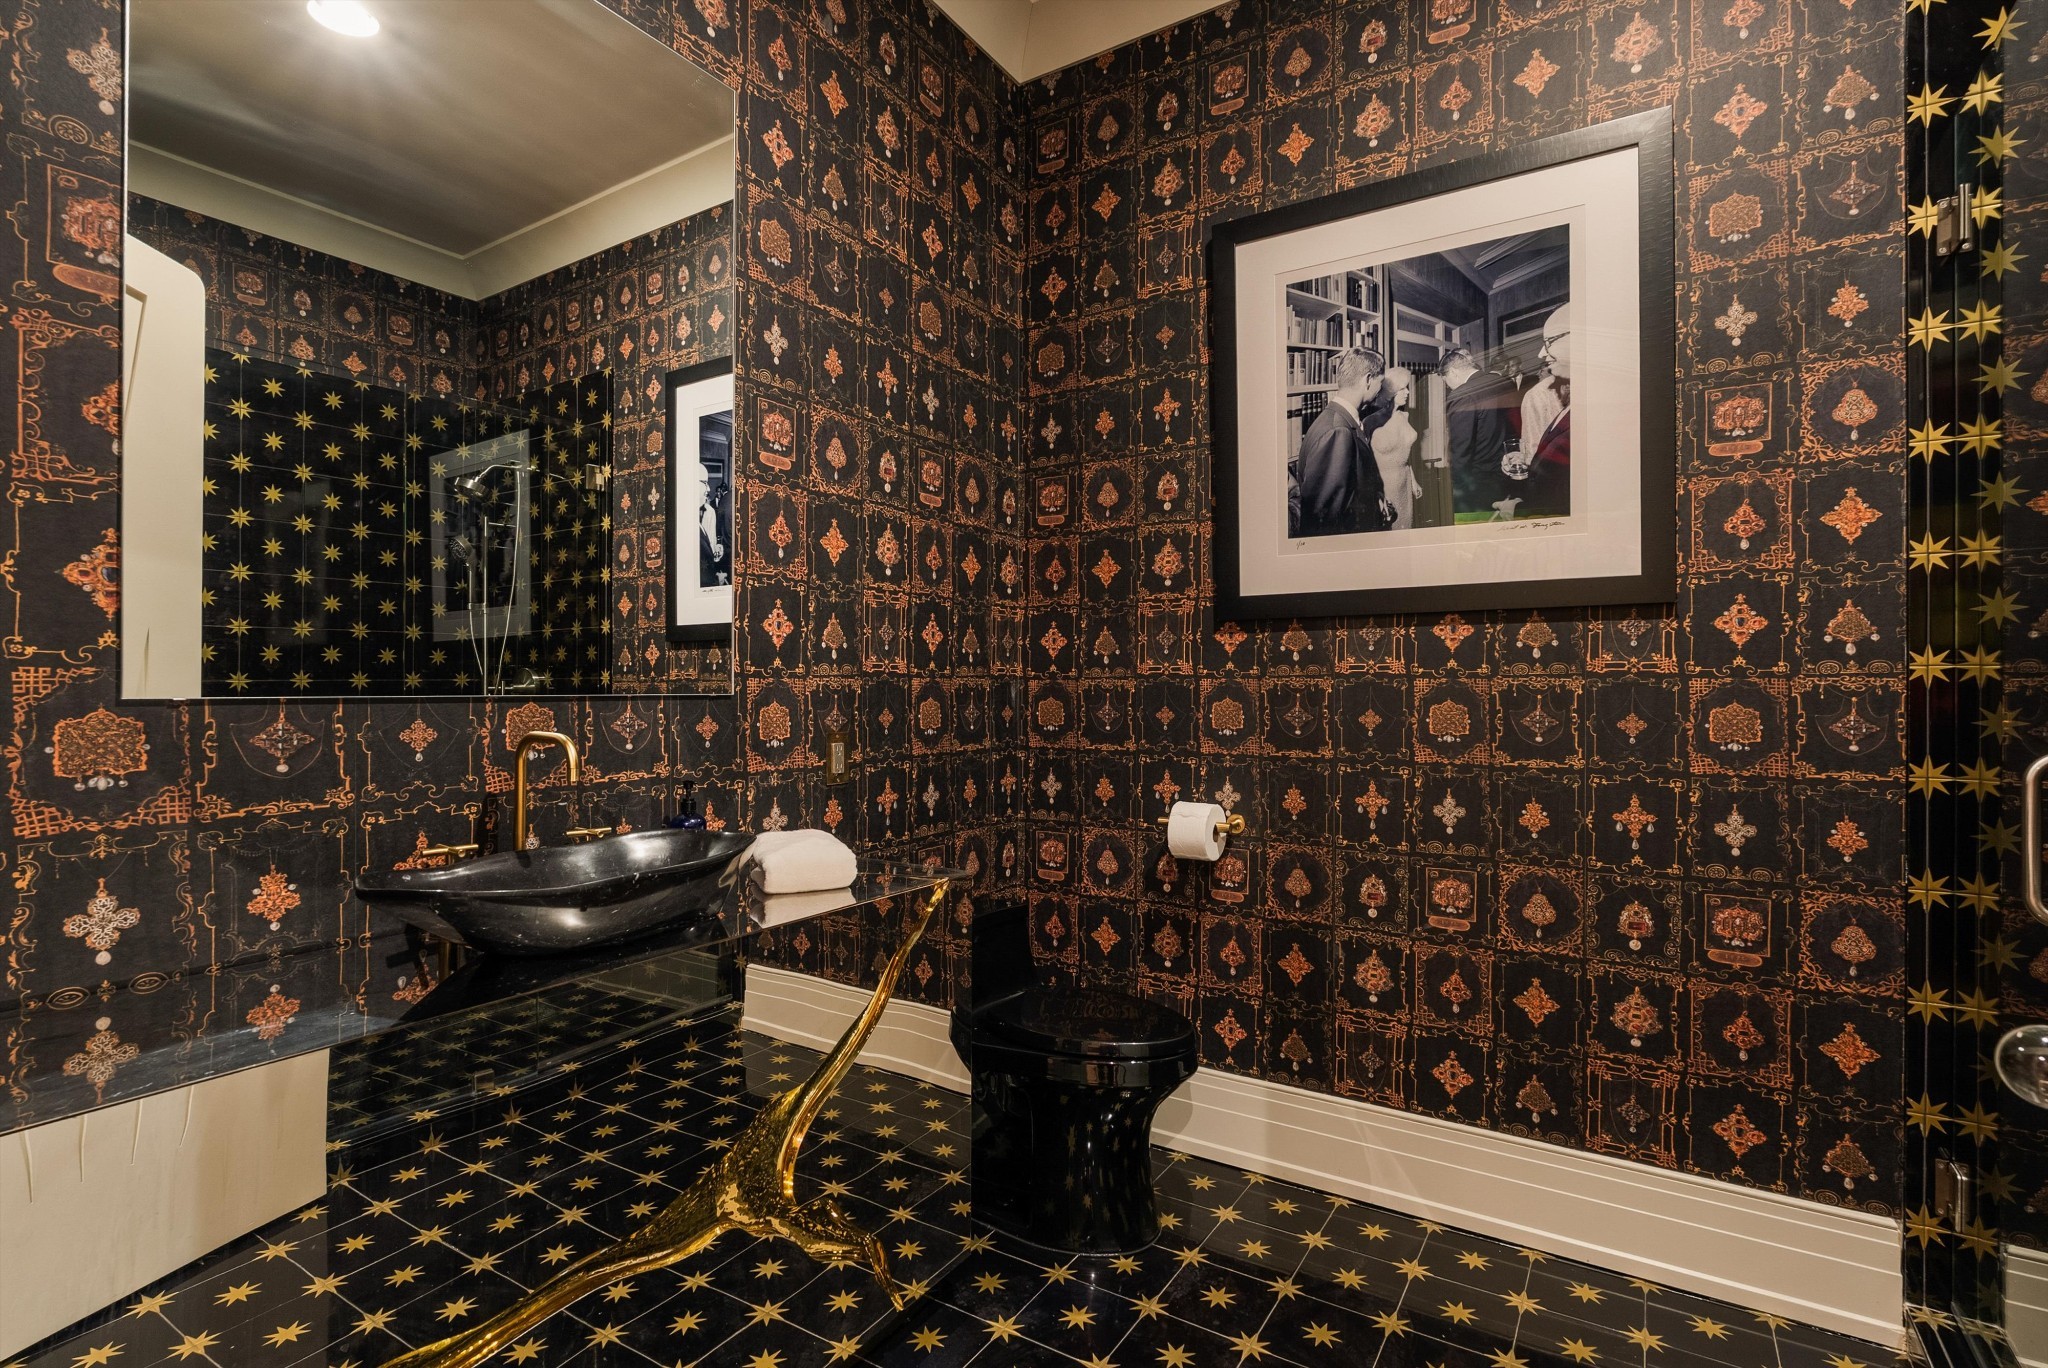
Bathroom with ornate black-and-gold wallpaper, star-patterned floor tiles, and a black vessel sink.
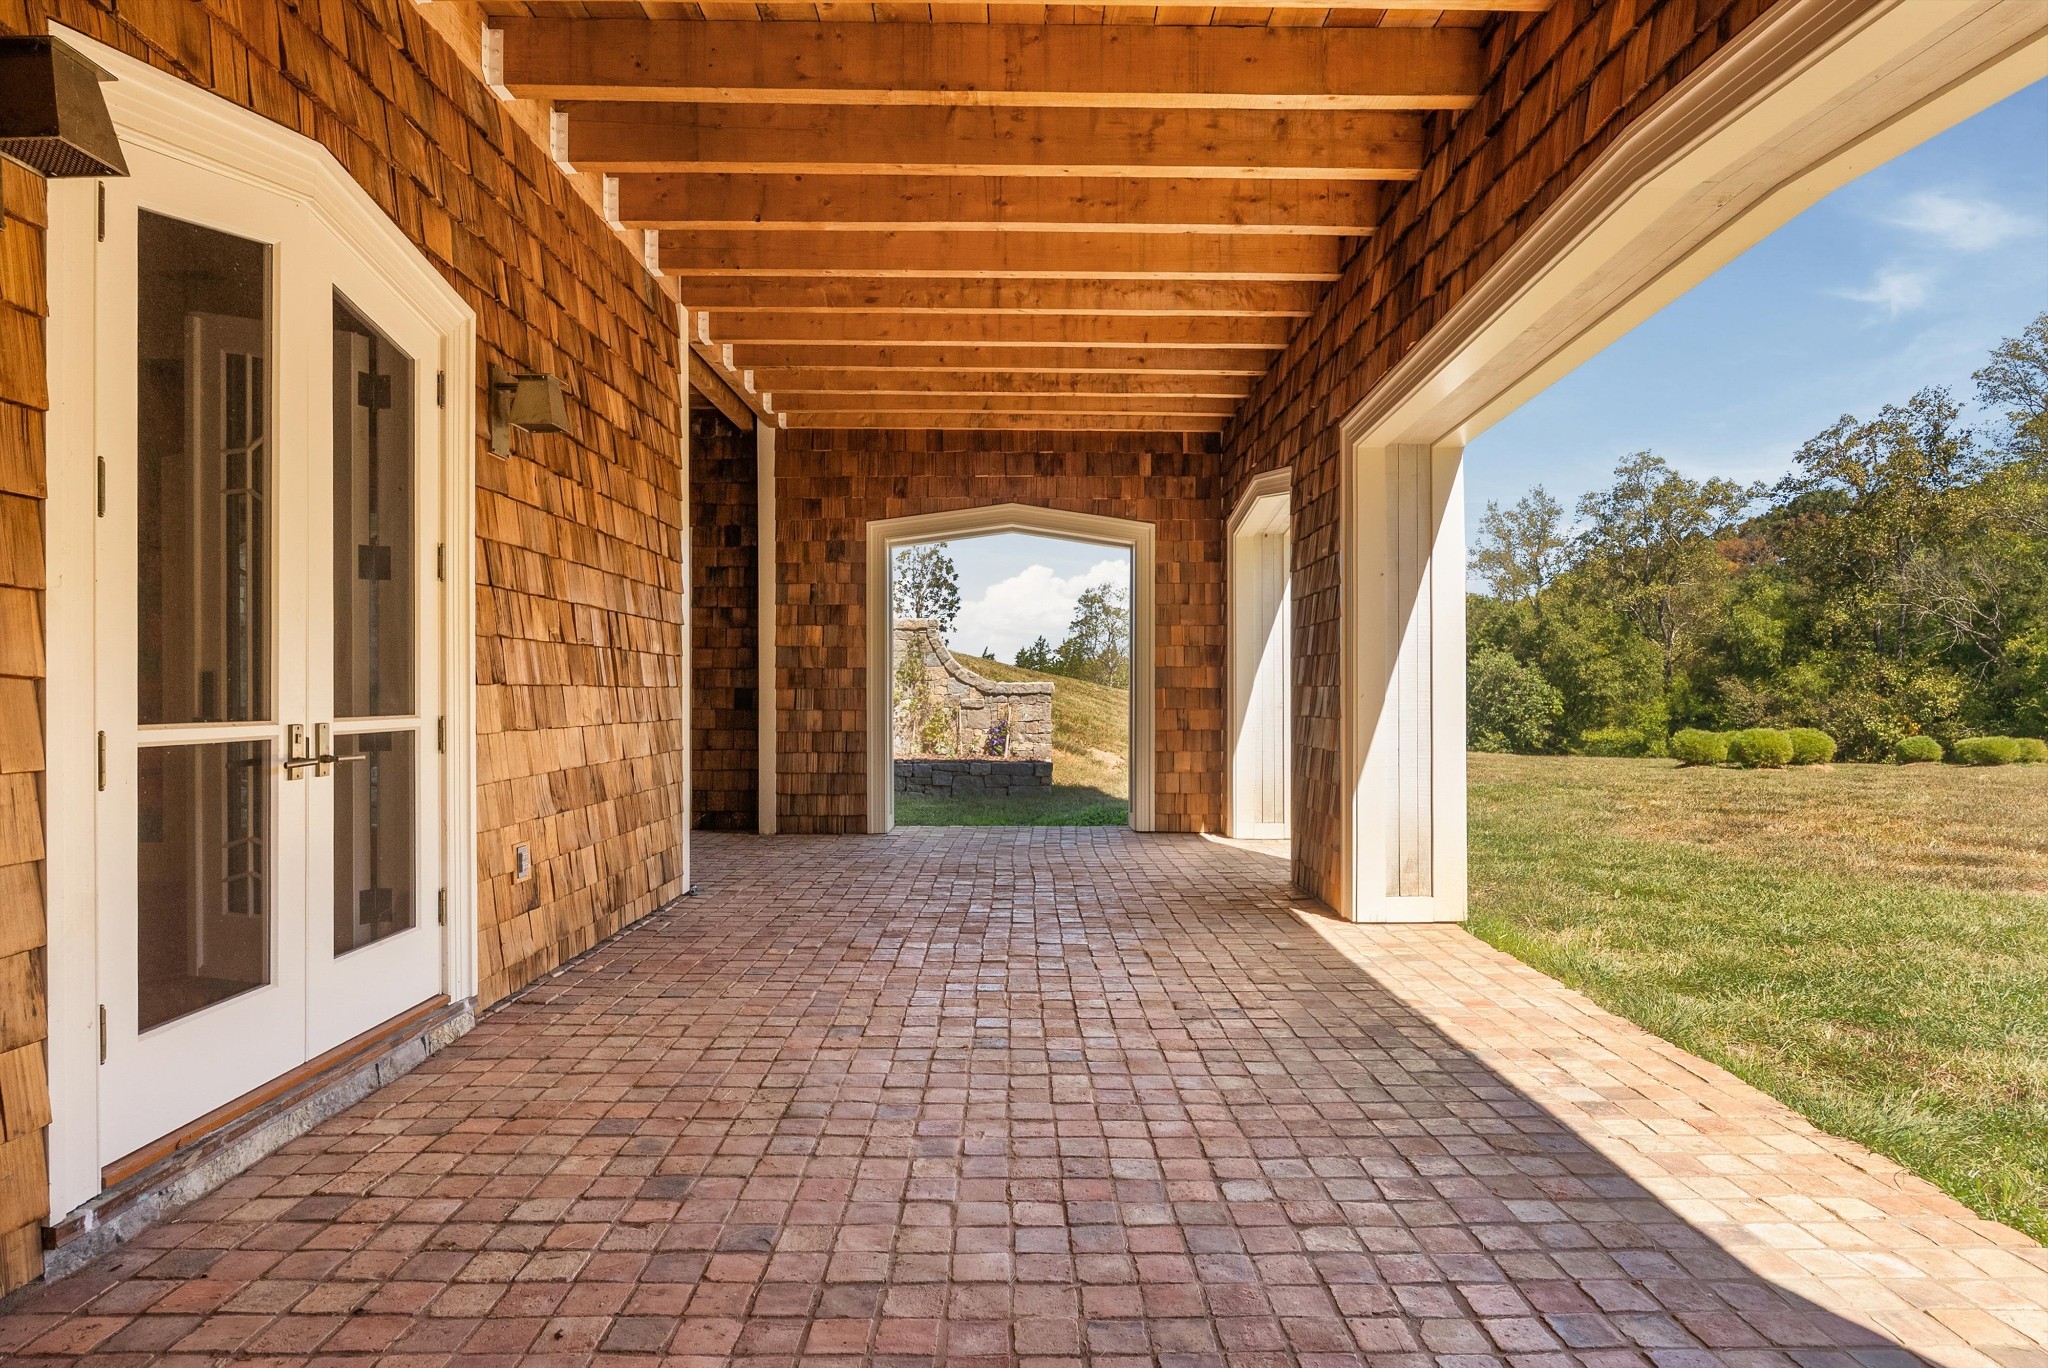
Covered brick patio with exposed timber beams, shingled walls, and a view of the lawn.
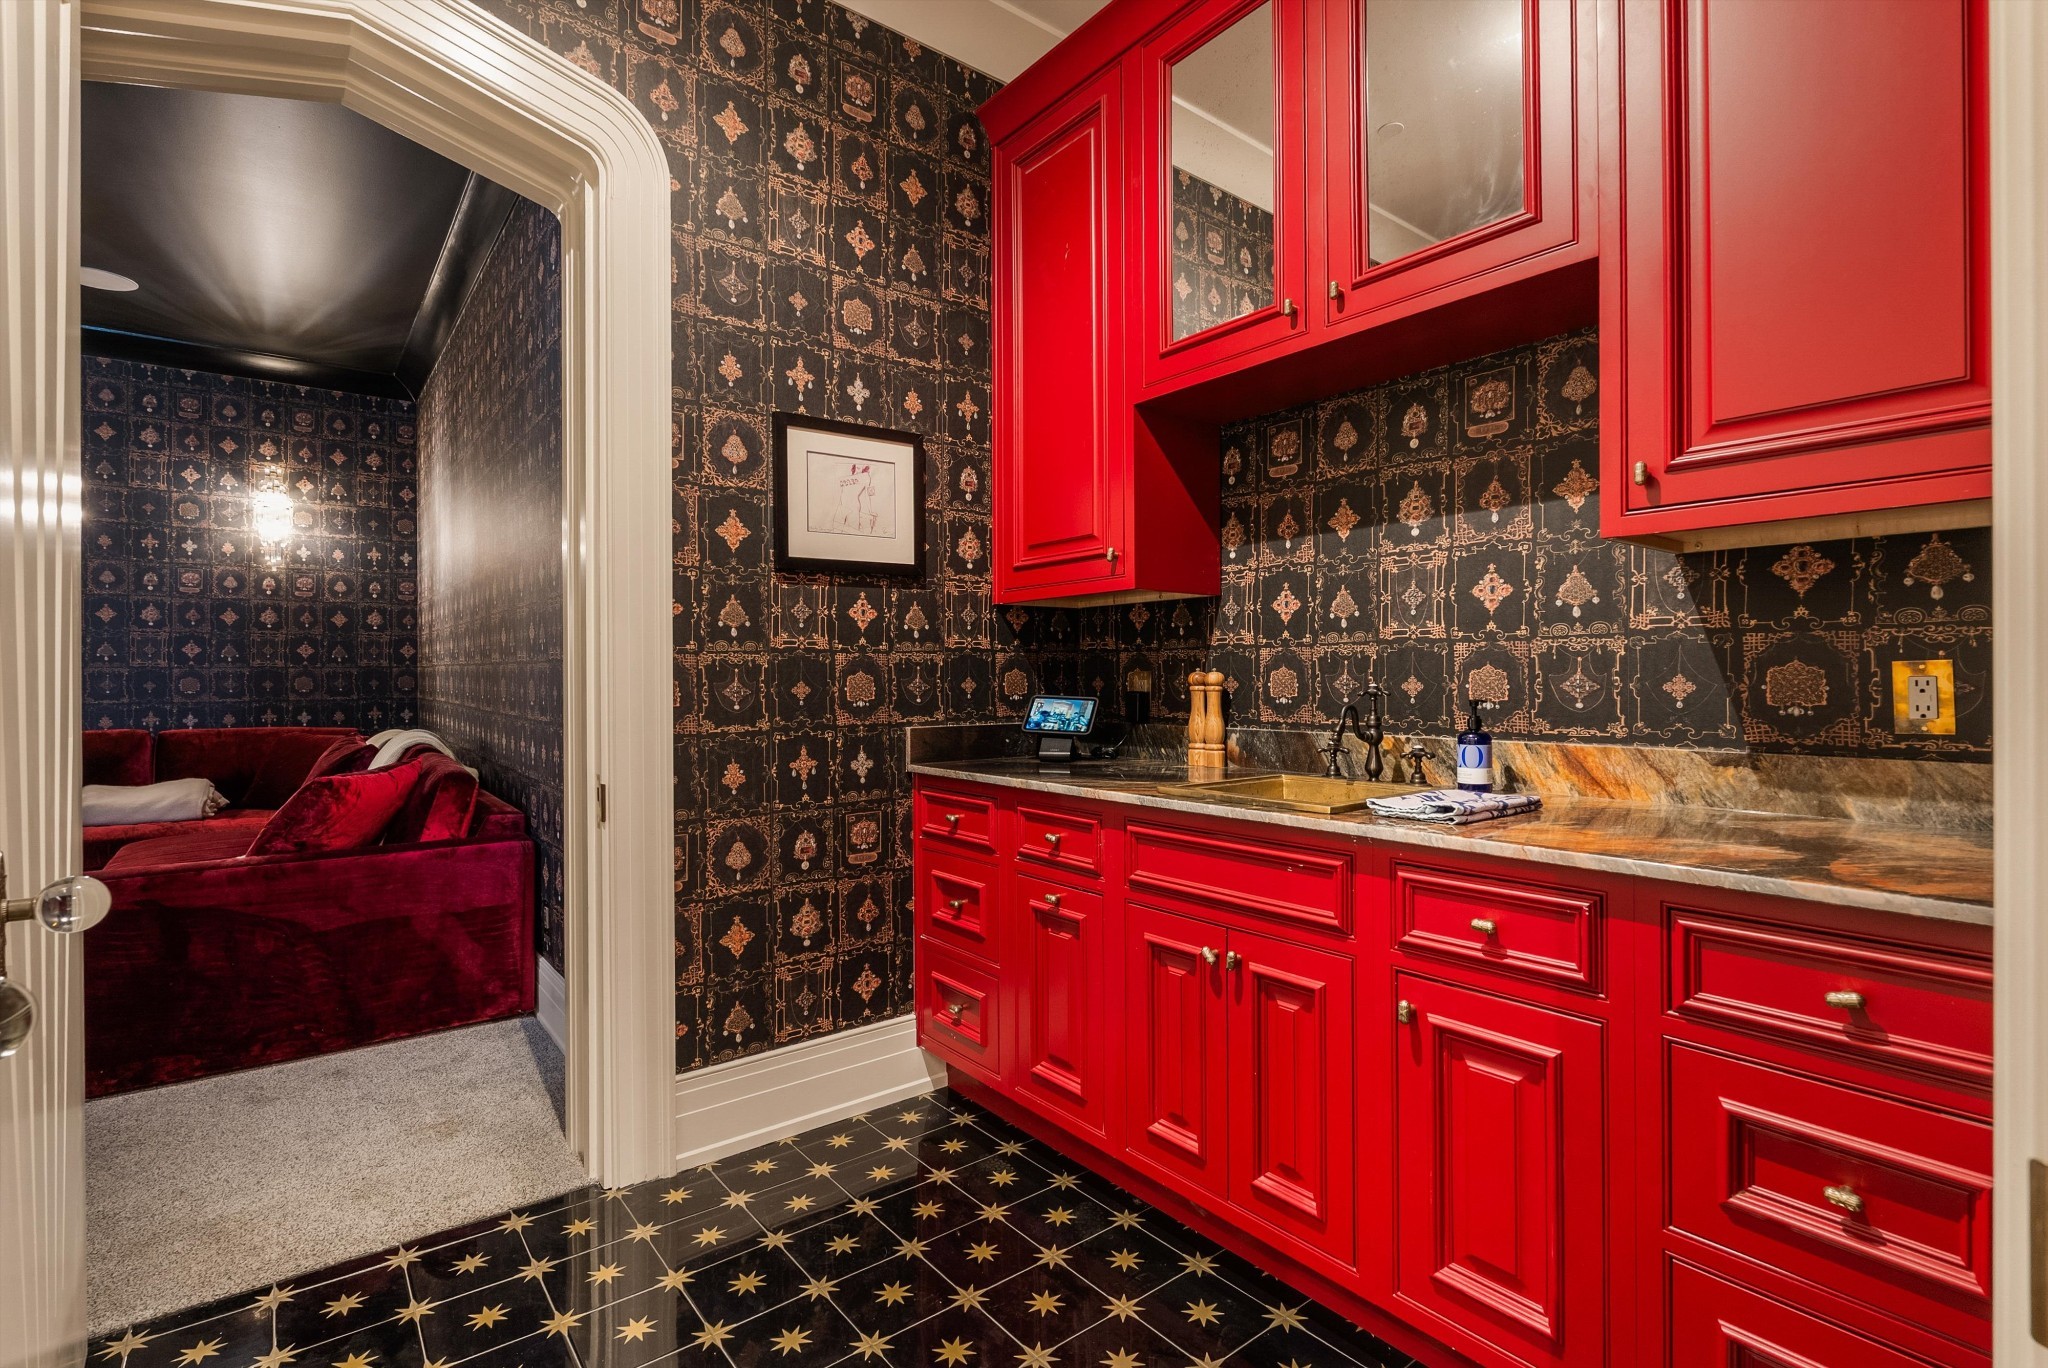
Bathroom vanity with vivid red cabinetry and patterned black wallpaper beside a doorway to a red velvet seating nook.
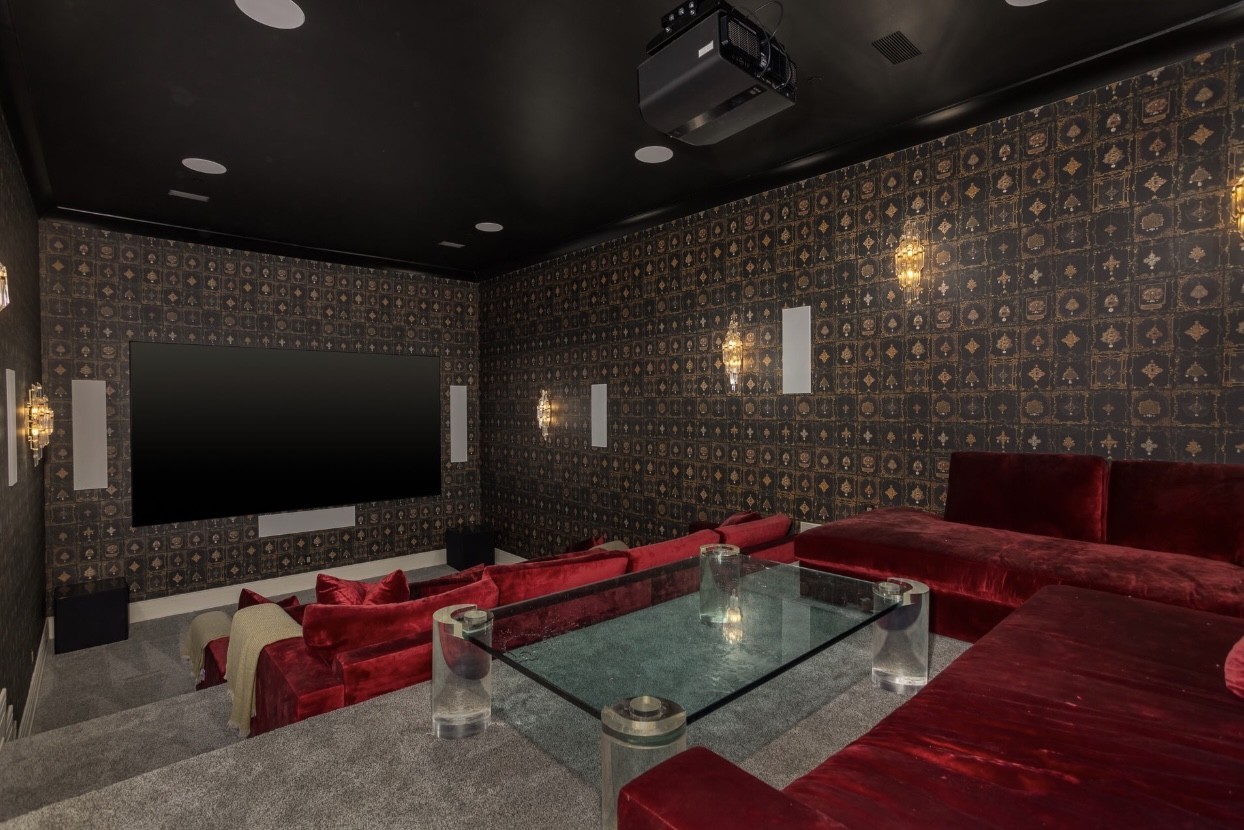
Home theater with patterned walls, a large screen, and plush red seating.
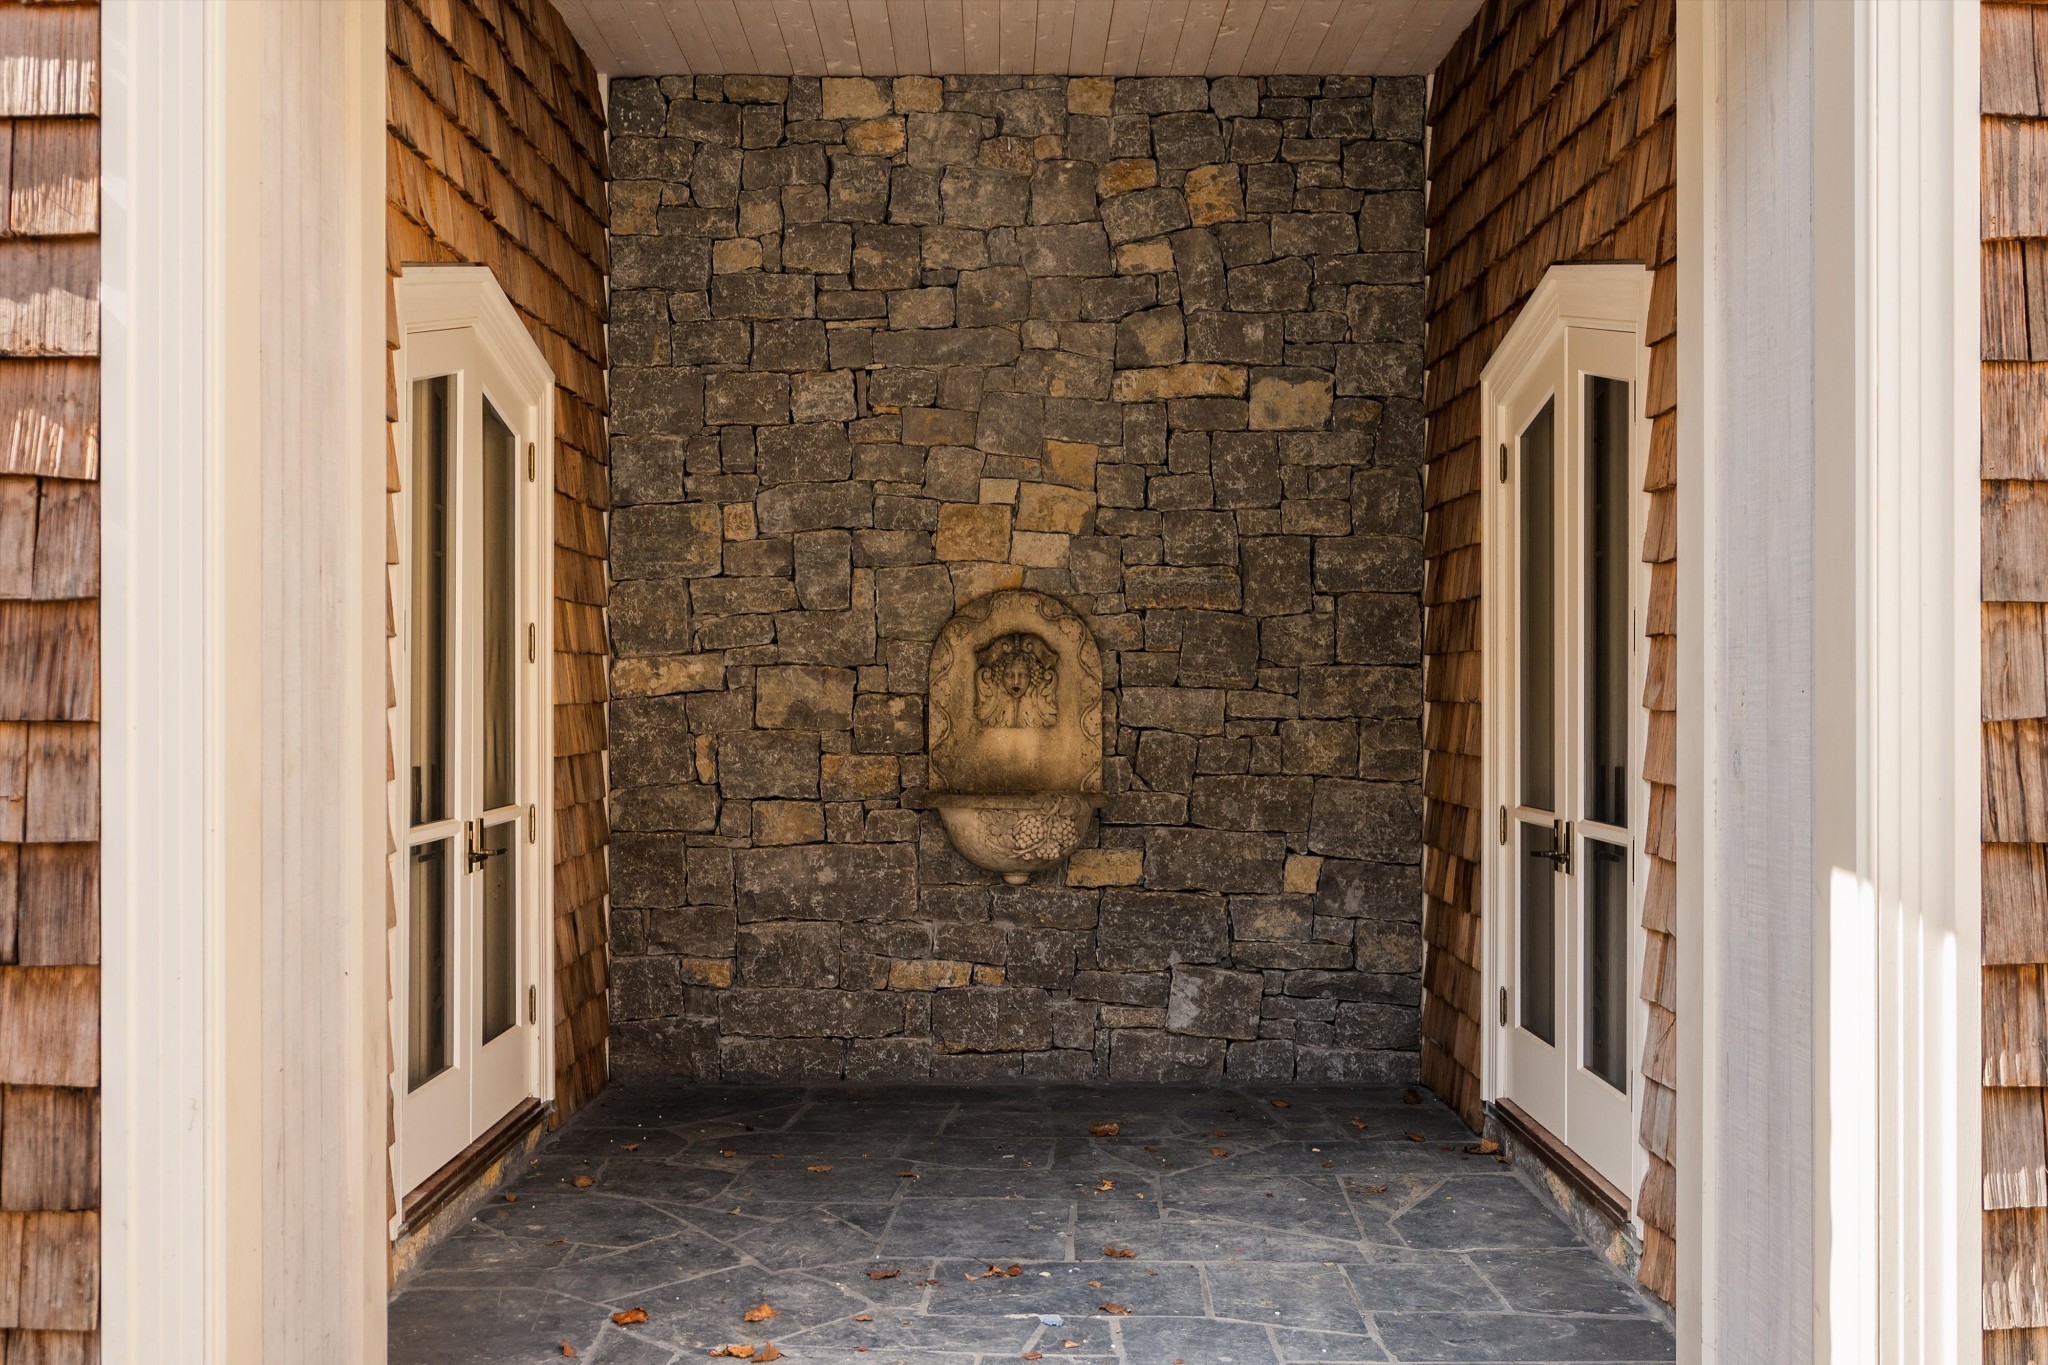
Covered entry porch with a stone fountain wall, slate floor, and white French doors.
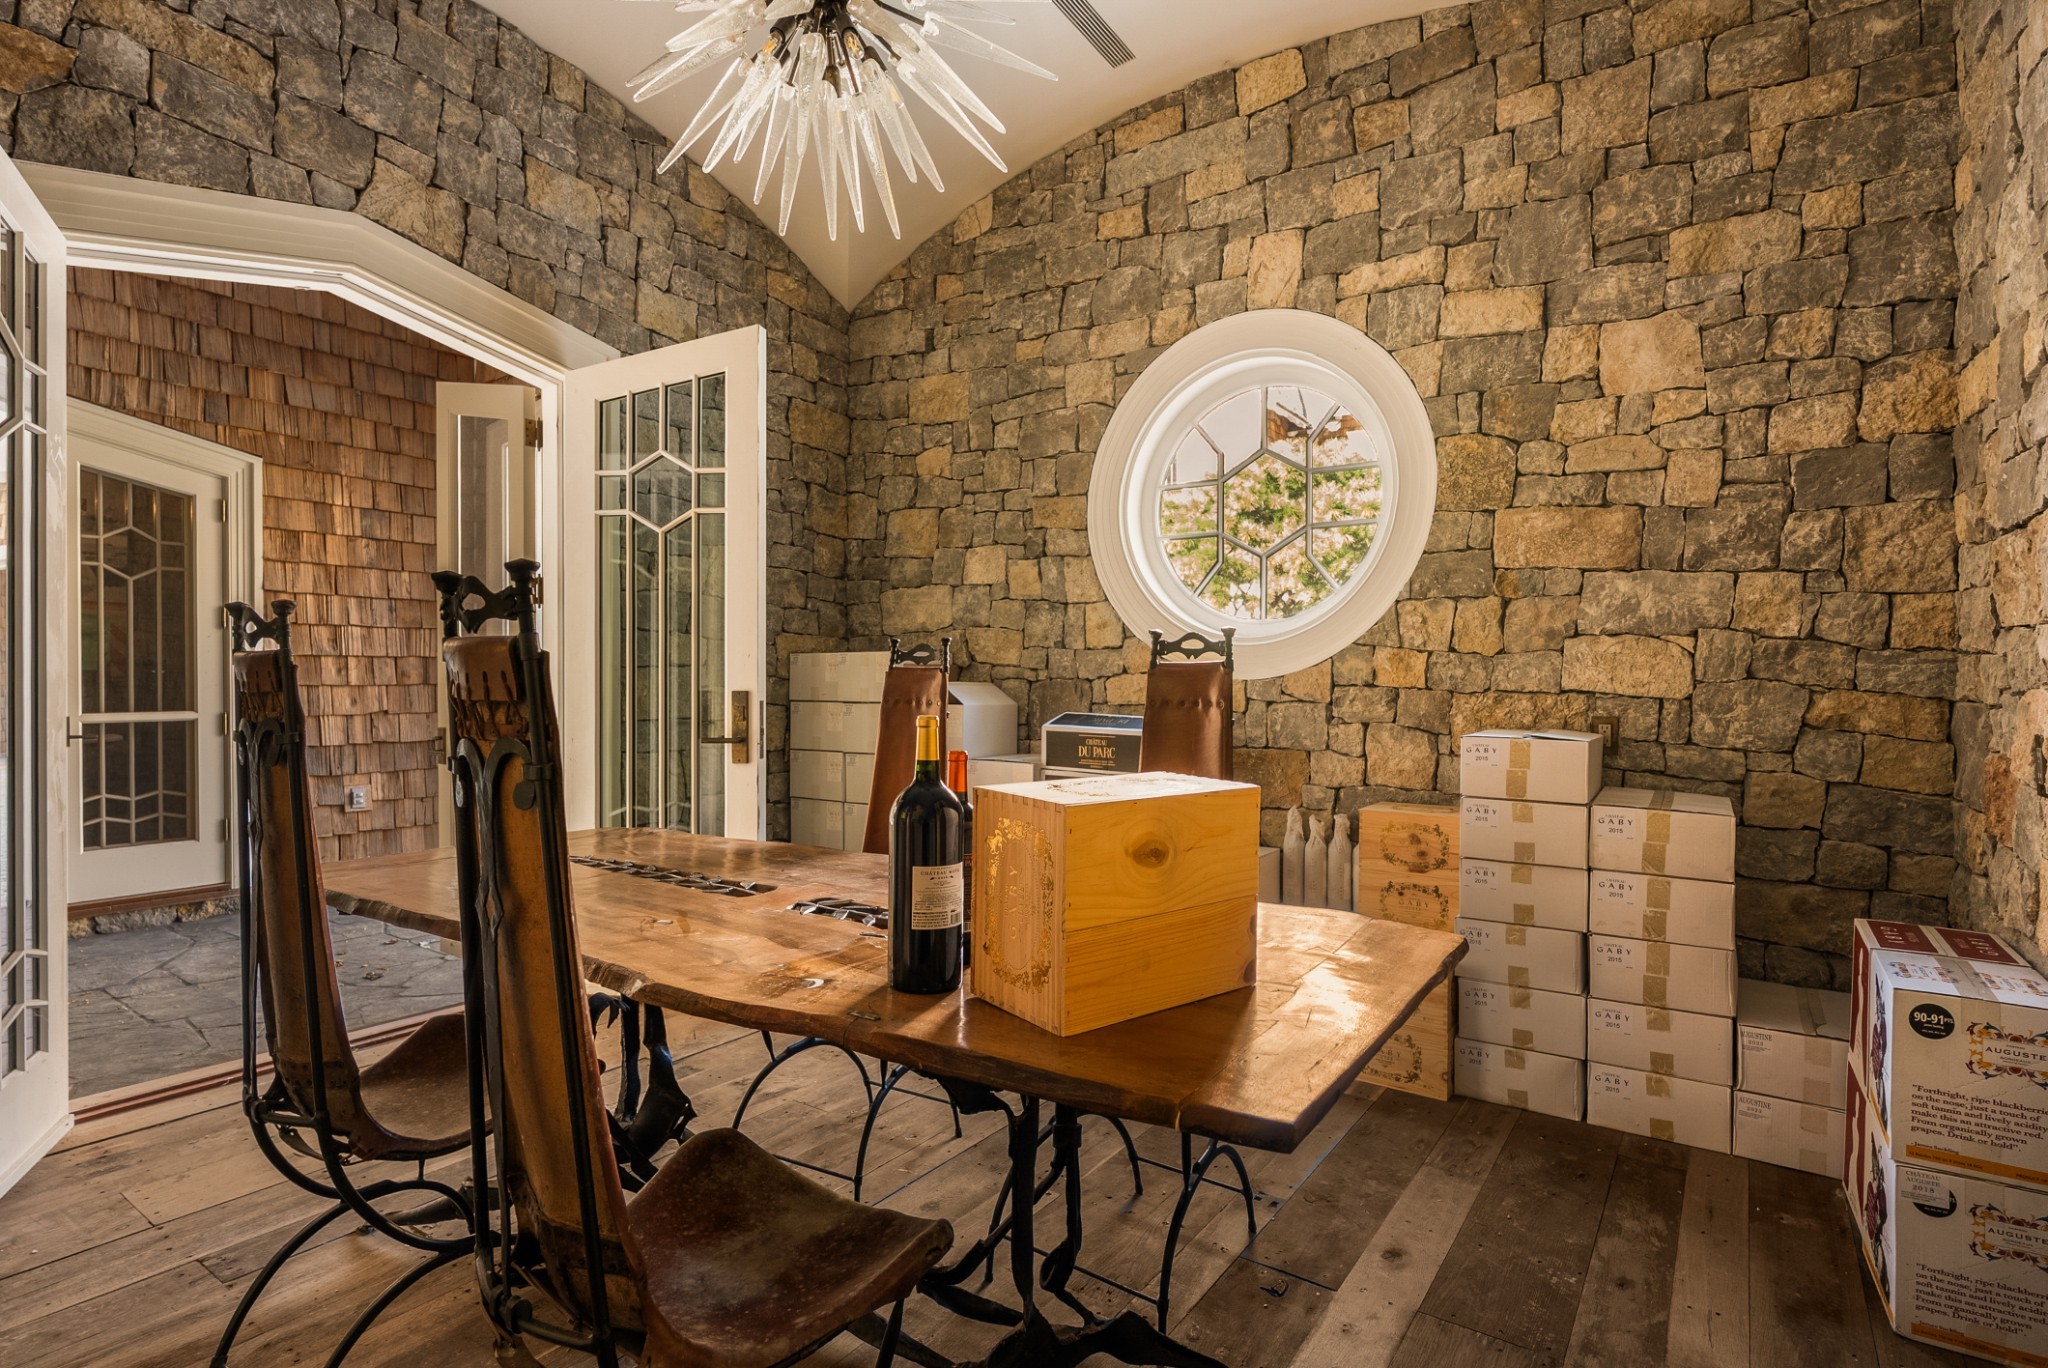
Wine cellar with stone walls, a round window, and a wooden tasting table surrounded by wine cases.
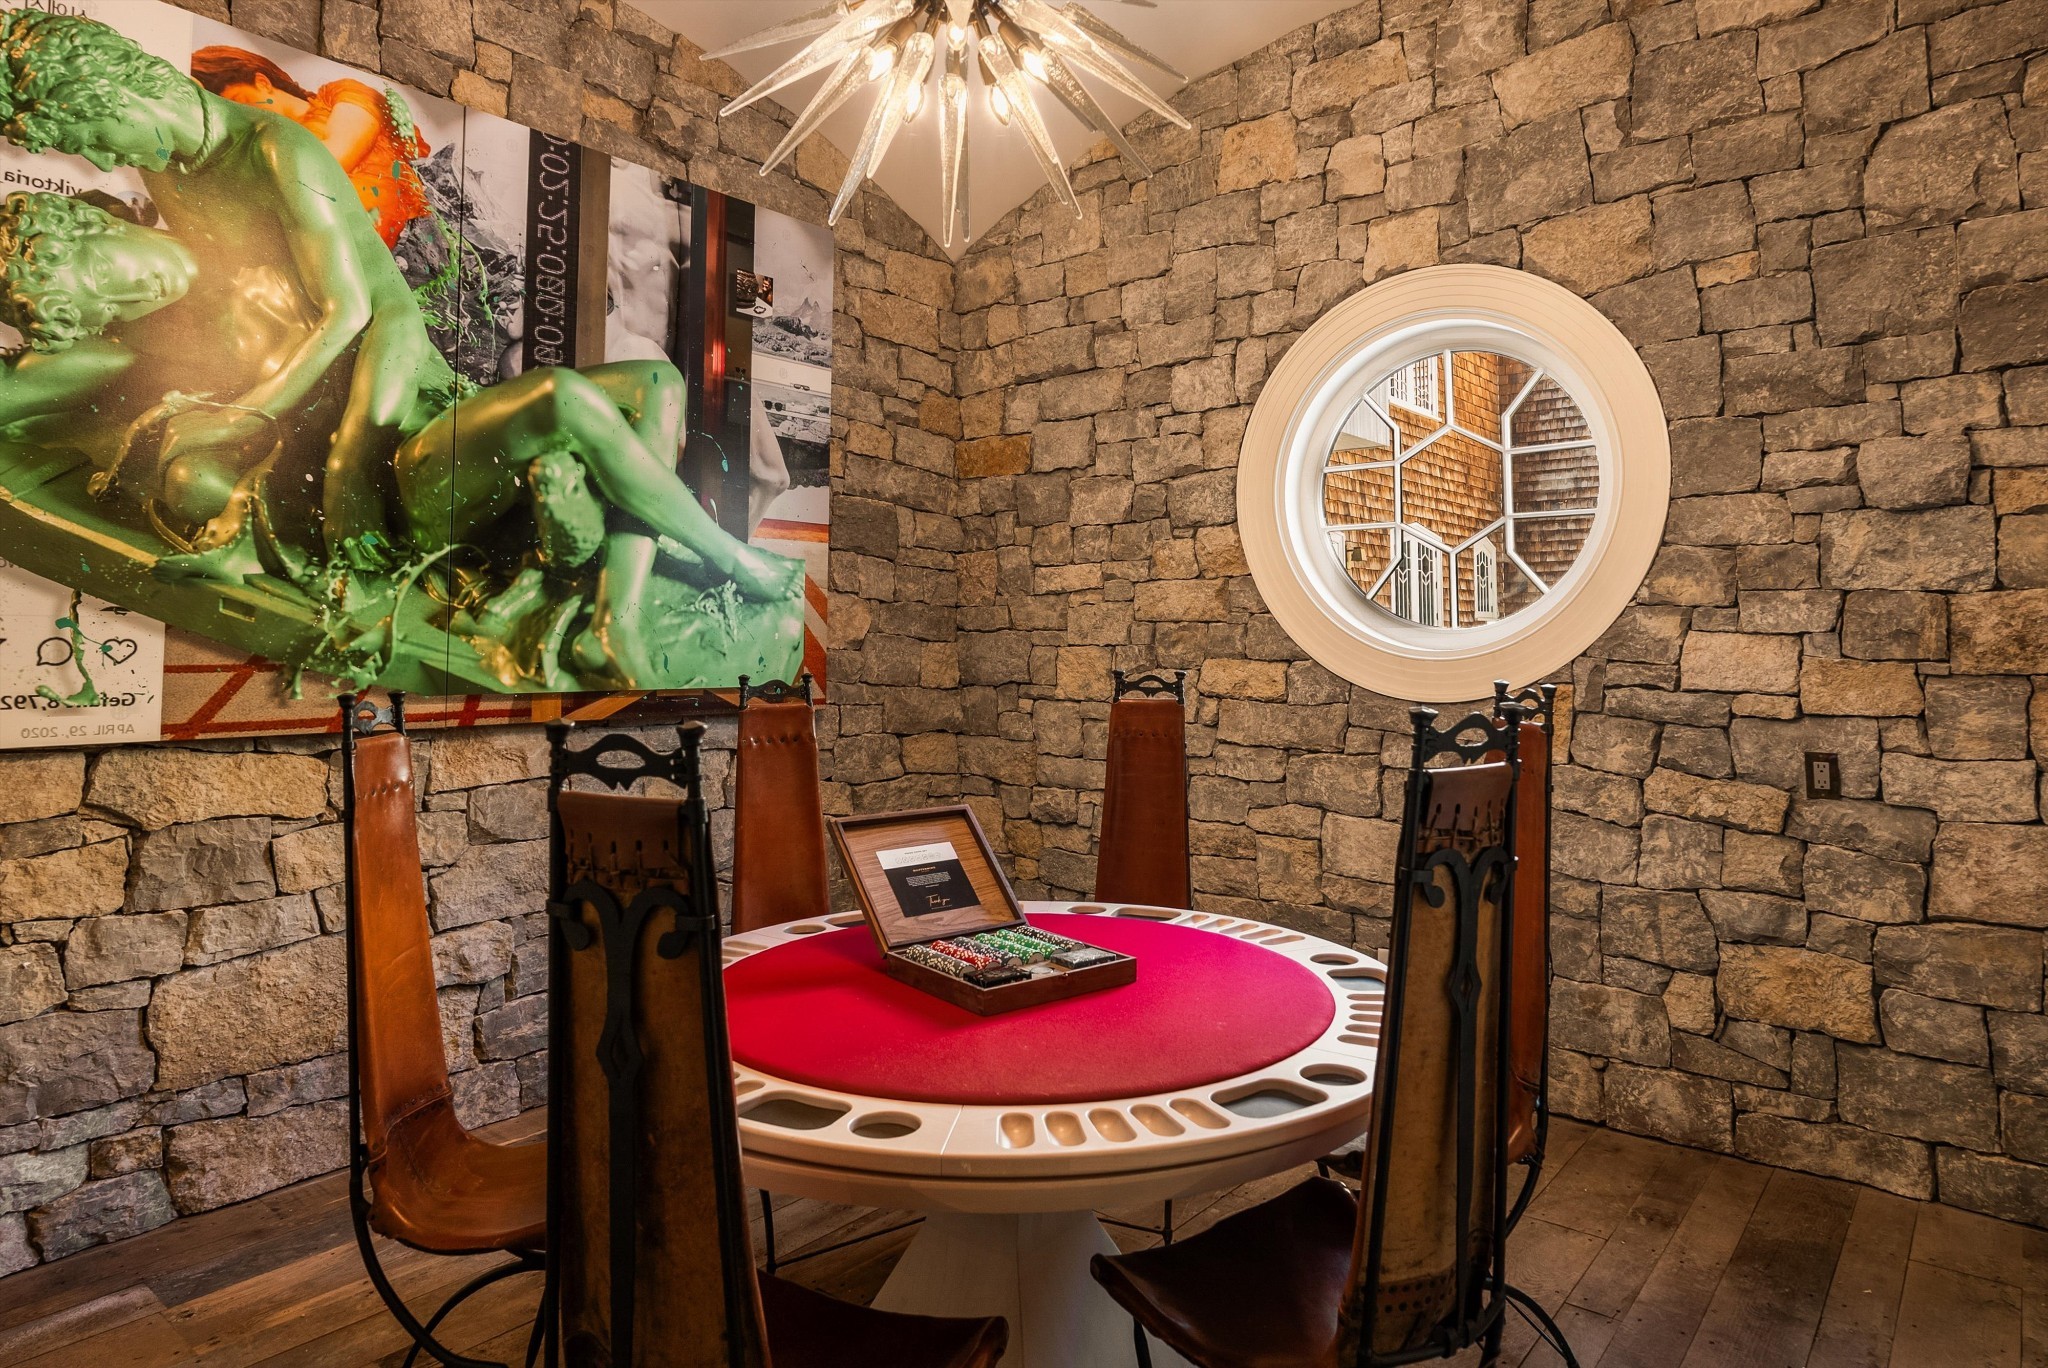
Stone-walled game room with a round card table, leather chairs, and circular window
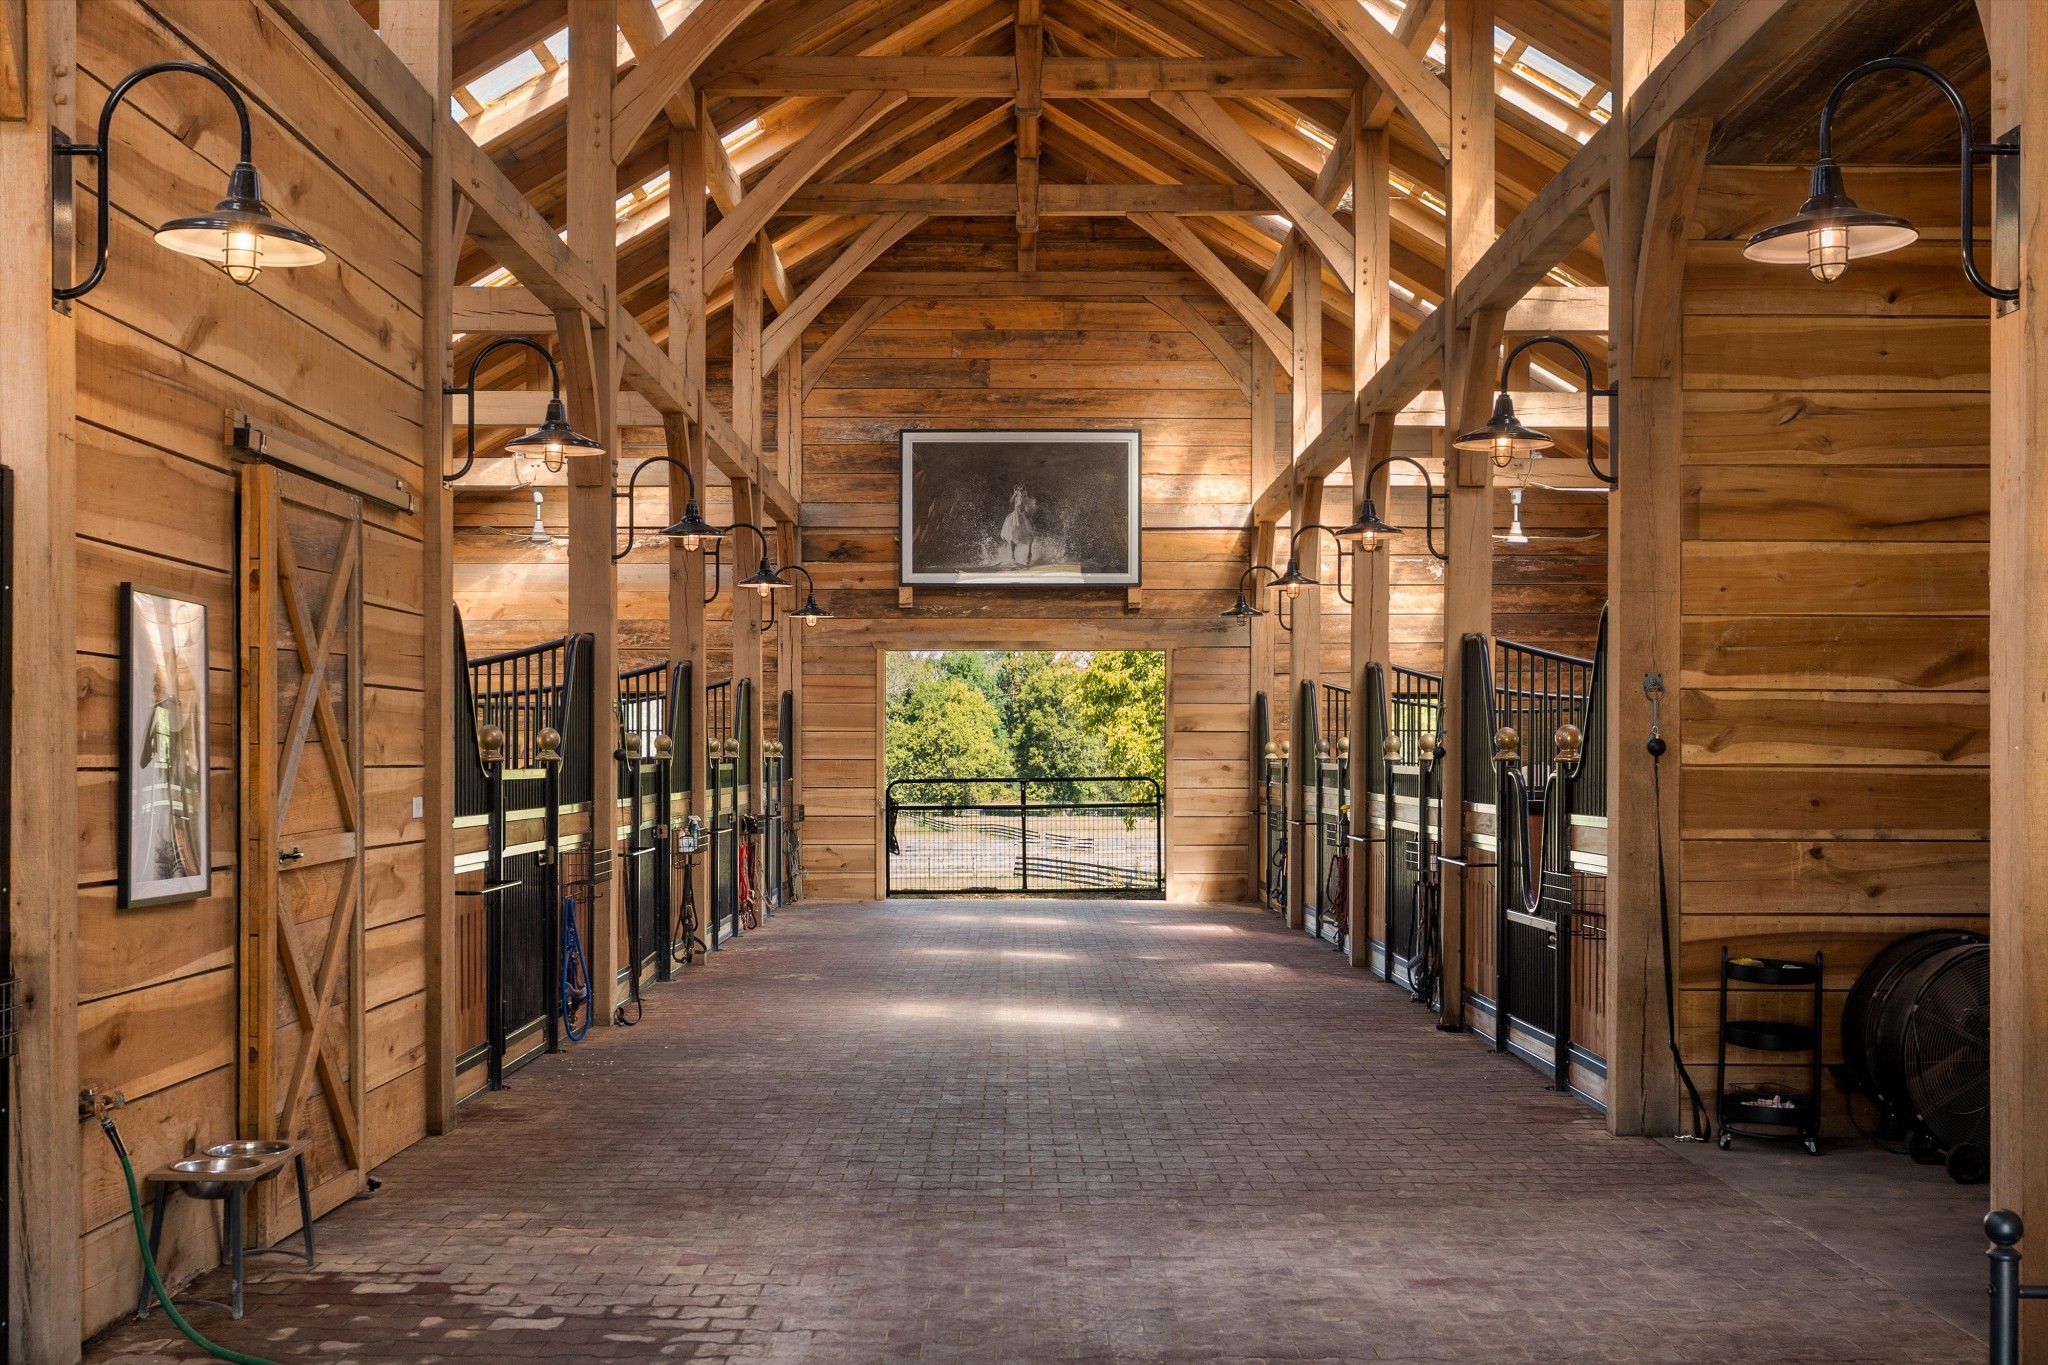
Wooden horse barn aisle with rows of stalls, brick flooring, and a high timber-truss ceiling.
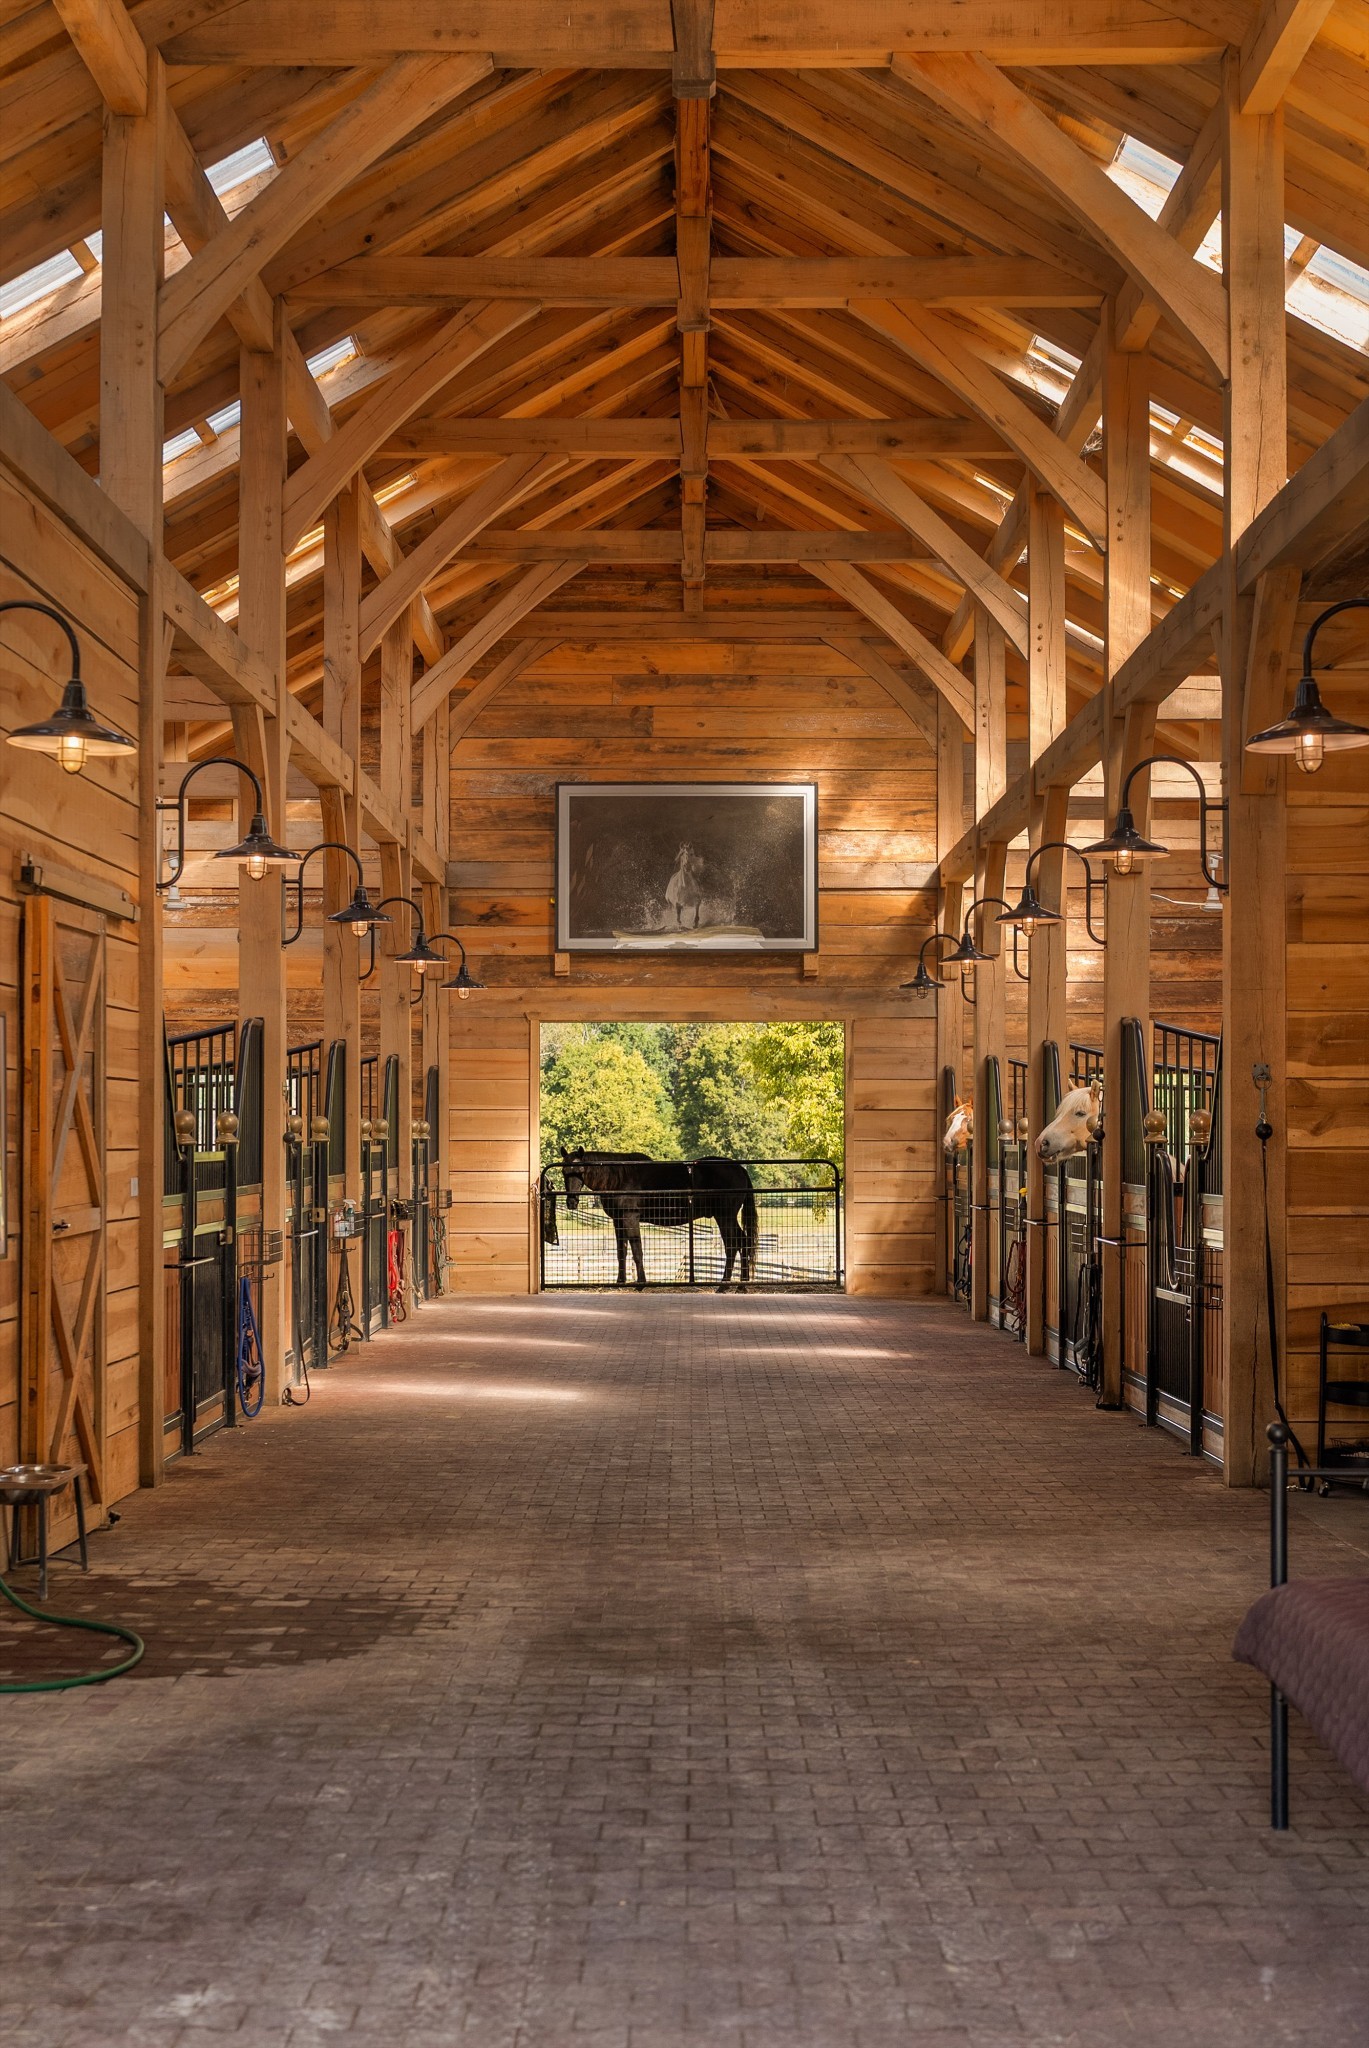
Wooden horse barn aisle with brick flooring, rows of stalls, and horses at the far end.
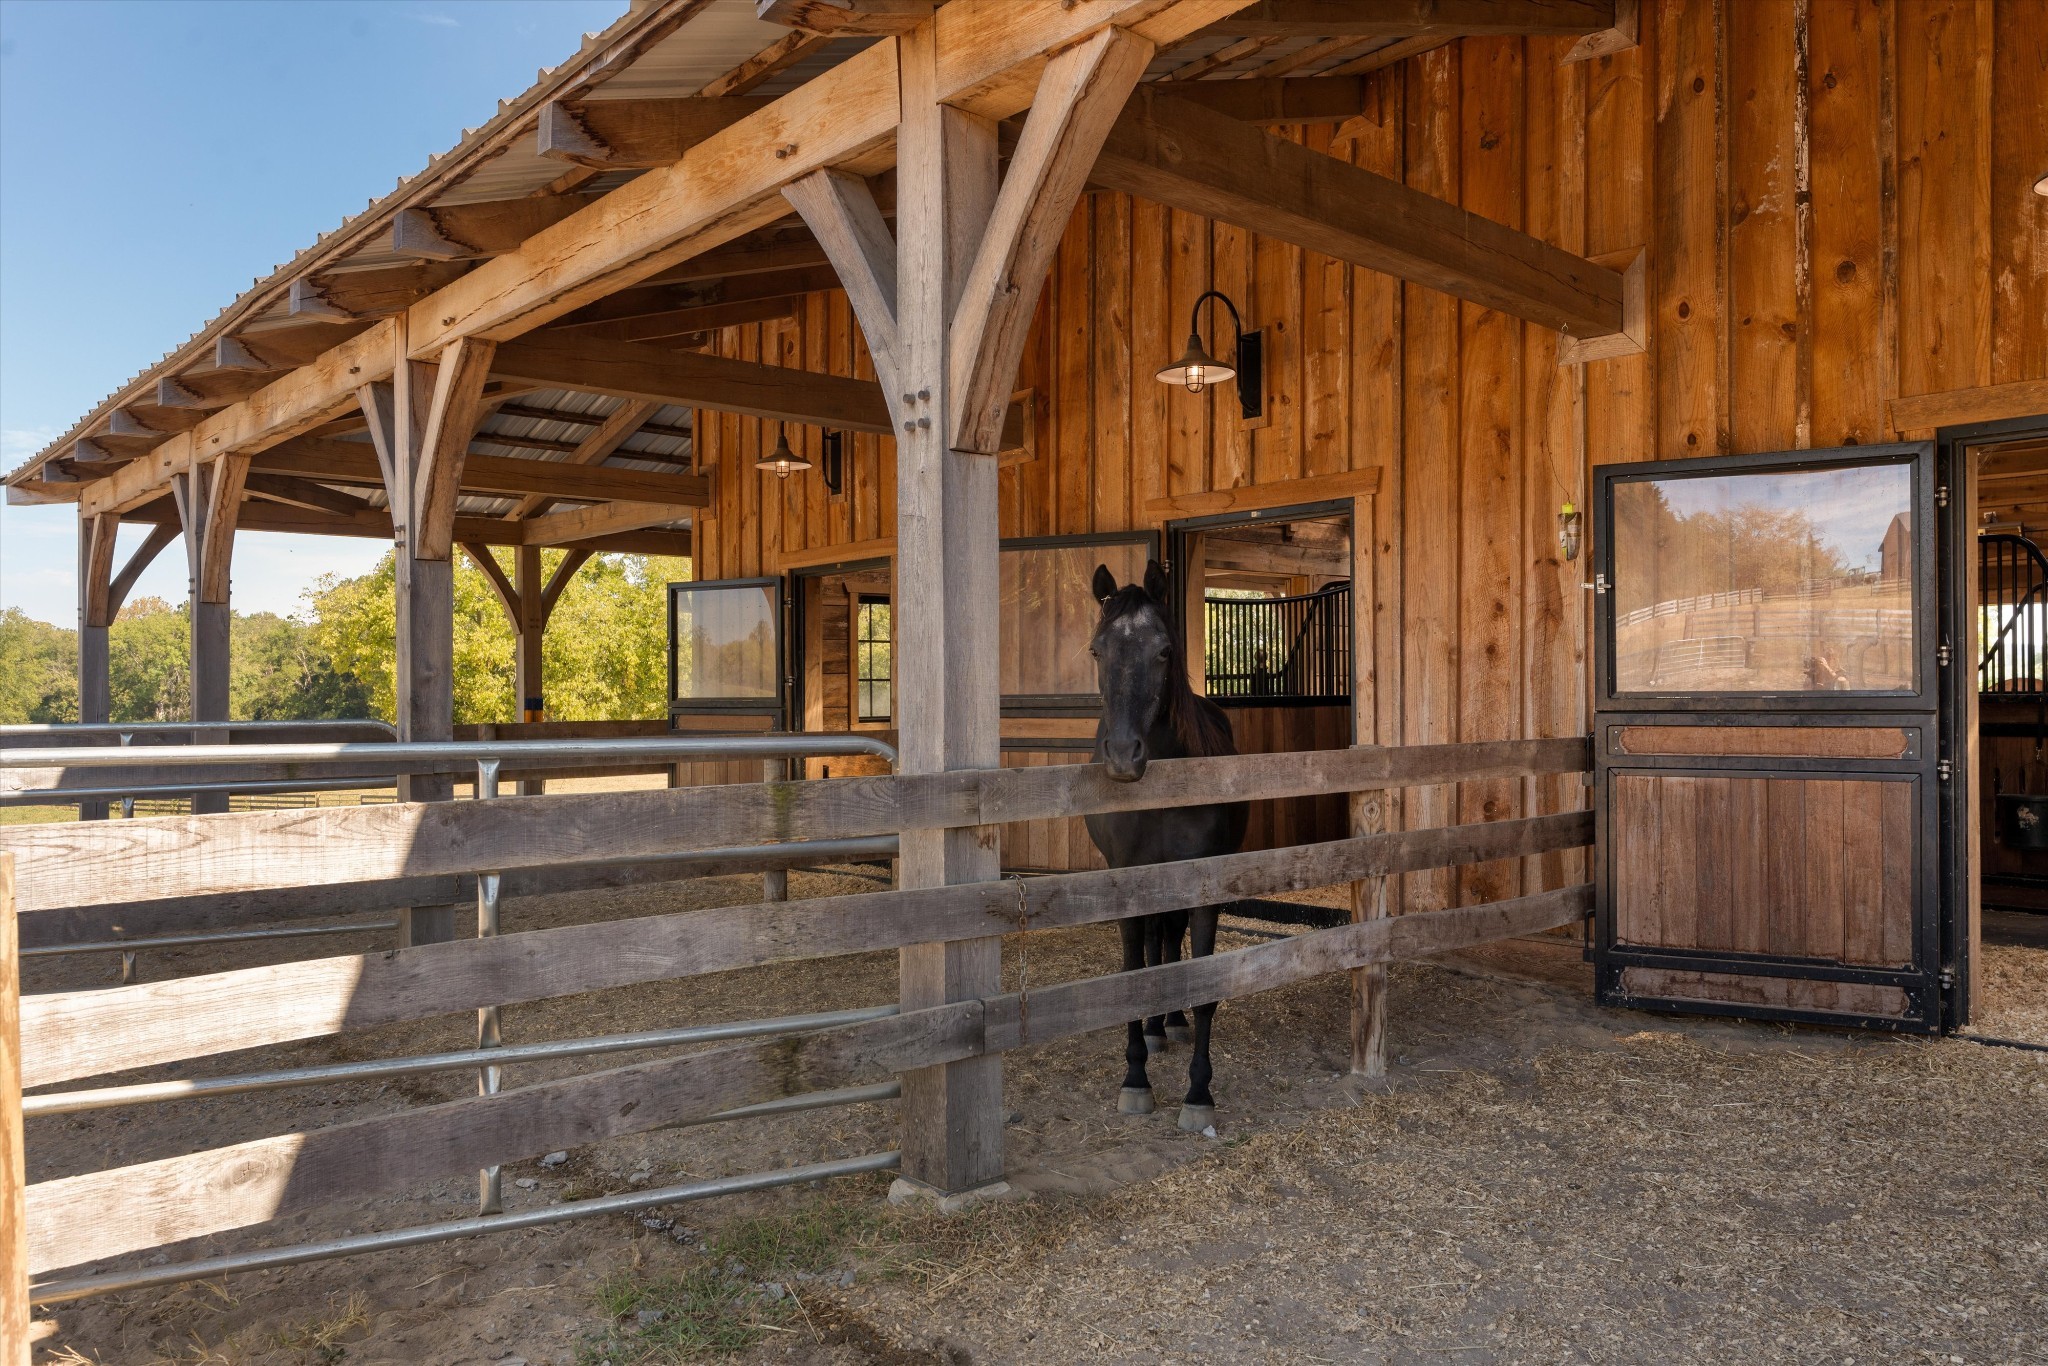
Wooden horse barn with a black horse behind the stall fence.
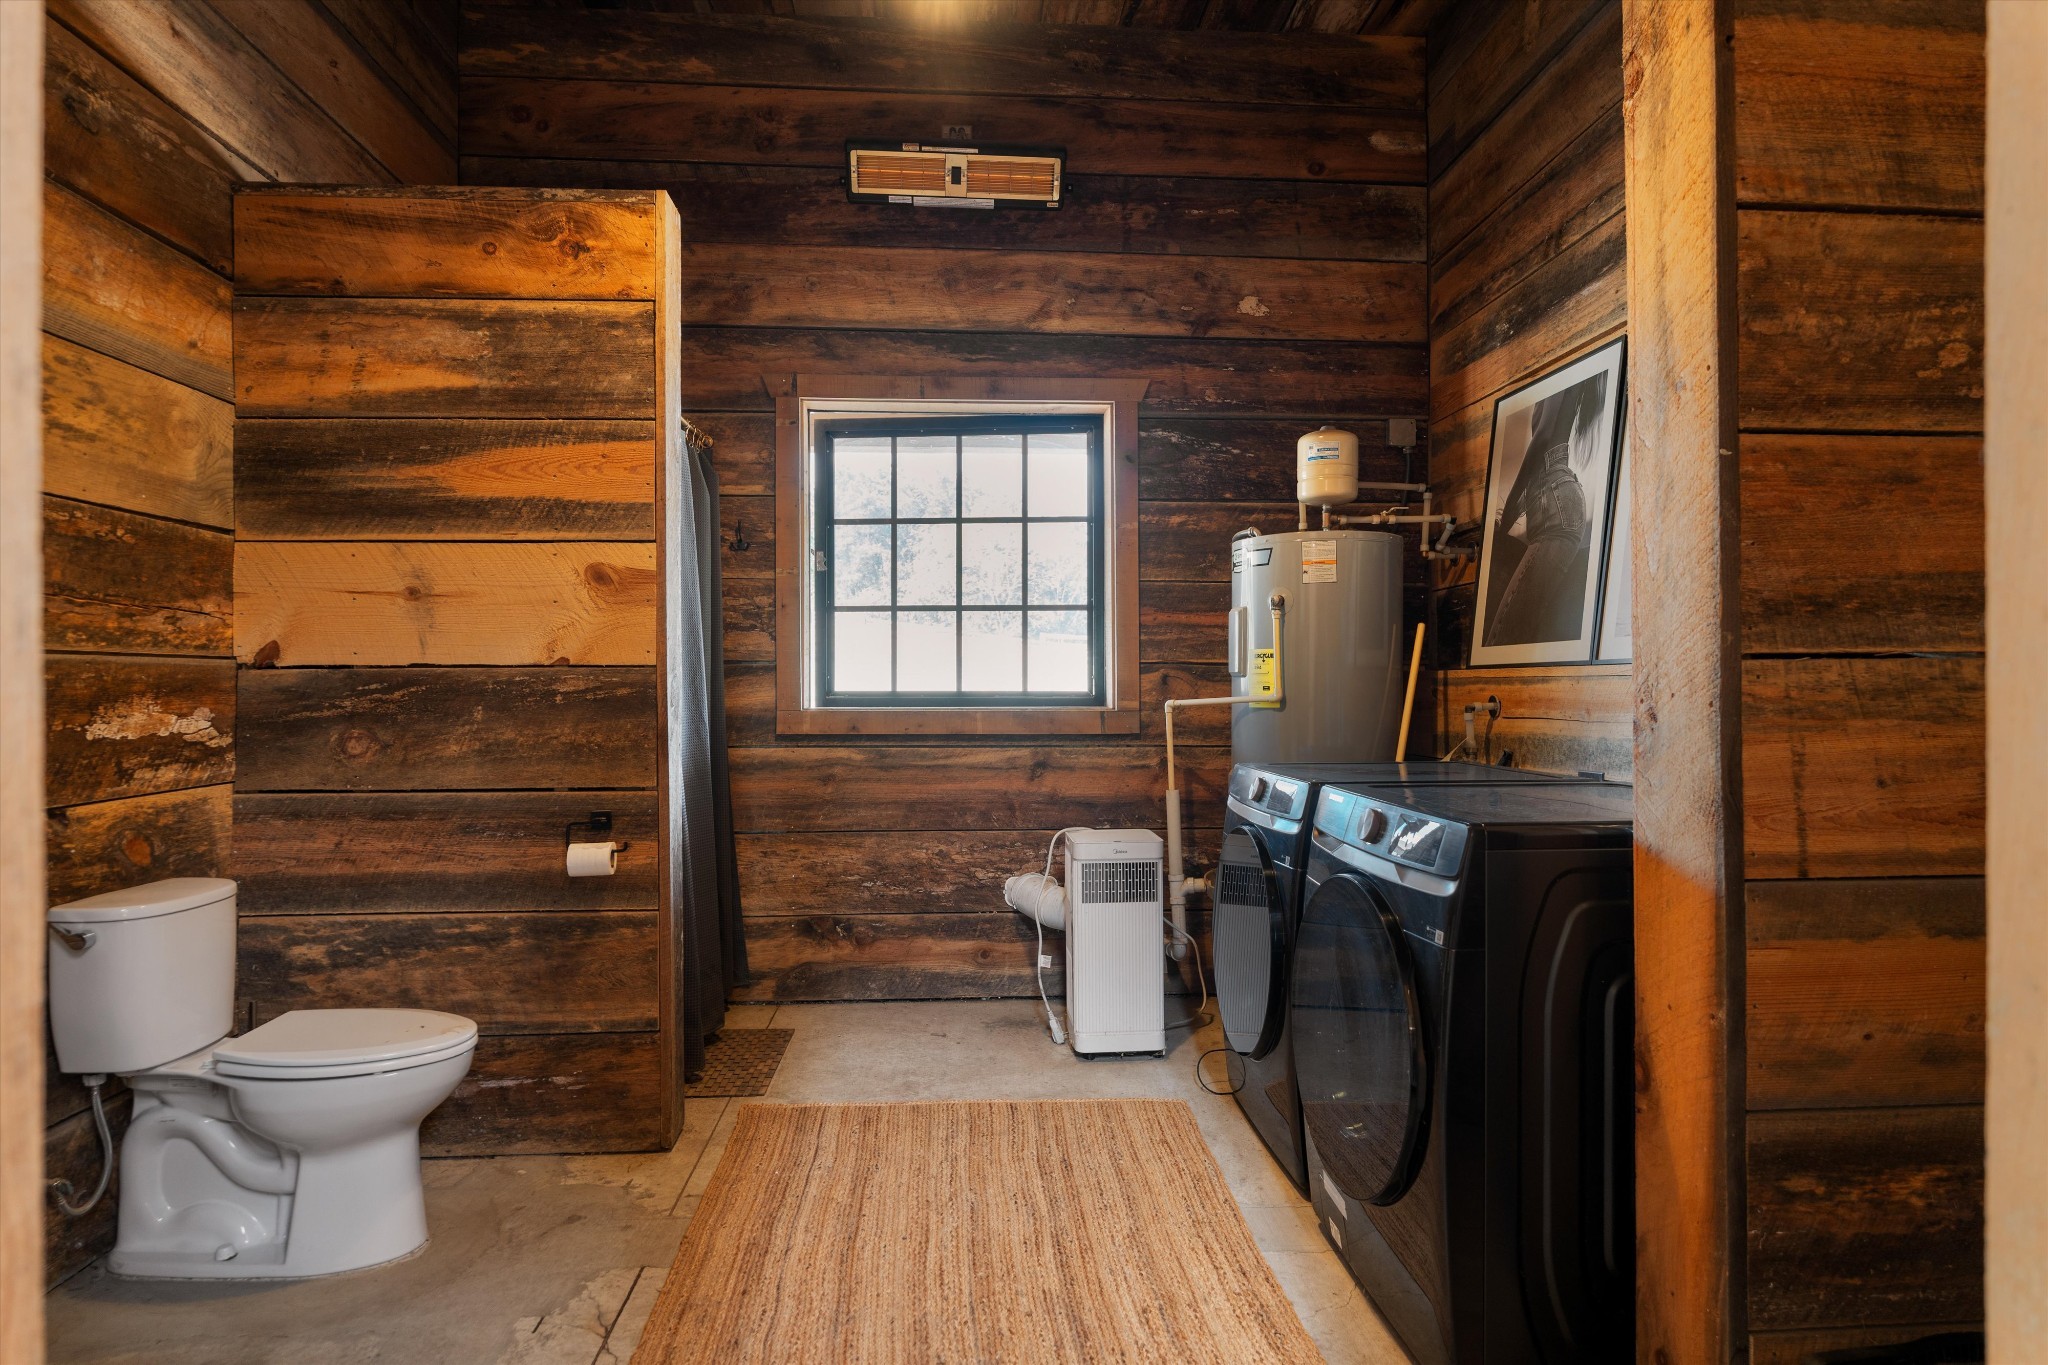
Laundry room with dark wood walls, black washer and dryer, and a toilet beside a window.
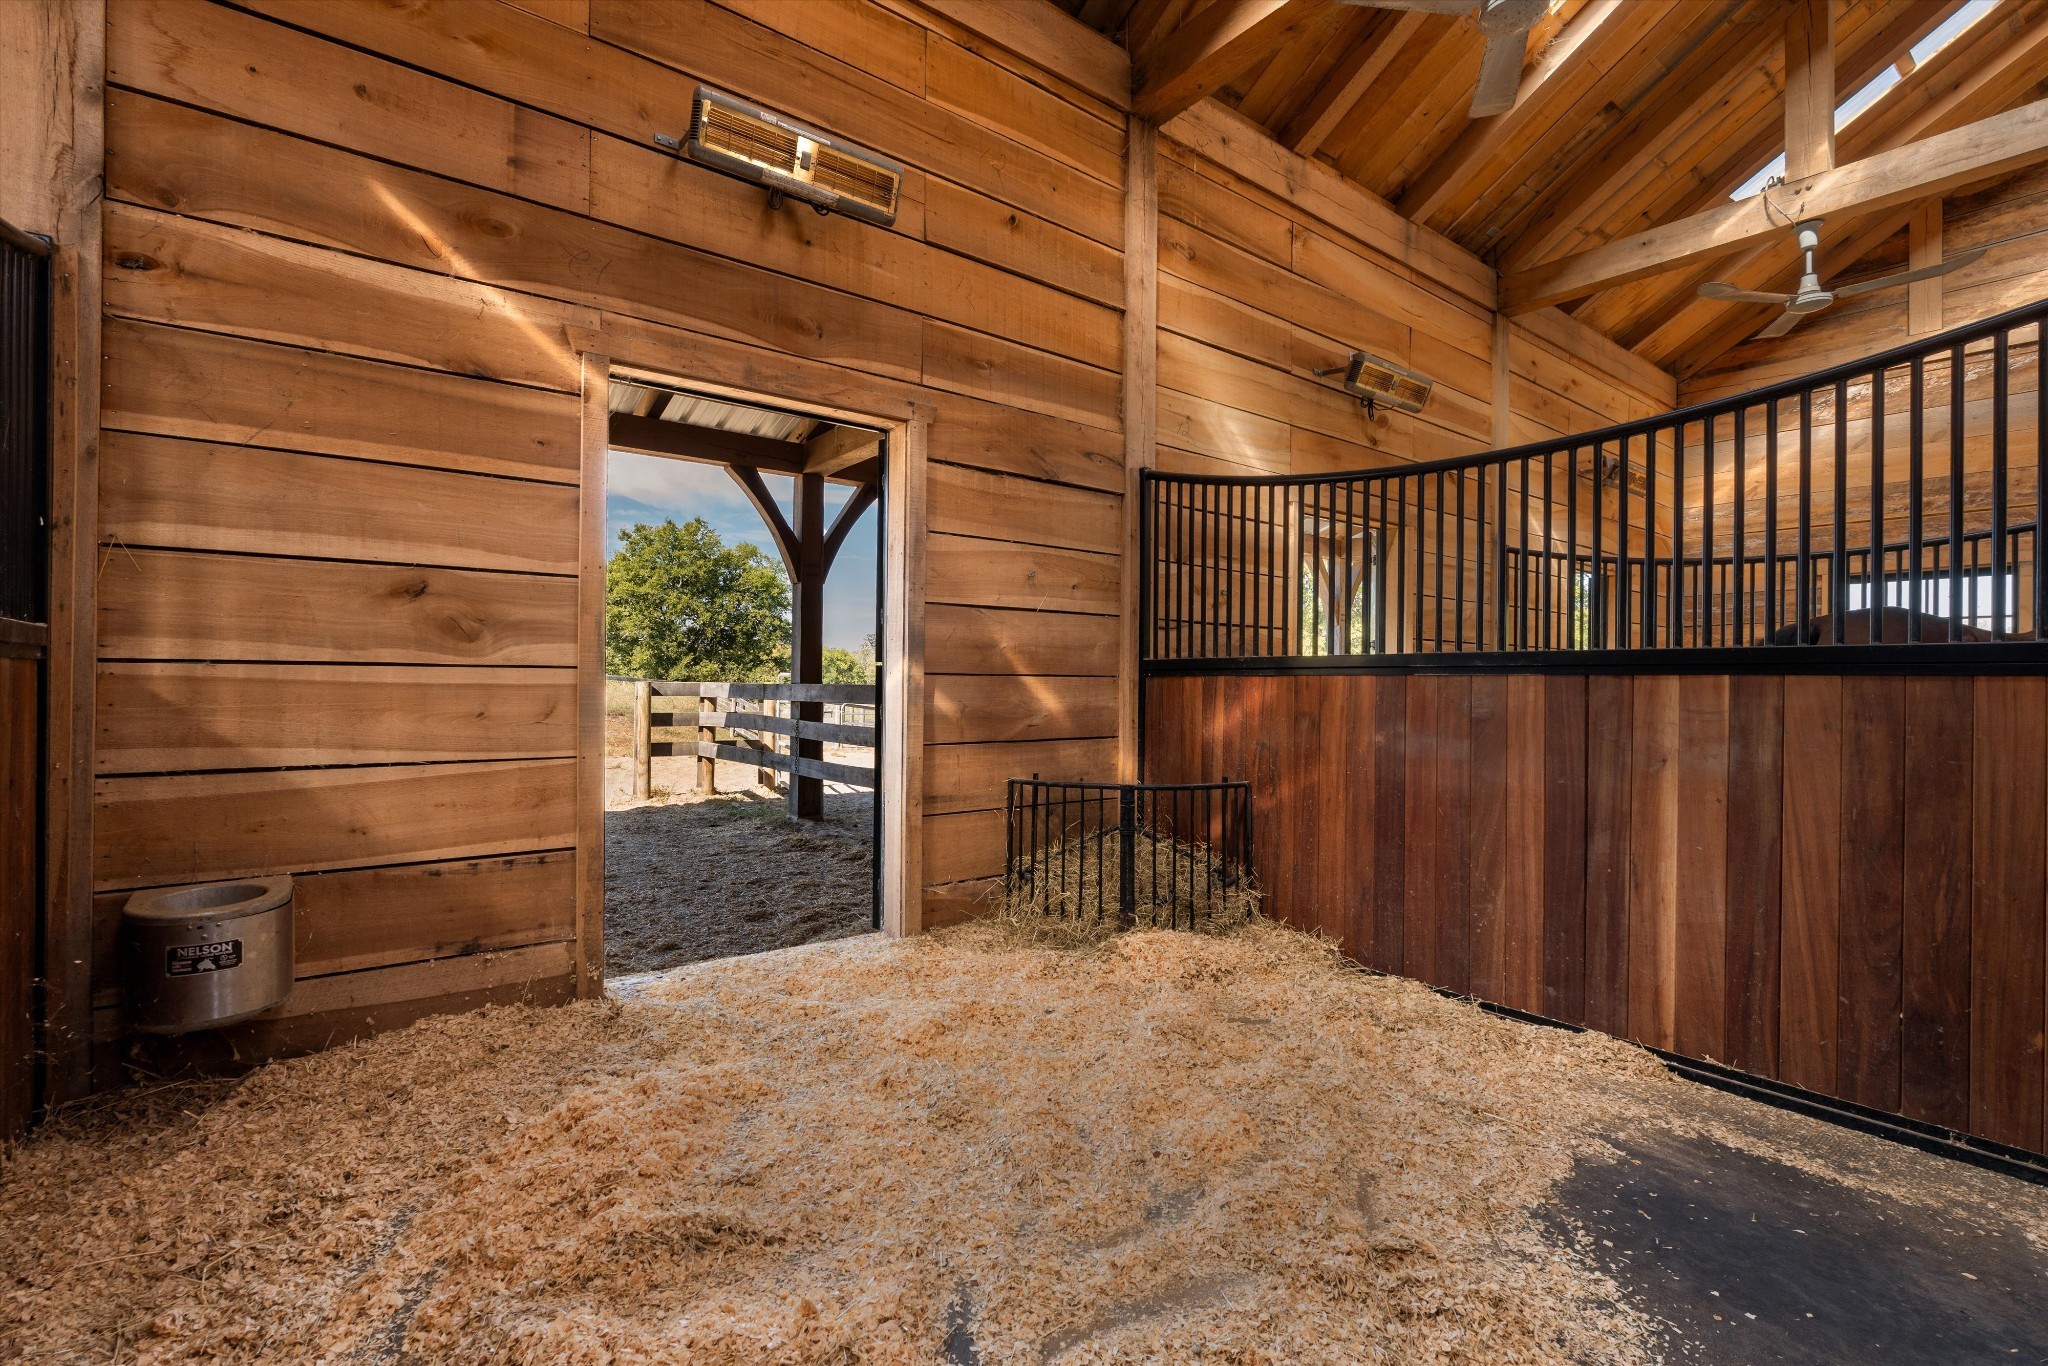
Wood-paneled horse stall with deep bedding, a raised black-railed stall, and an open door to a fenced paddock.
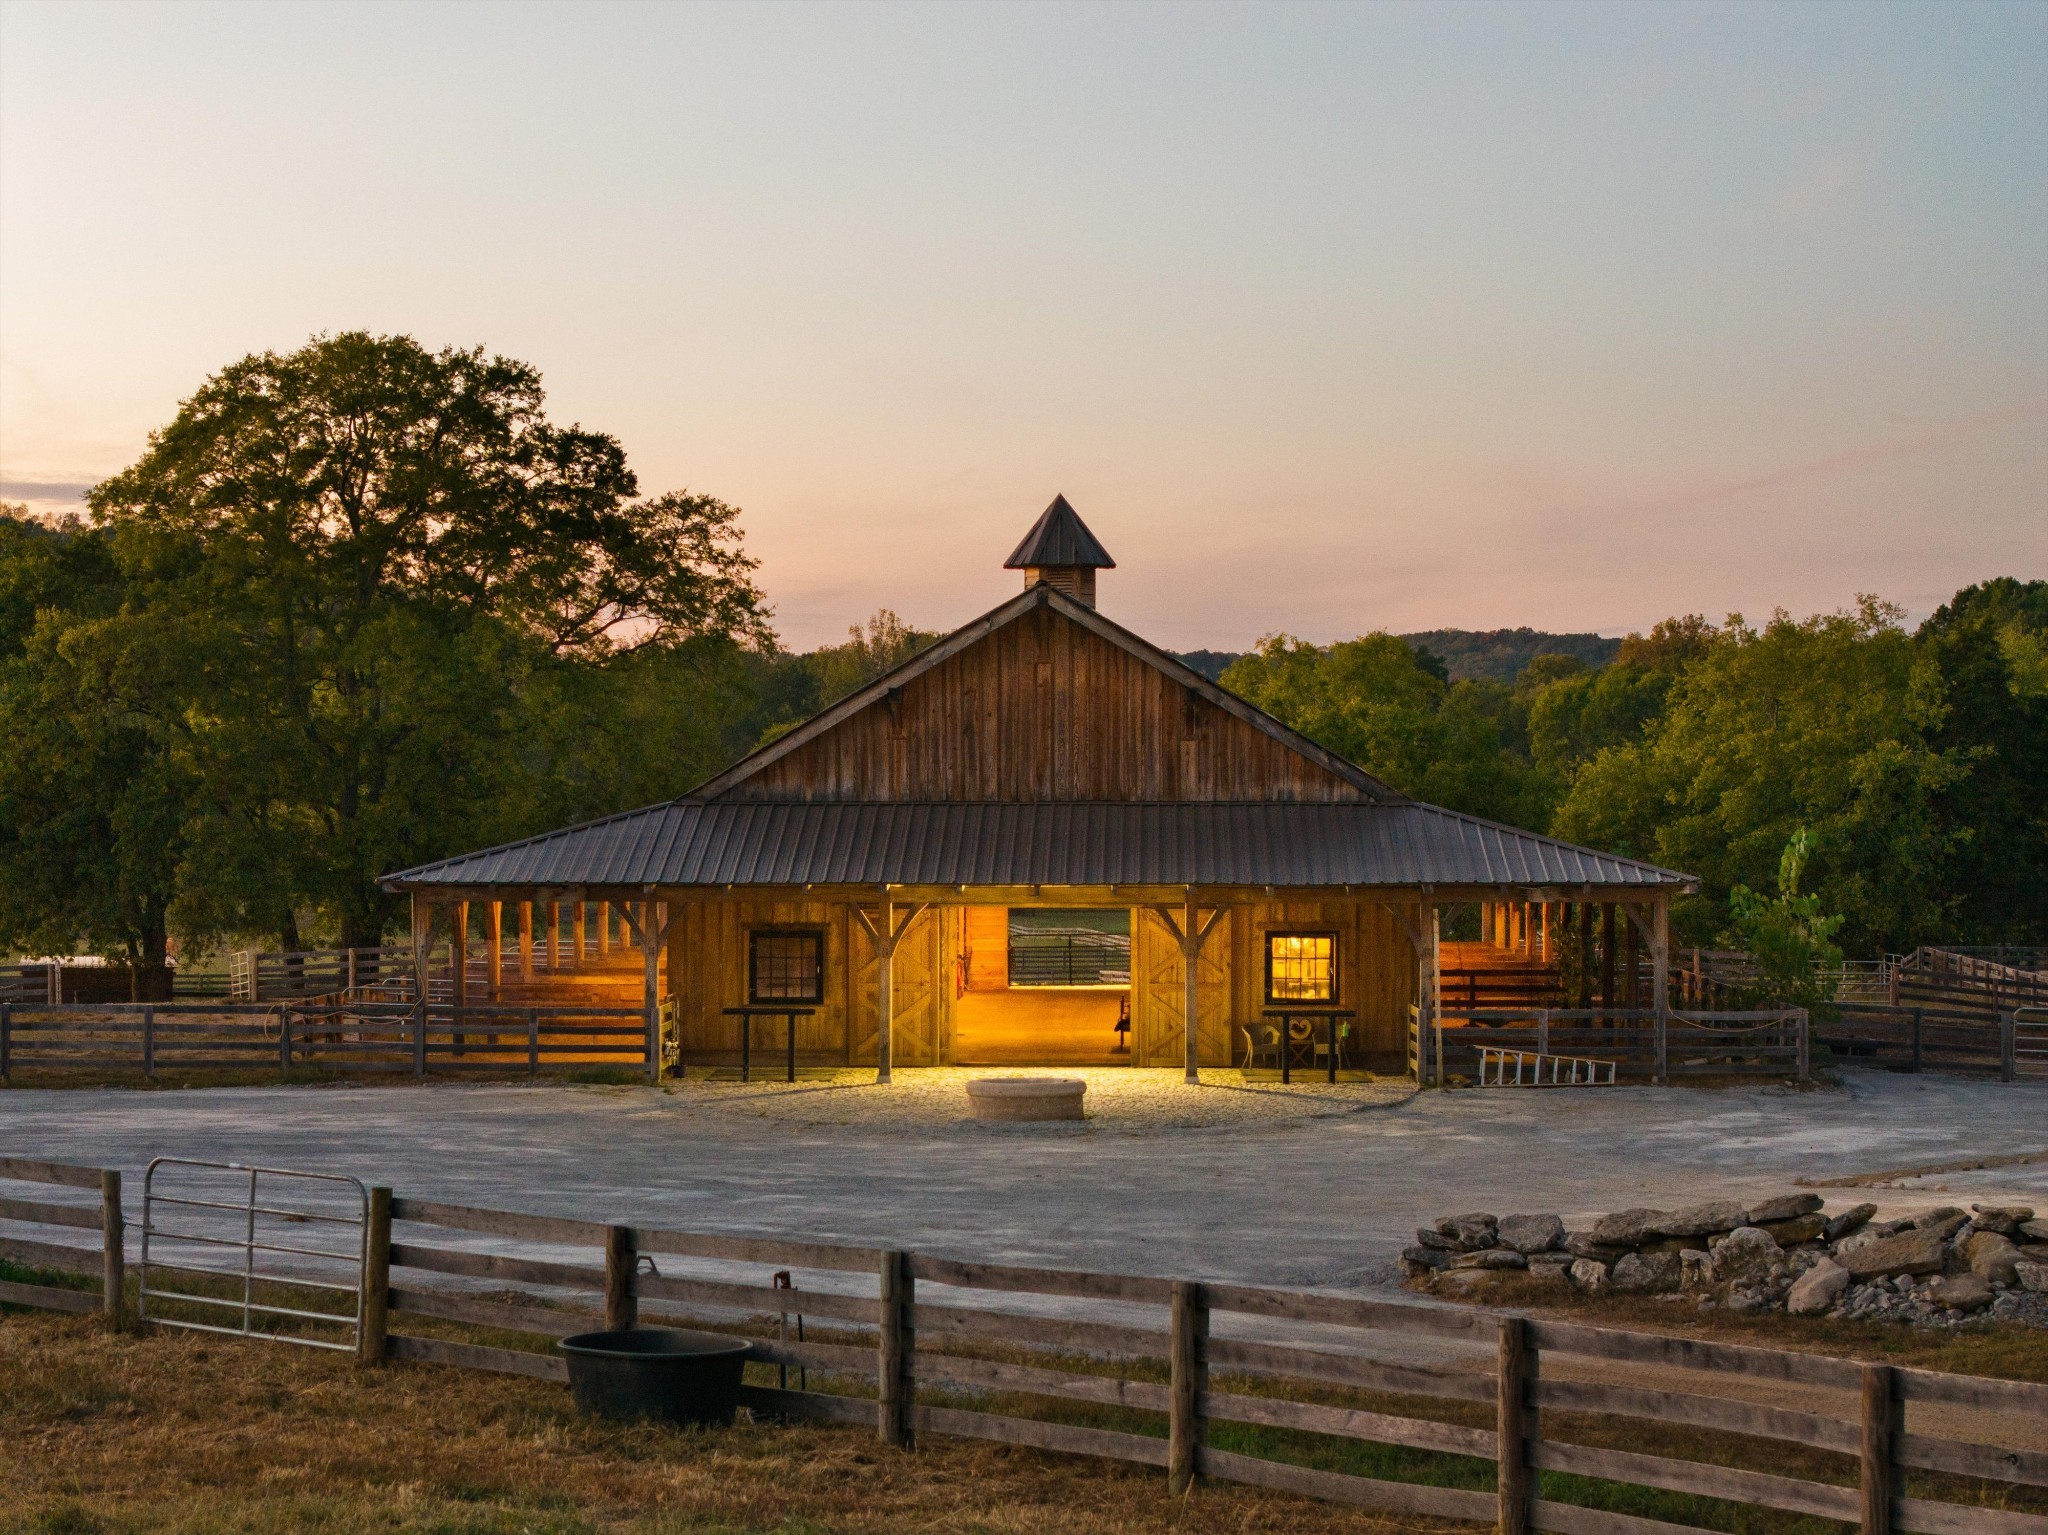
Wooden barn with a broad covered entrance, surrounded by paddock fencing at dusk.
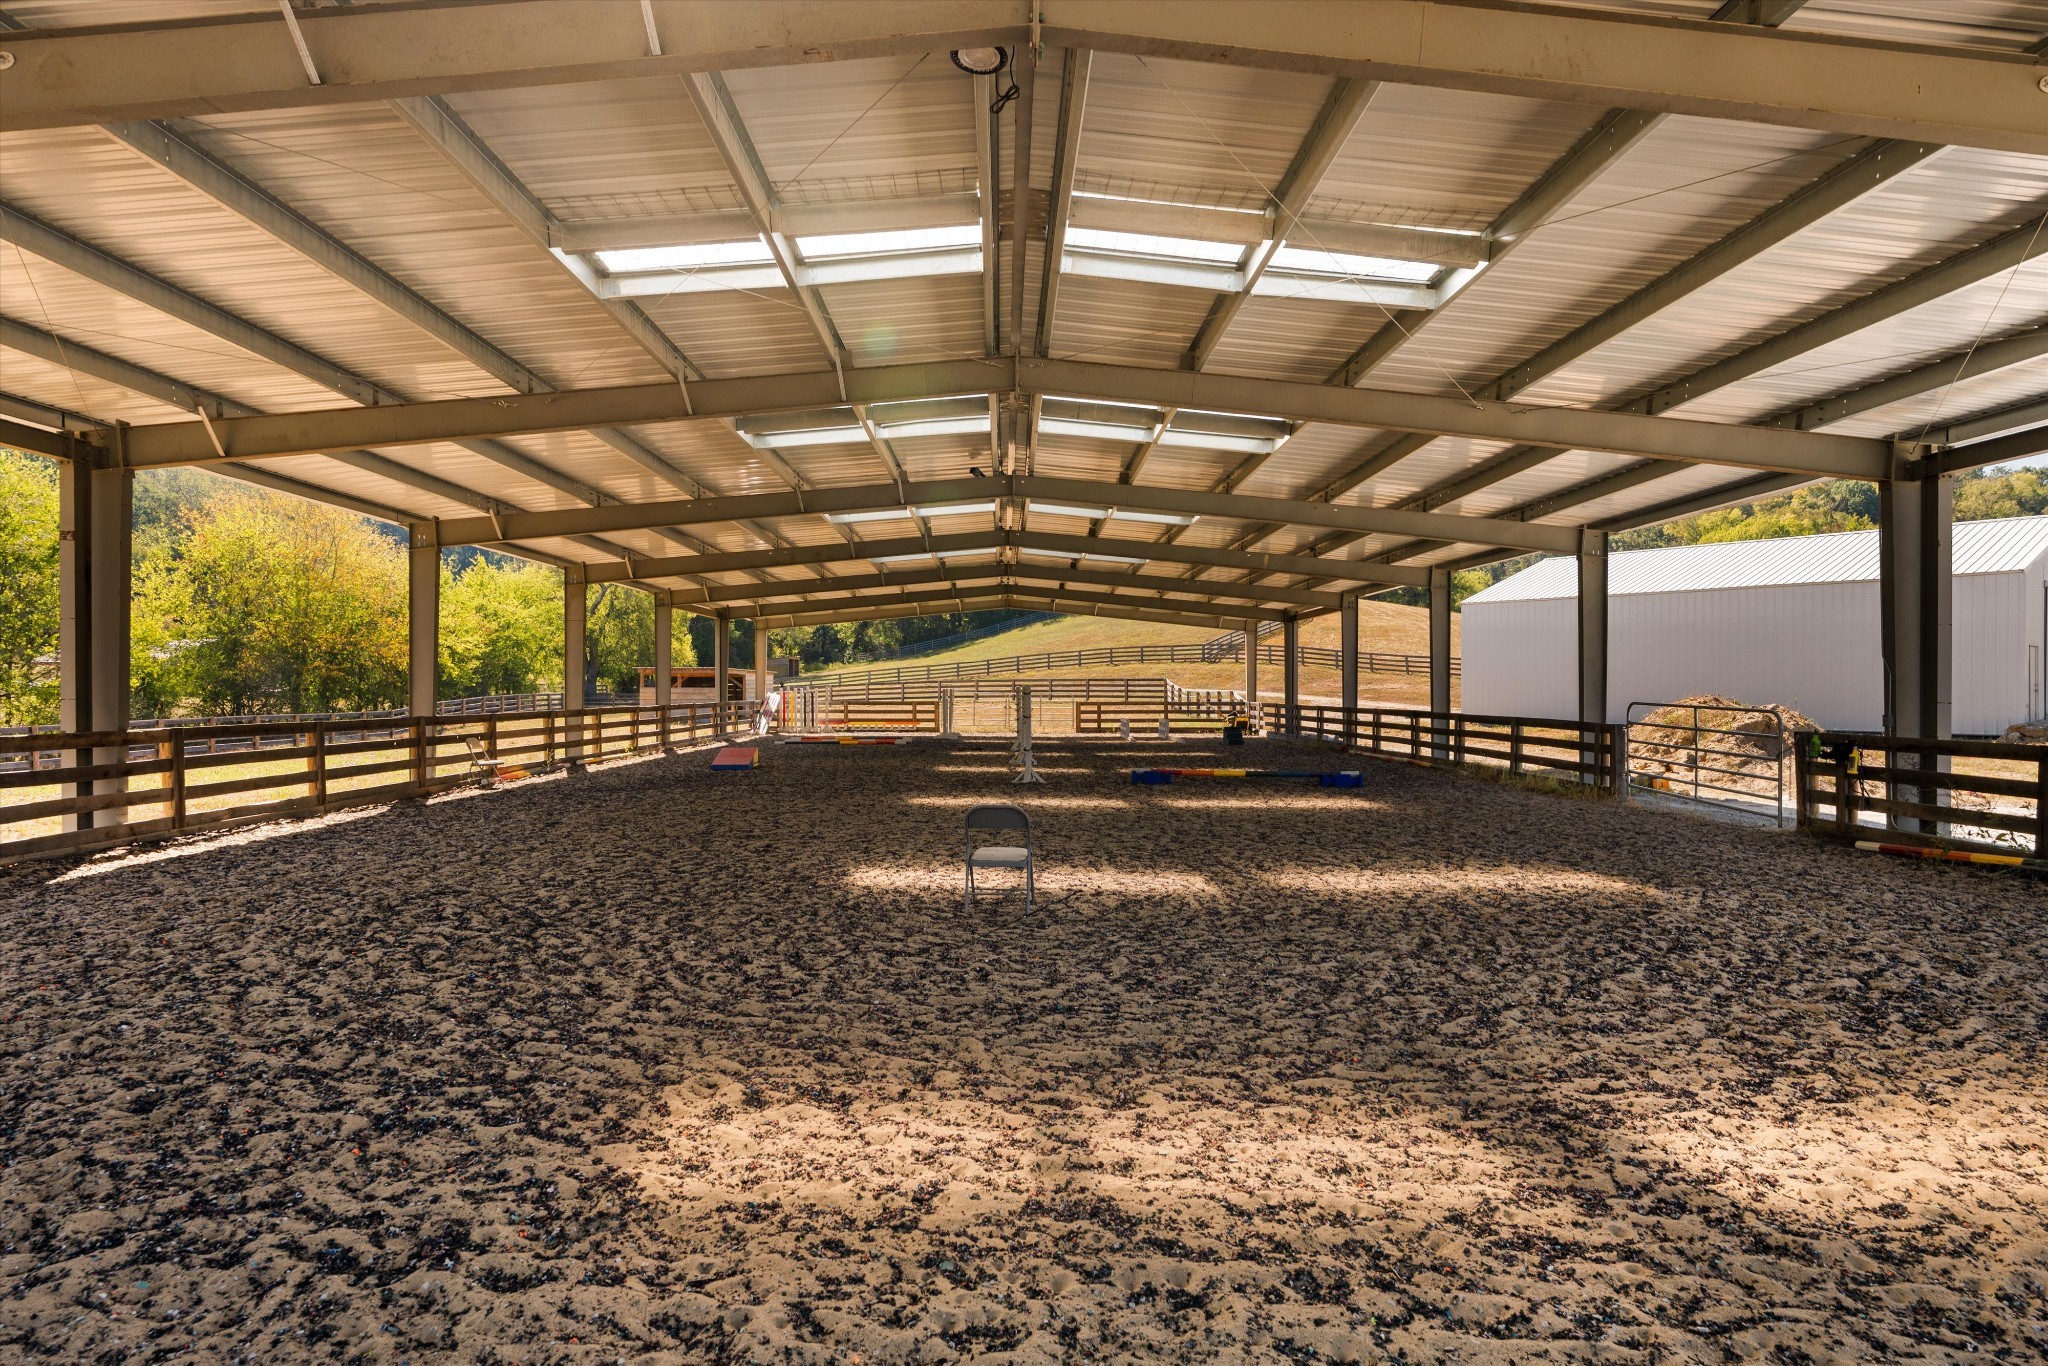
Covered riding arena with sandy footing, jump obstacles, and open sides overlooking fenced paddocks.
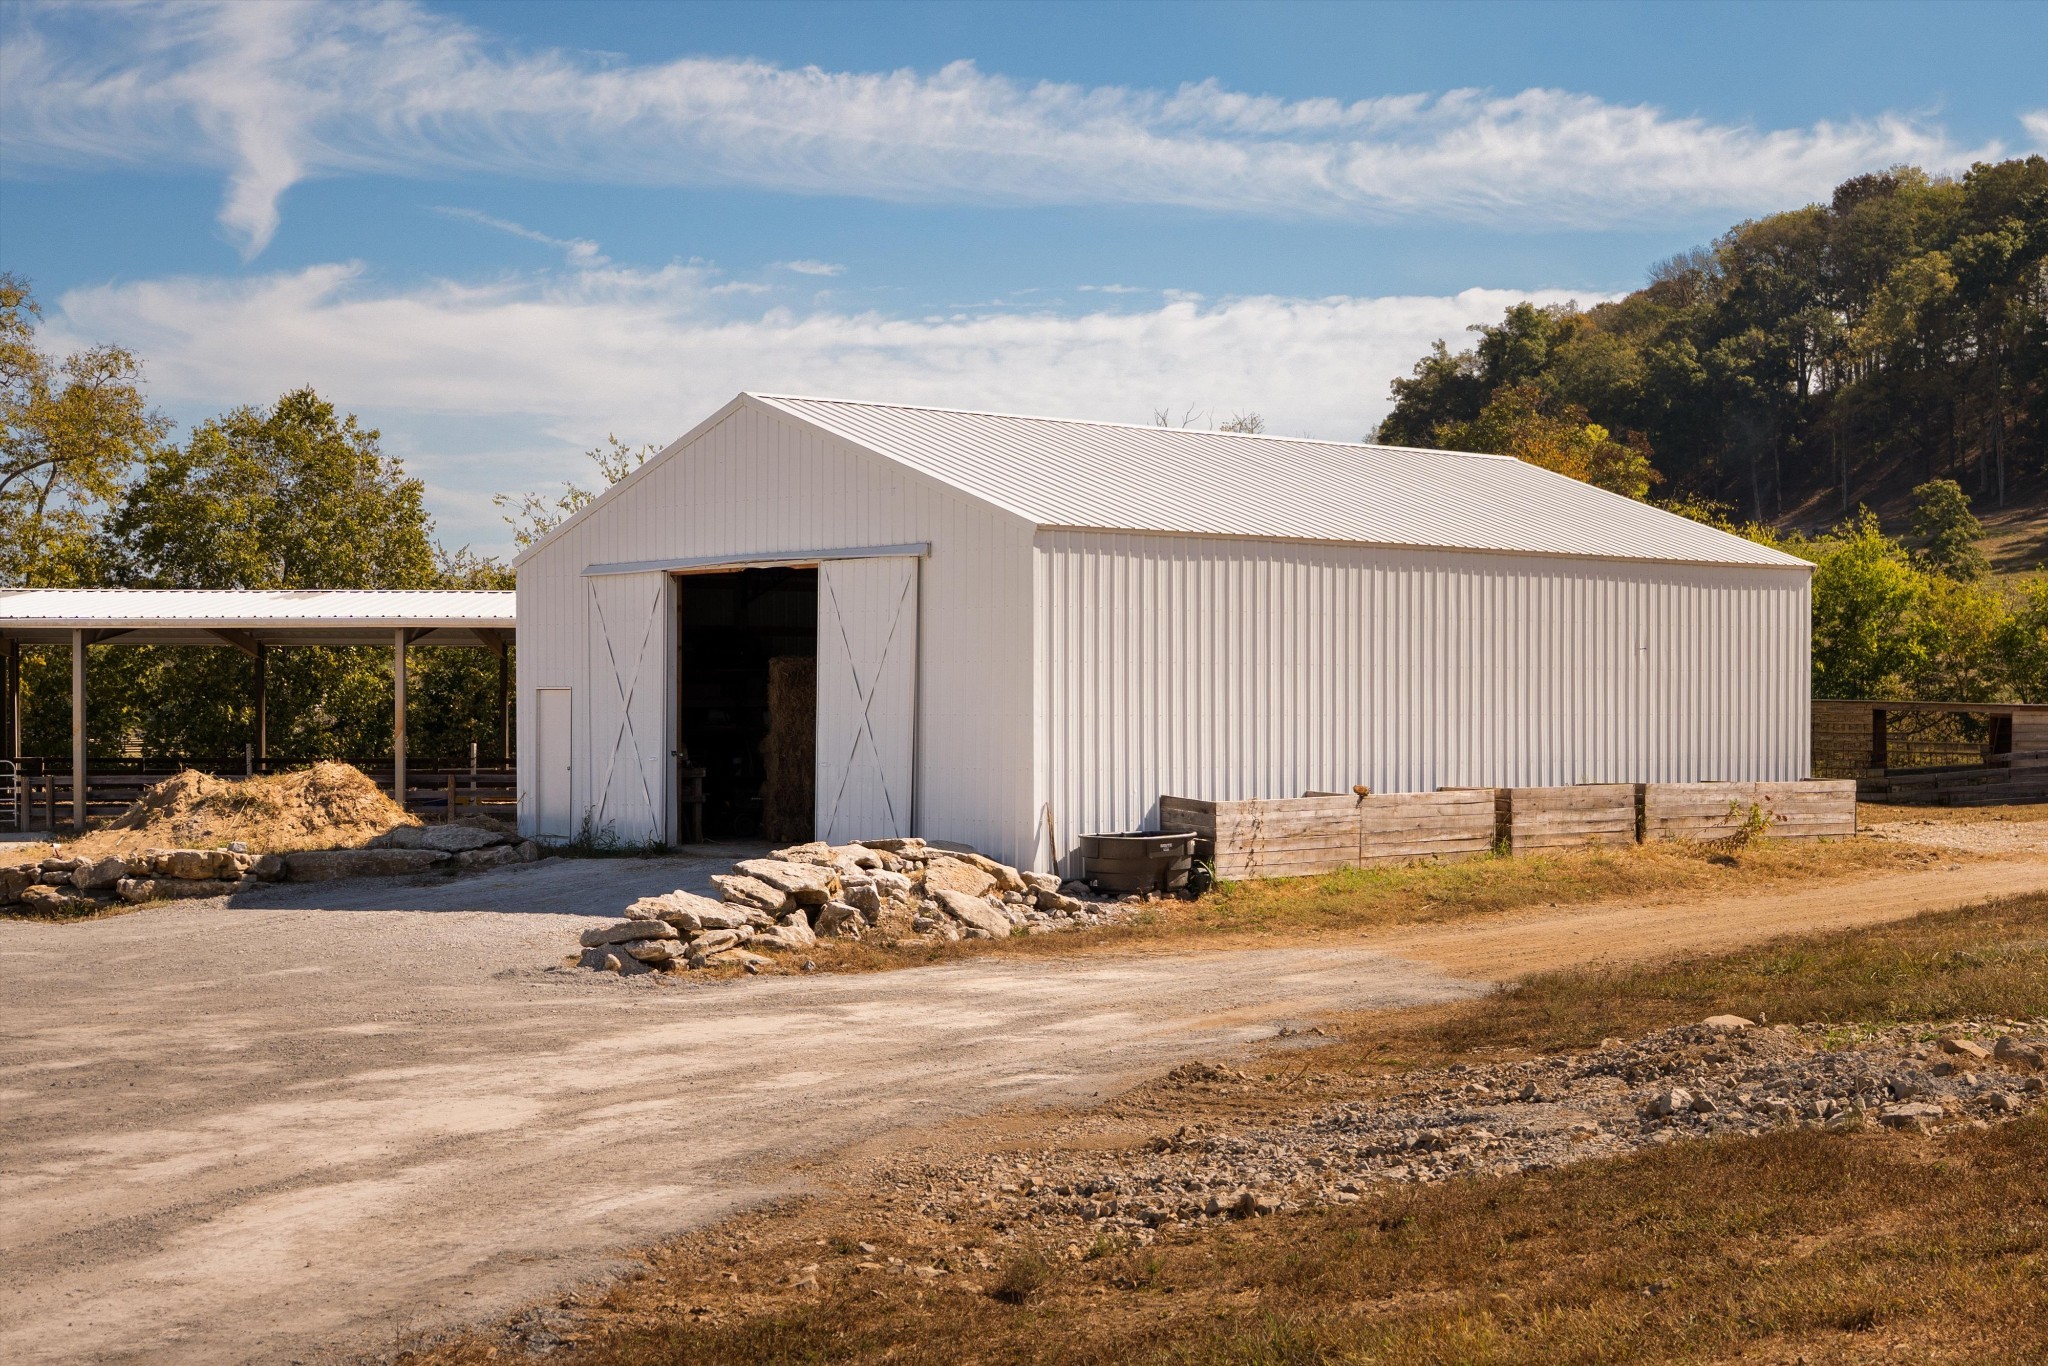
White metal barn with open sliding doors beside a covered livestock area and gravel drive.
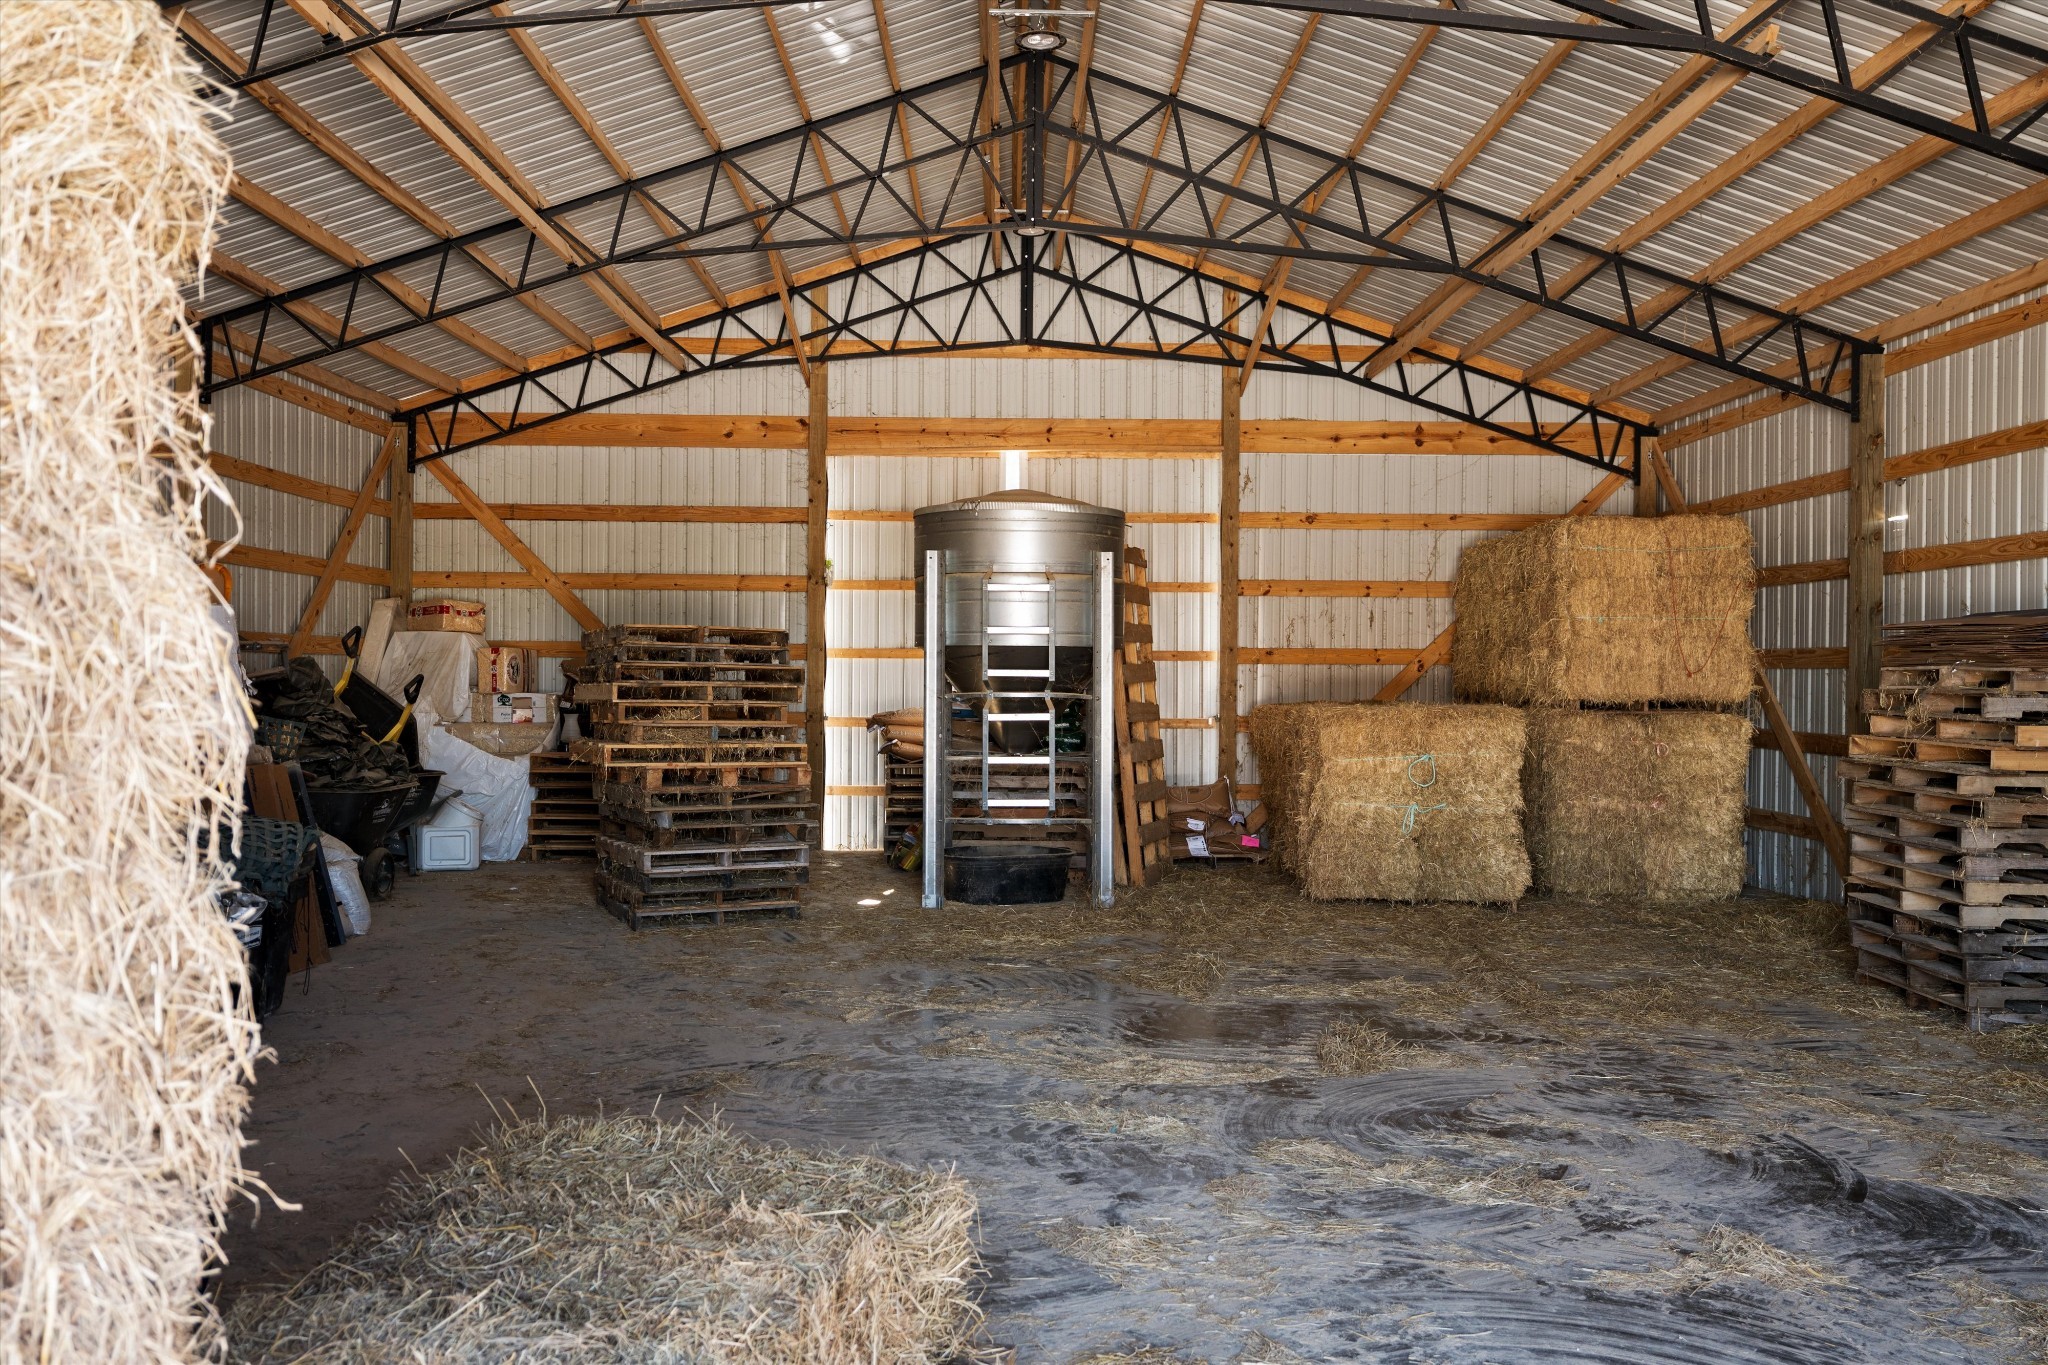
Barn interior with stacked hay bales, wooden pallets, and exposed roof trusses.
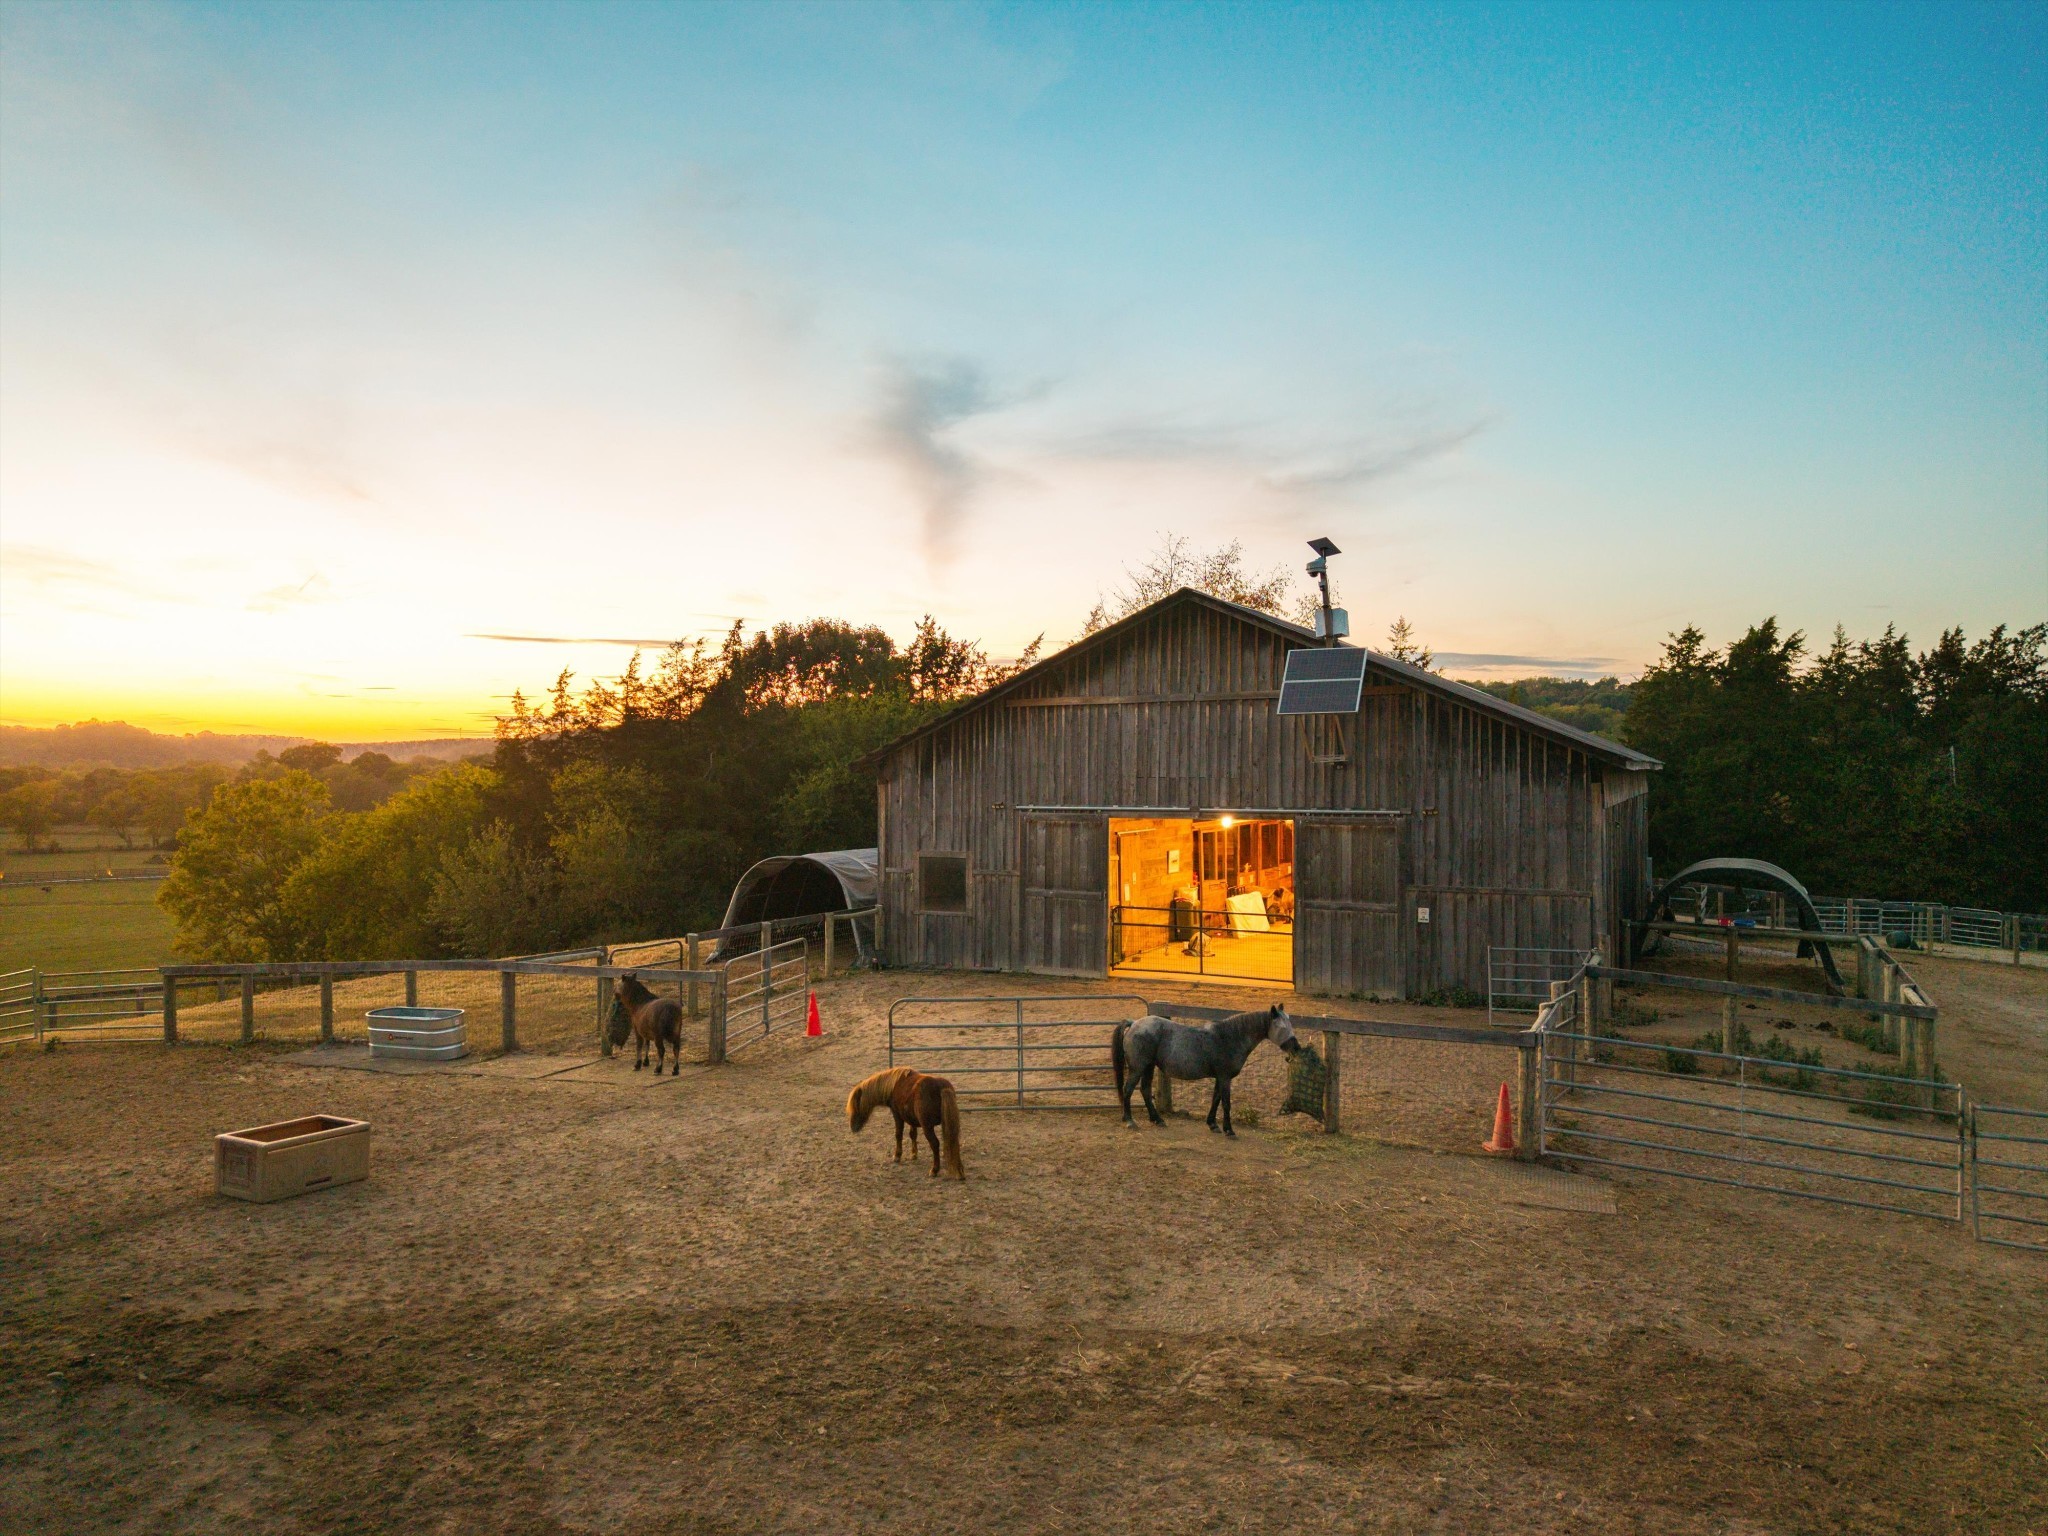
Wooden horse barn and fenced paddock with horses at sunset.
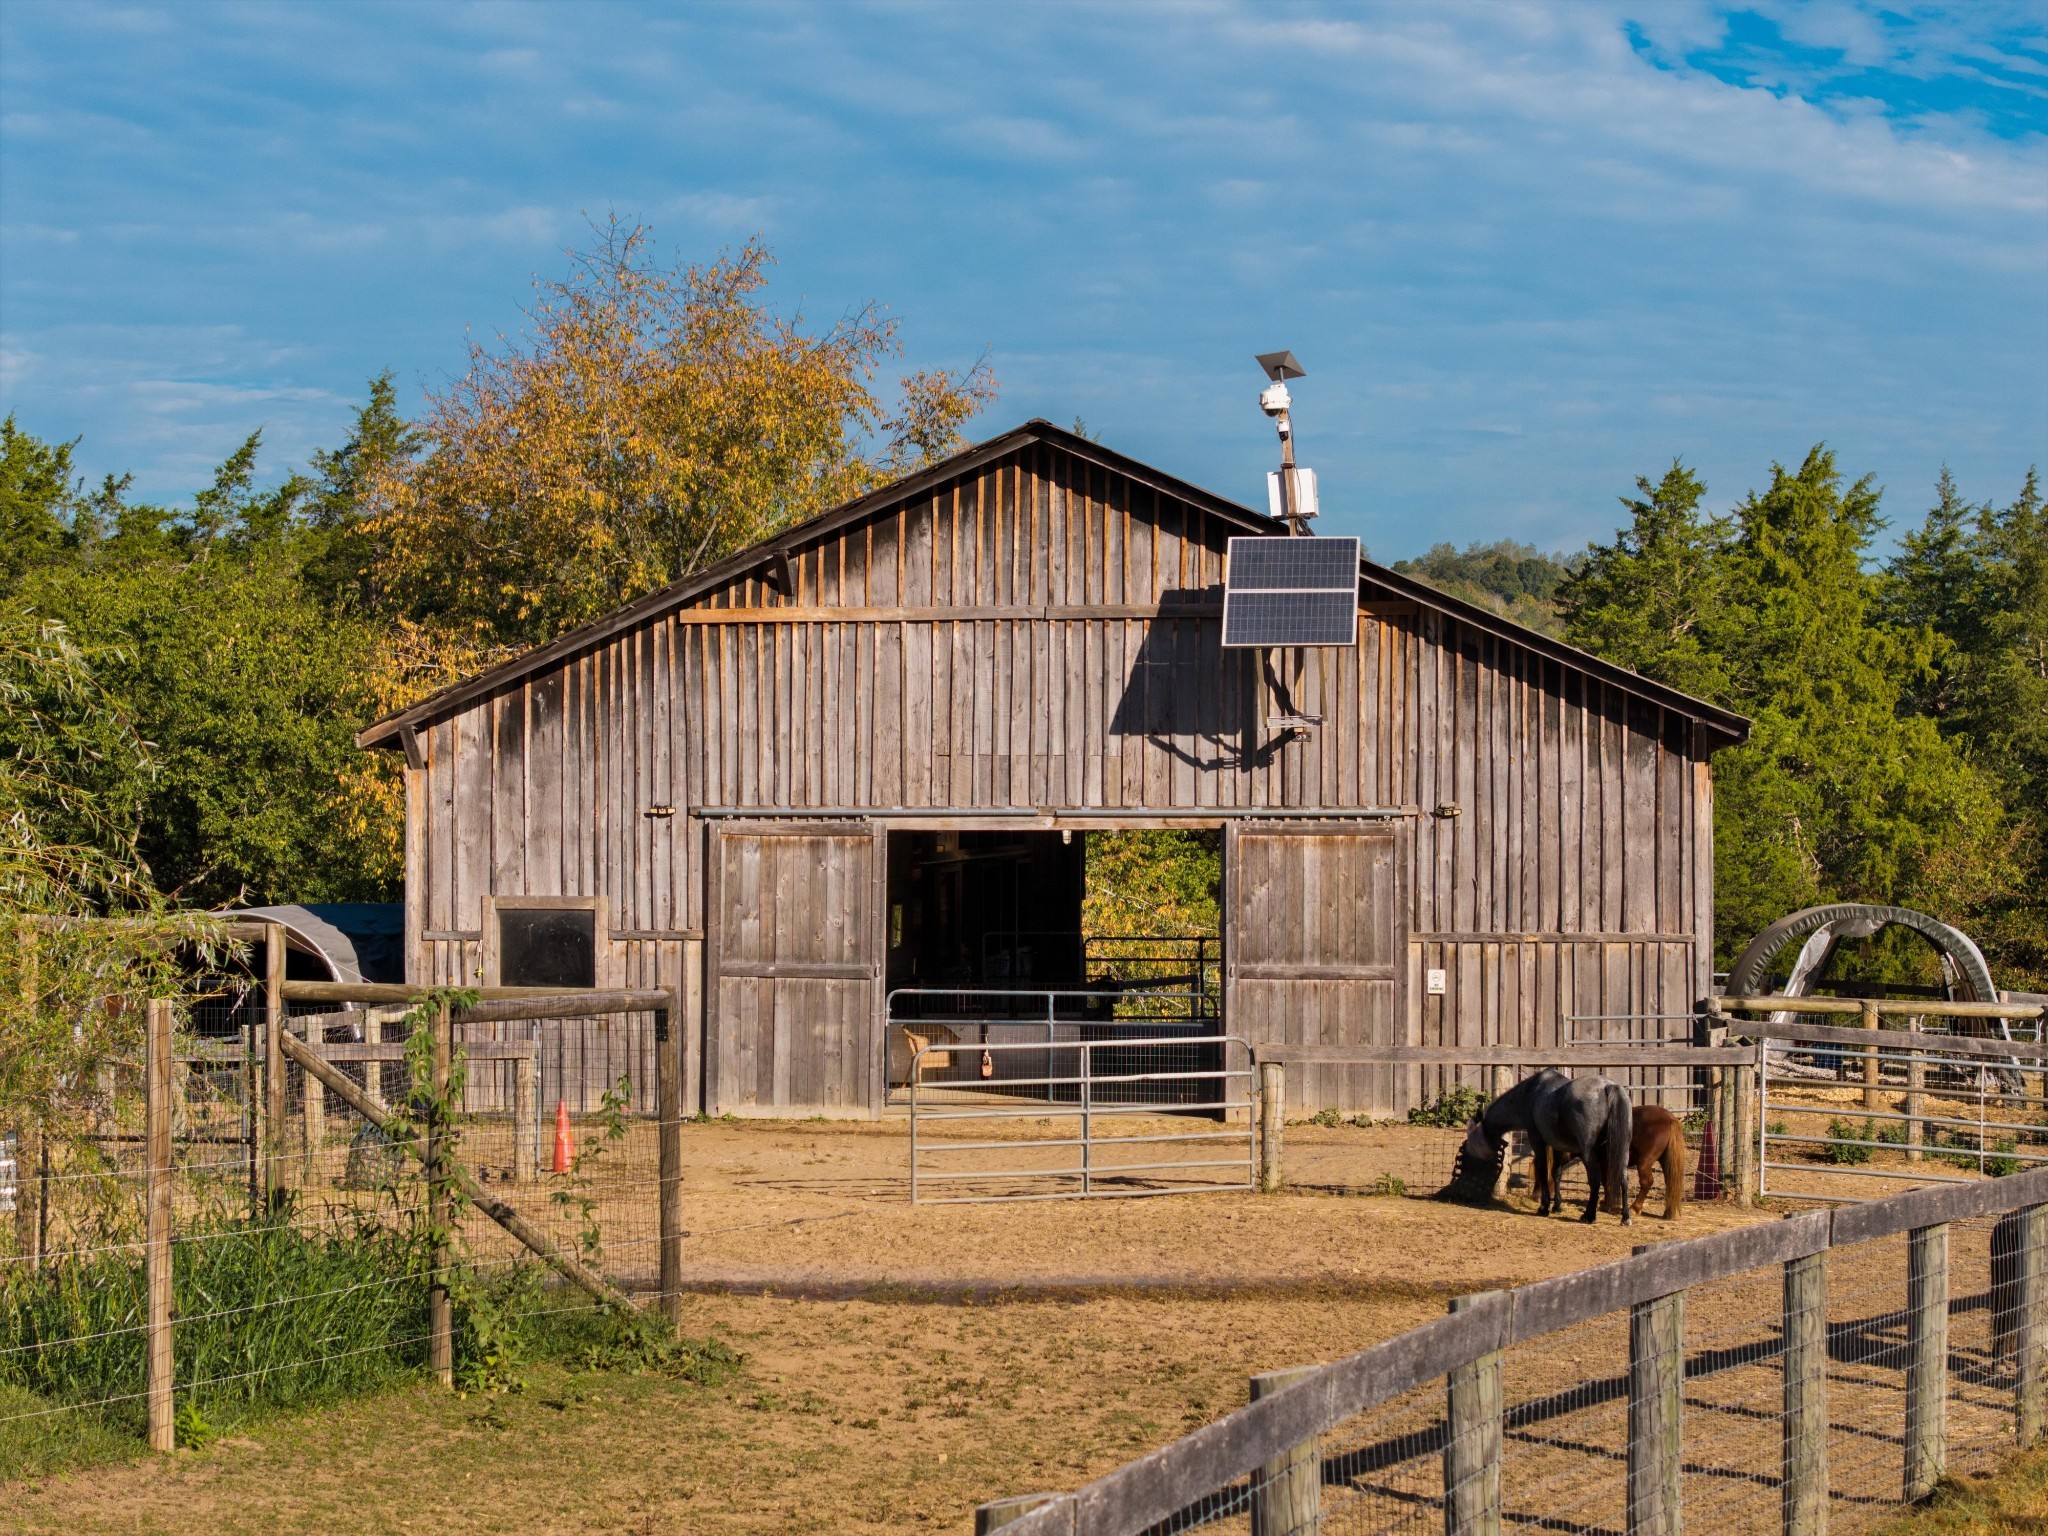
Wooden barn and fenced paddock with two horses and a solar panel.
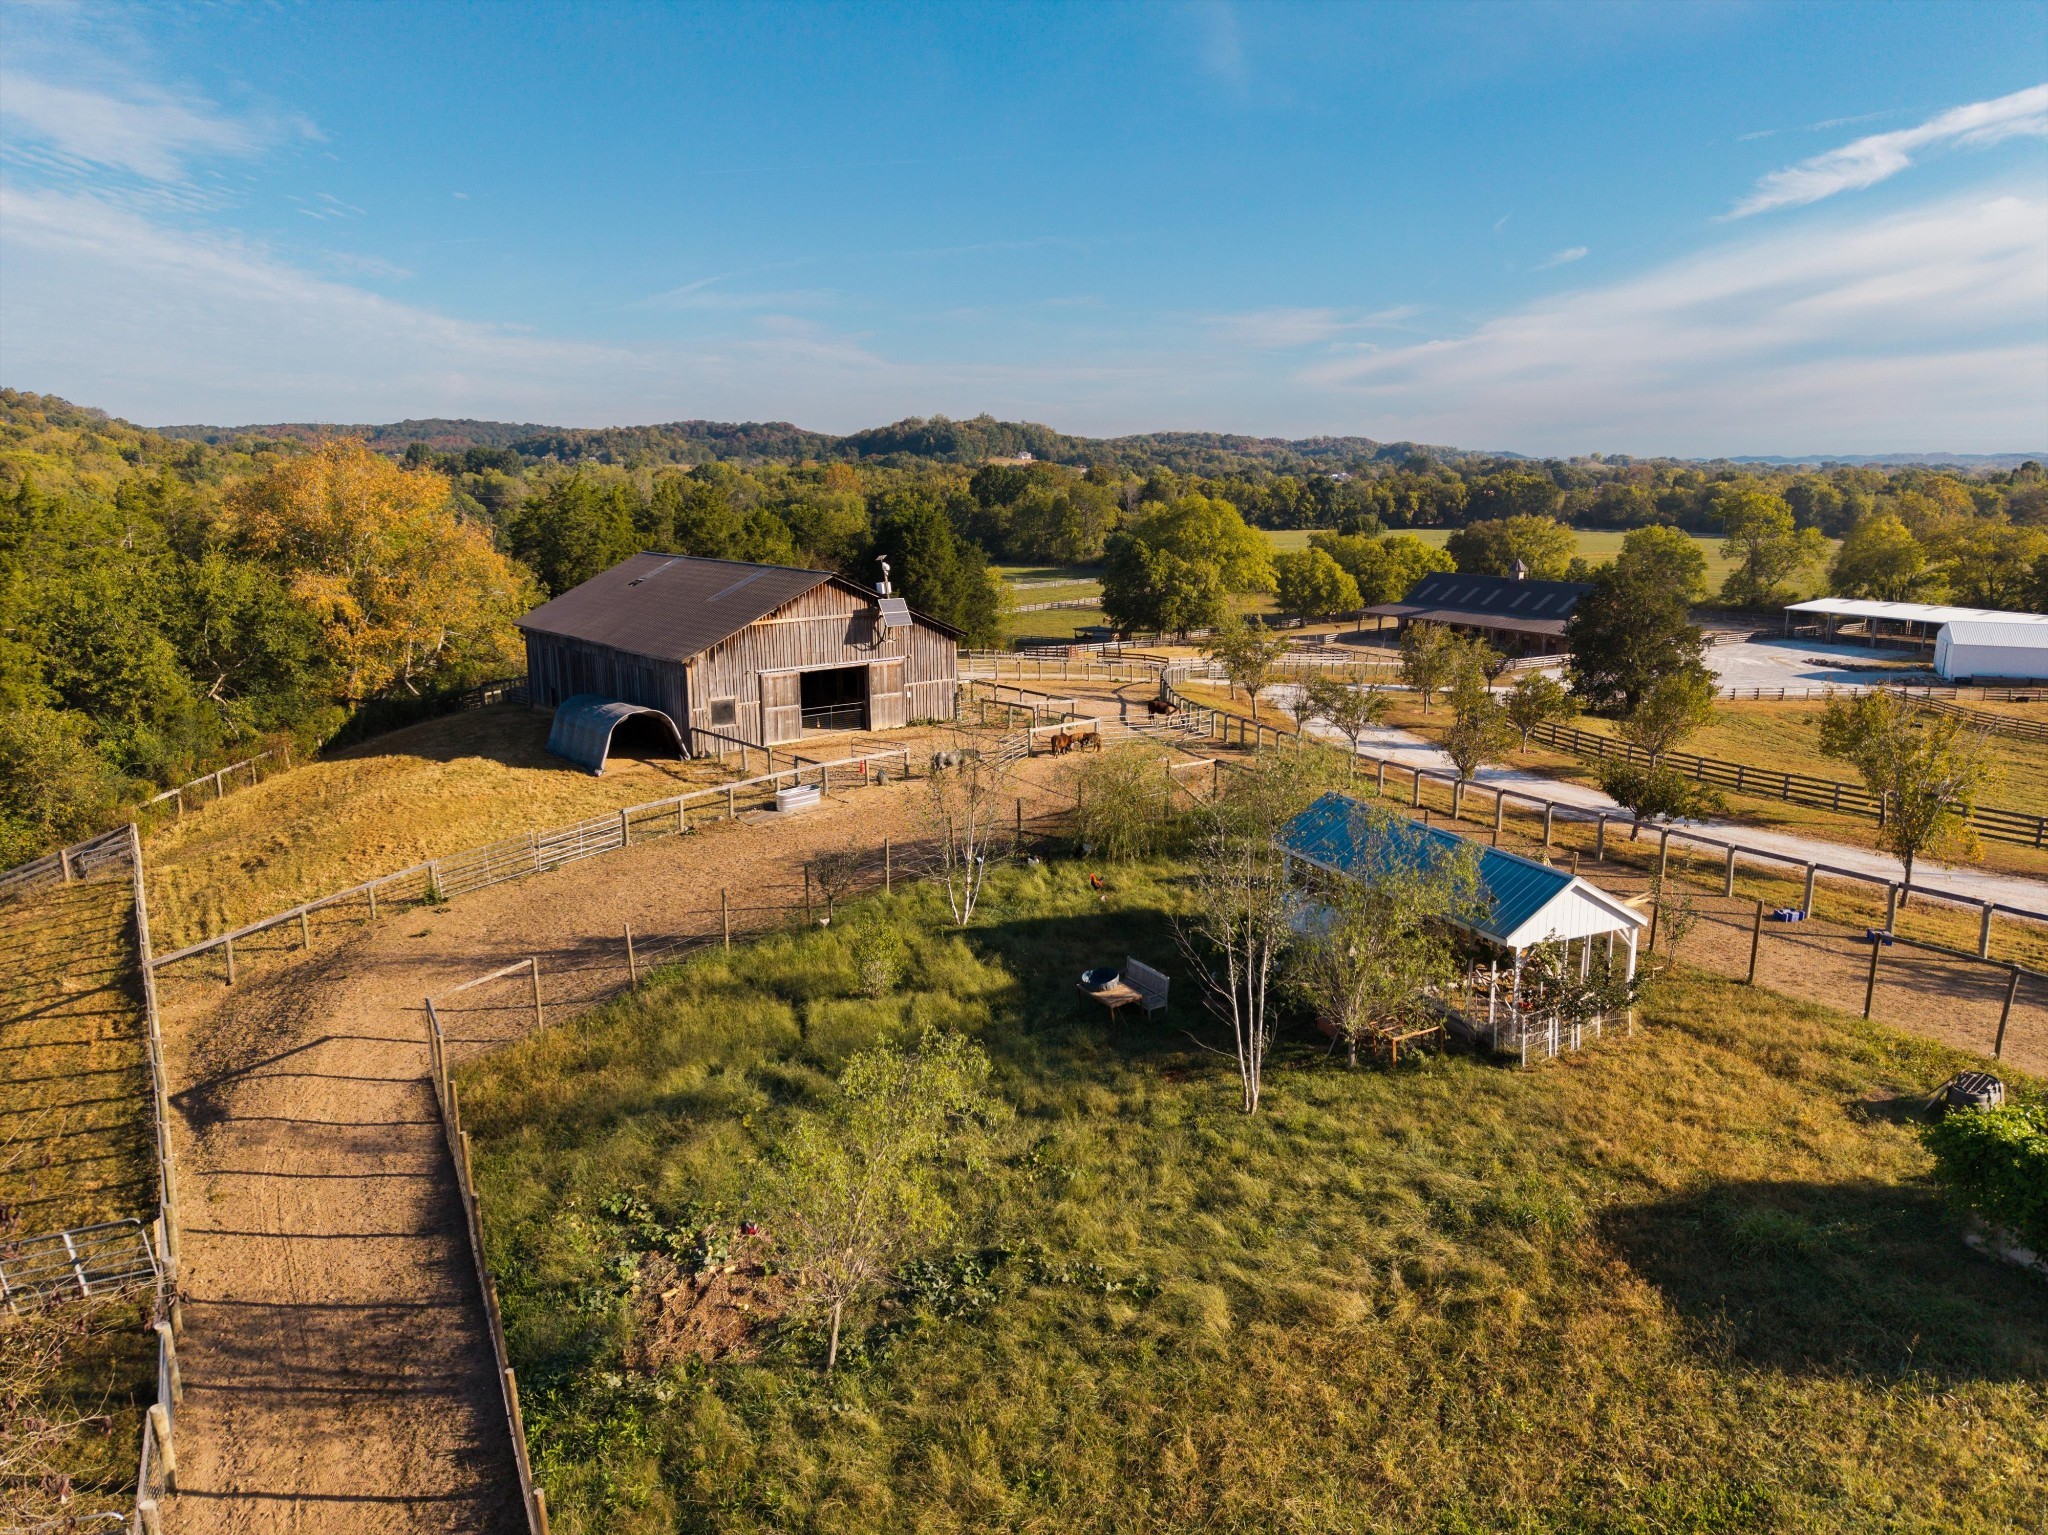
Aerial view of a rural farm with fenced paddocks, barns, and autumn-colored trees.
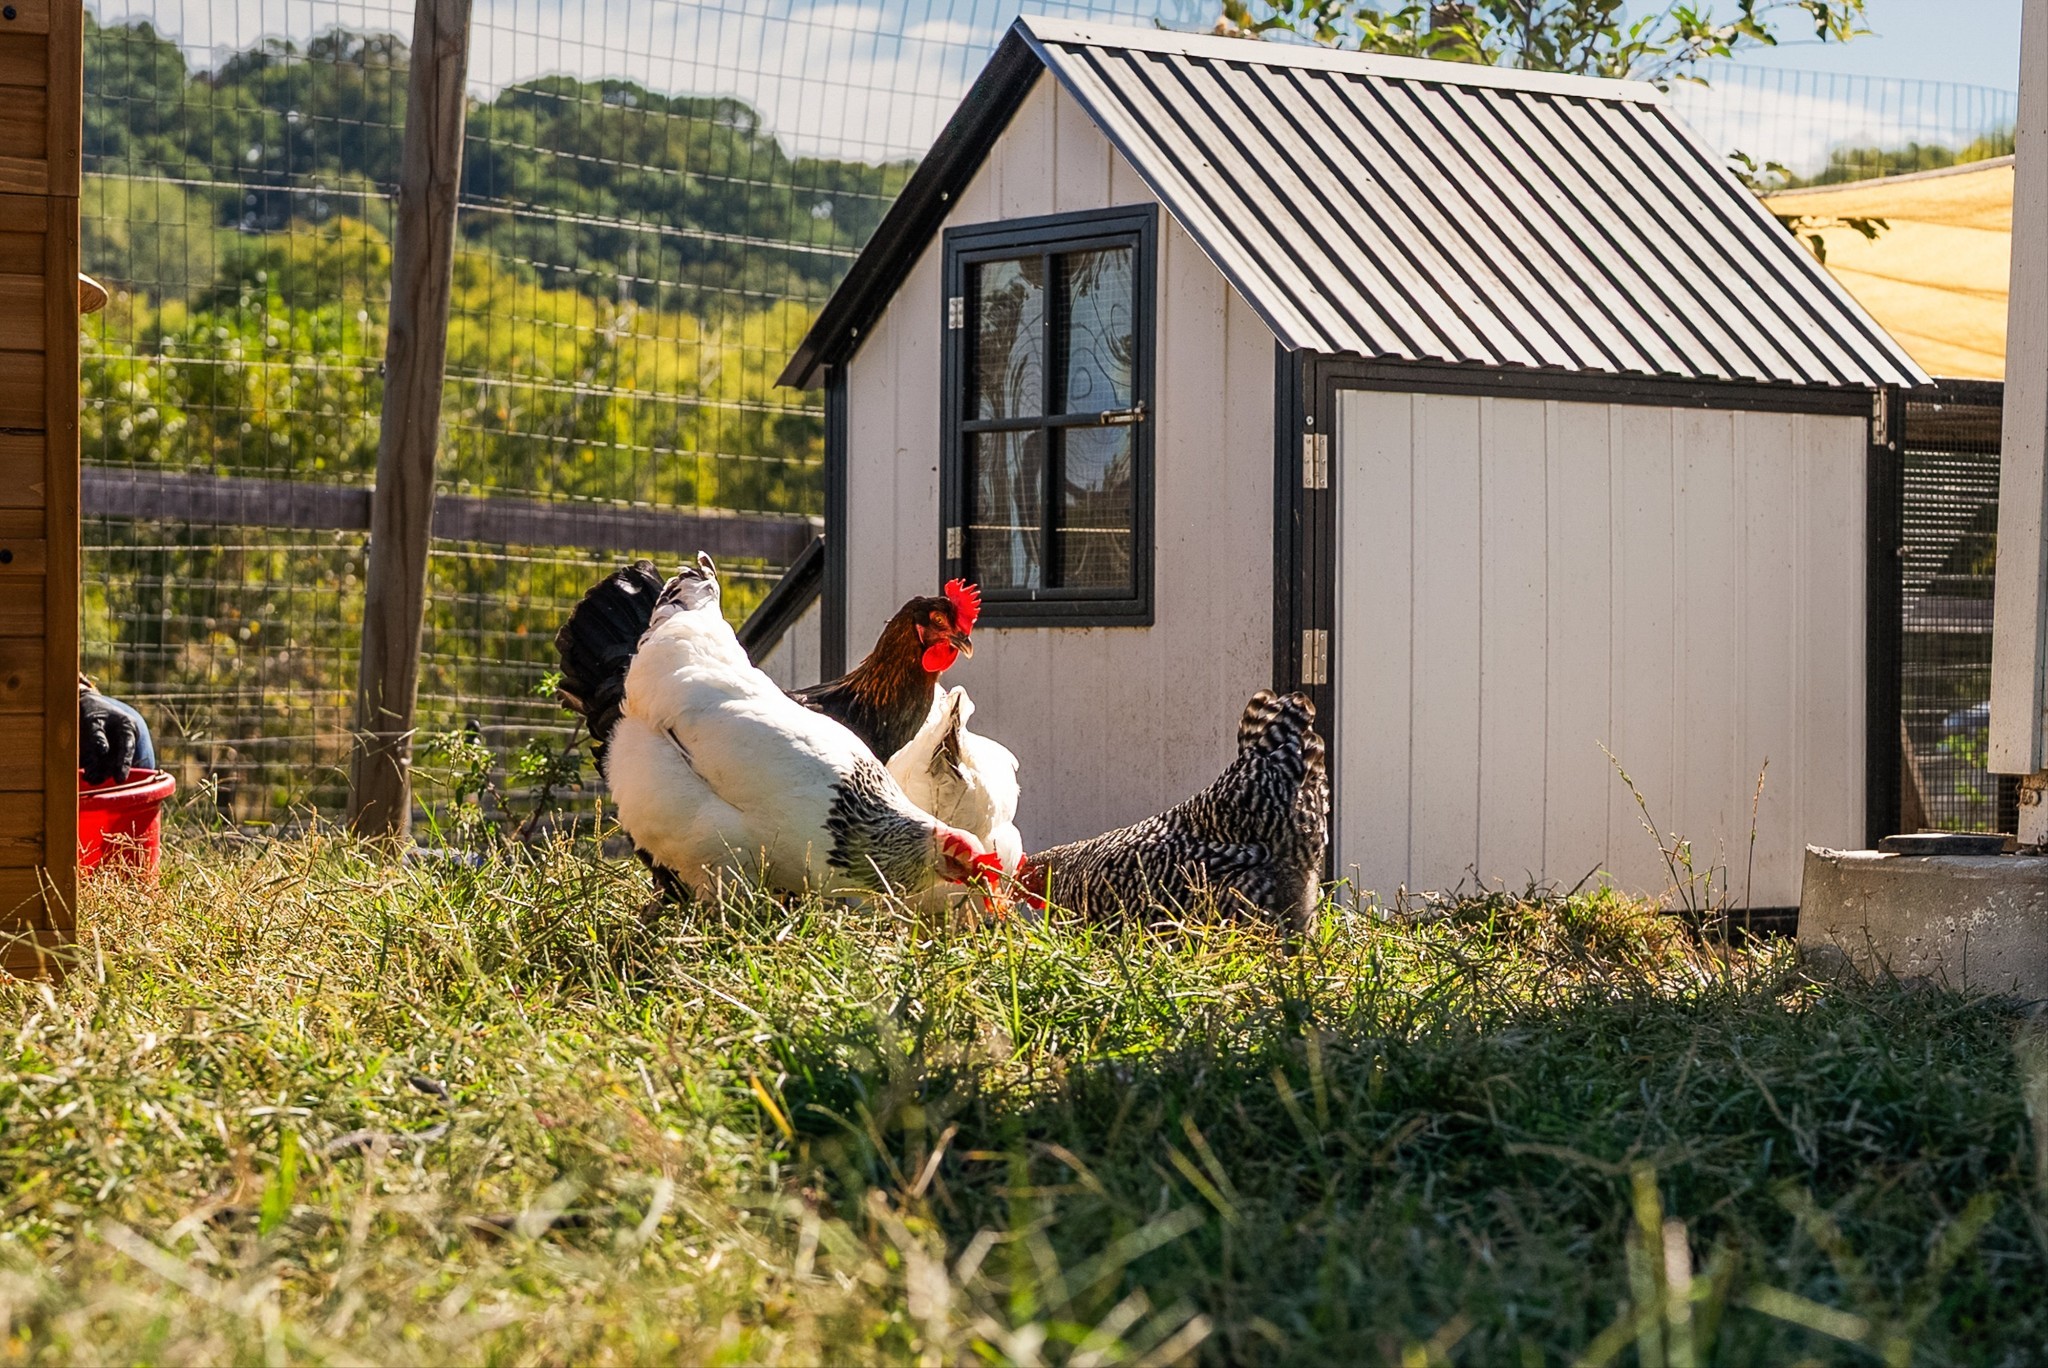
Chickens forage beside a gray metal-roofed coop in a grassy fenced yard.
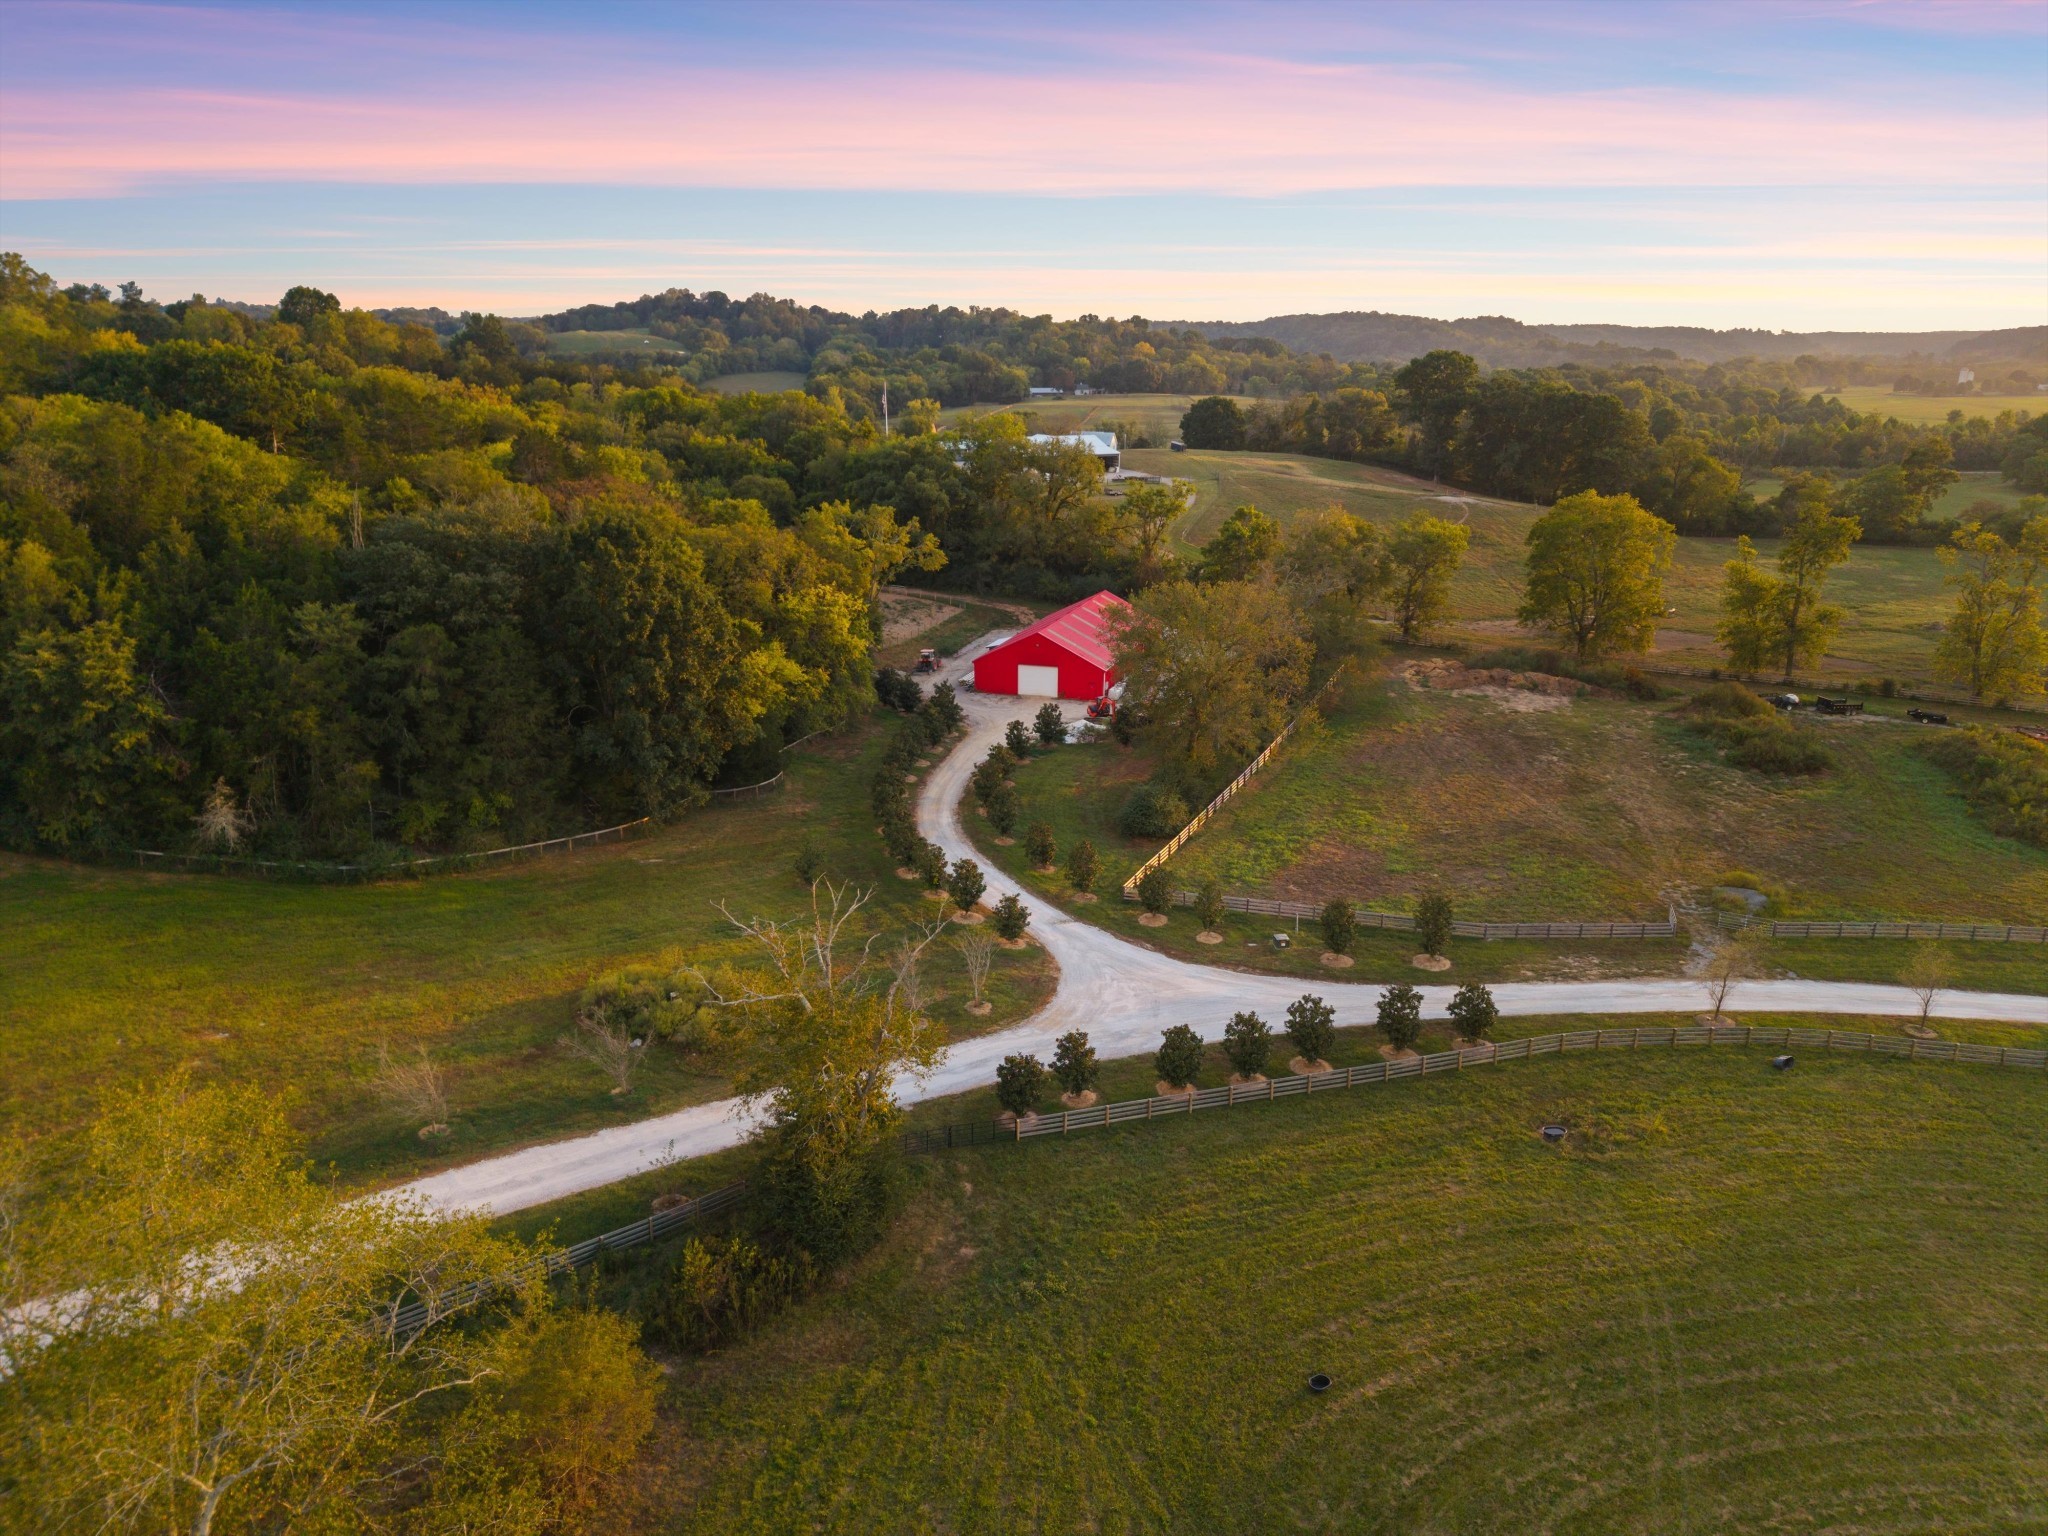
Aerial view of a rural property with a red barn, winding gravel drive, fenced pasture, and wooded hills.
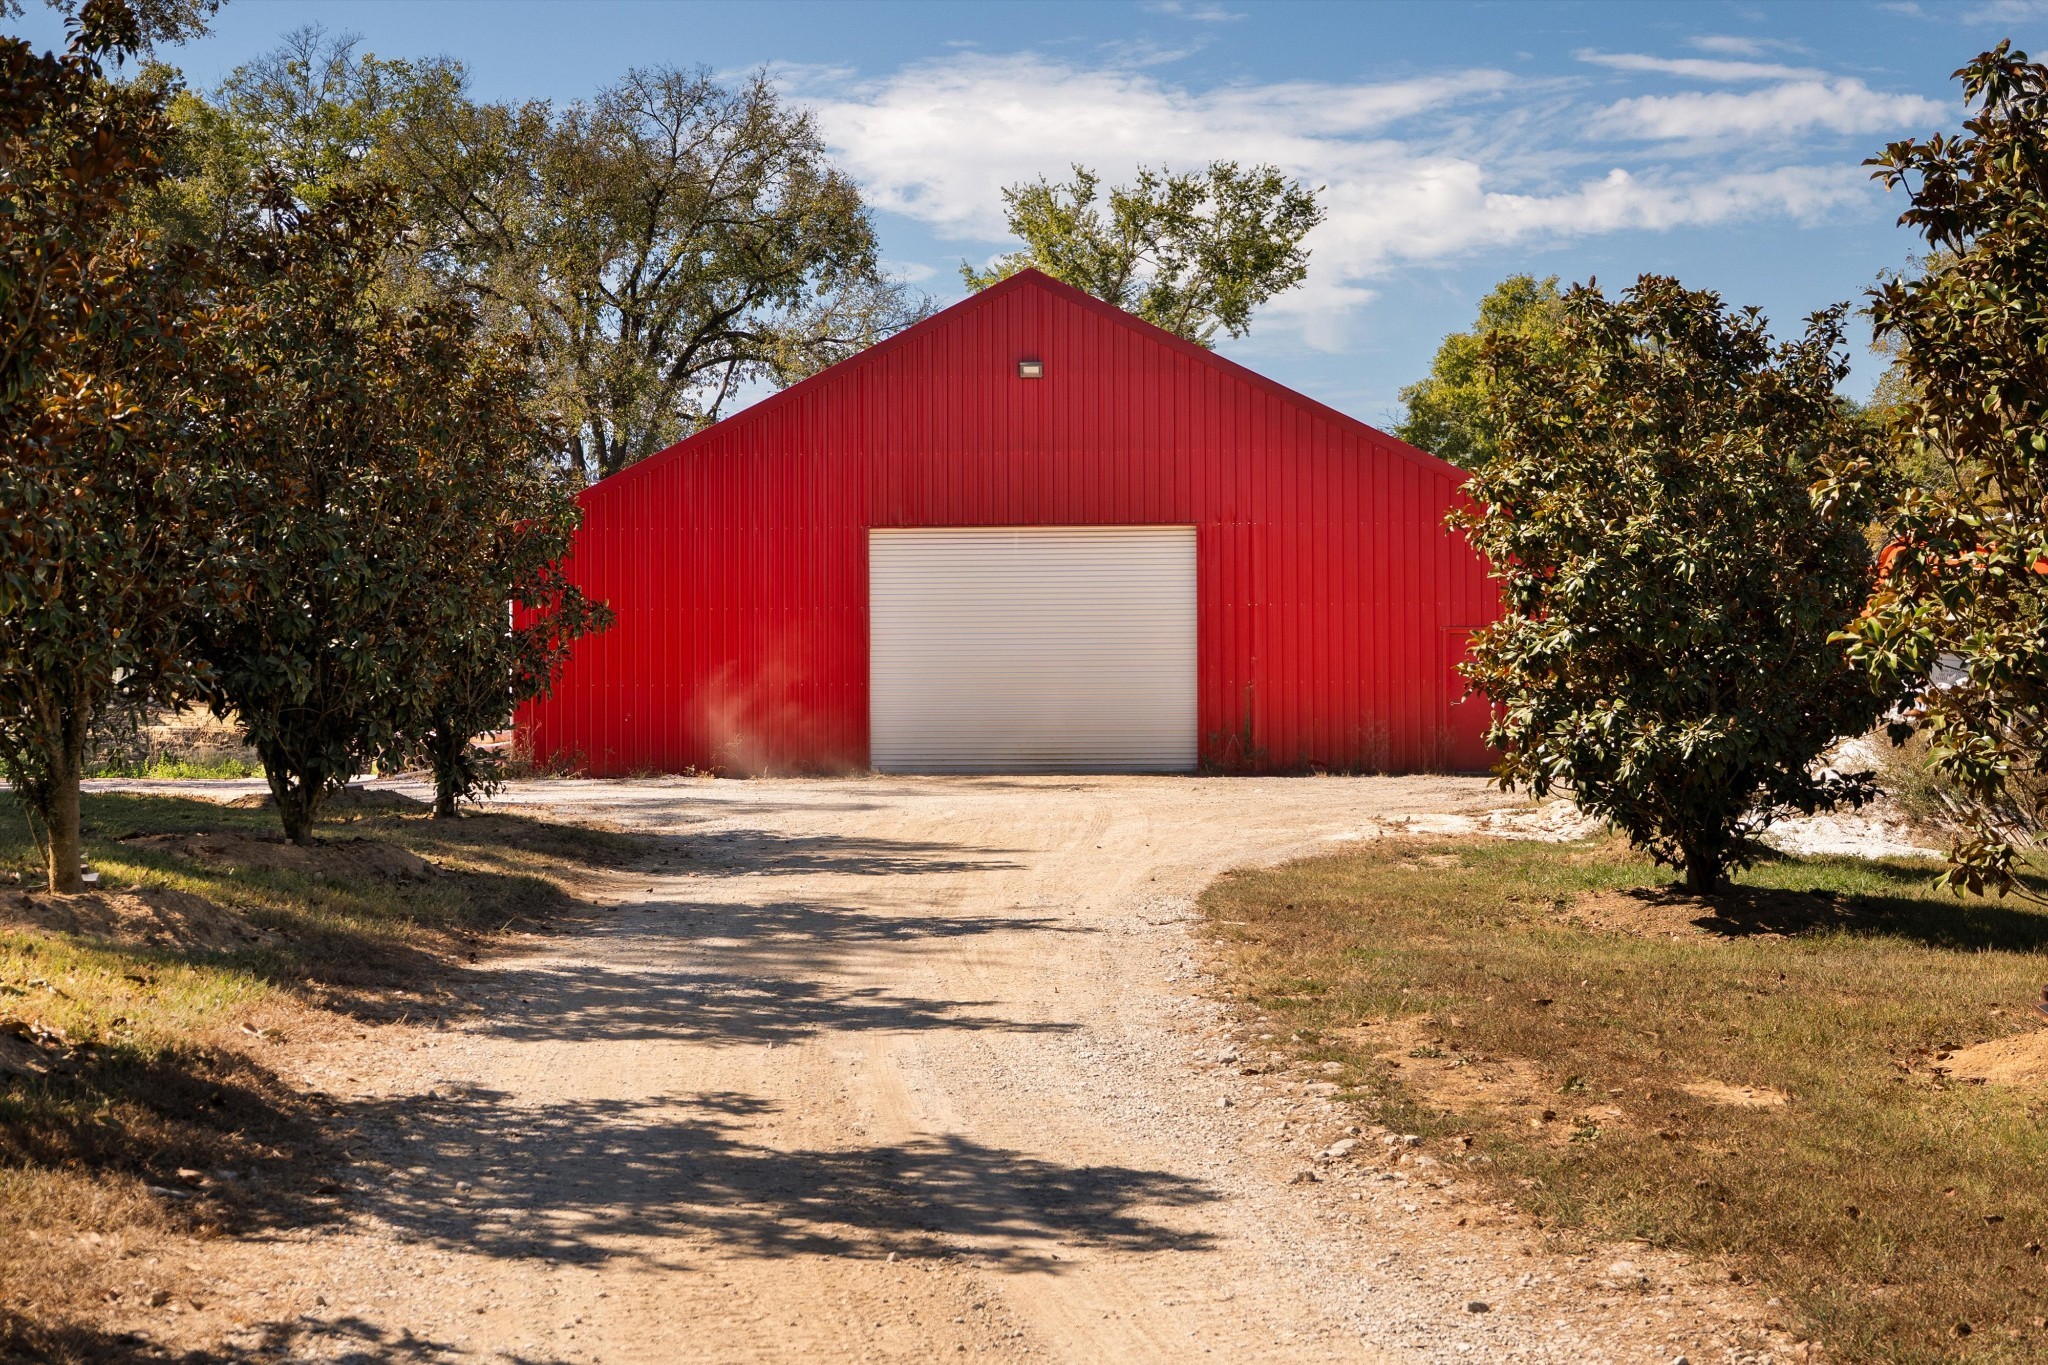
Red metal barn with a large roll-up door at the end of a gravel drive.
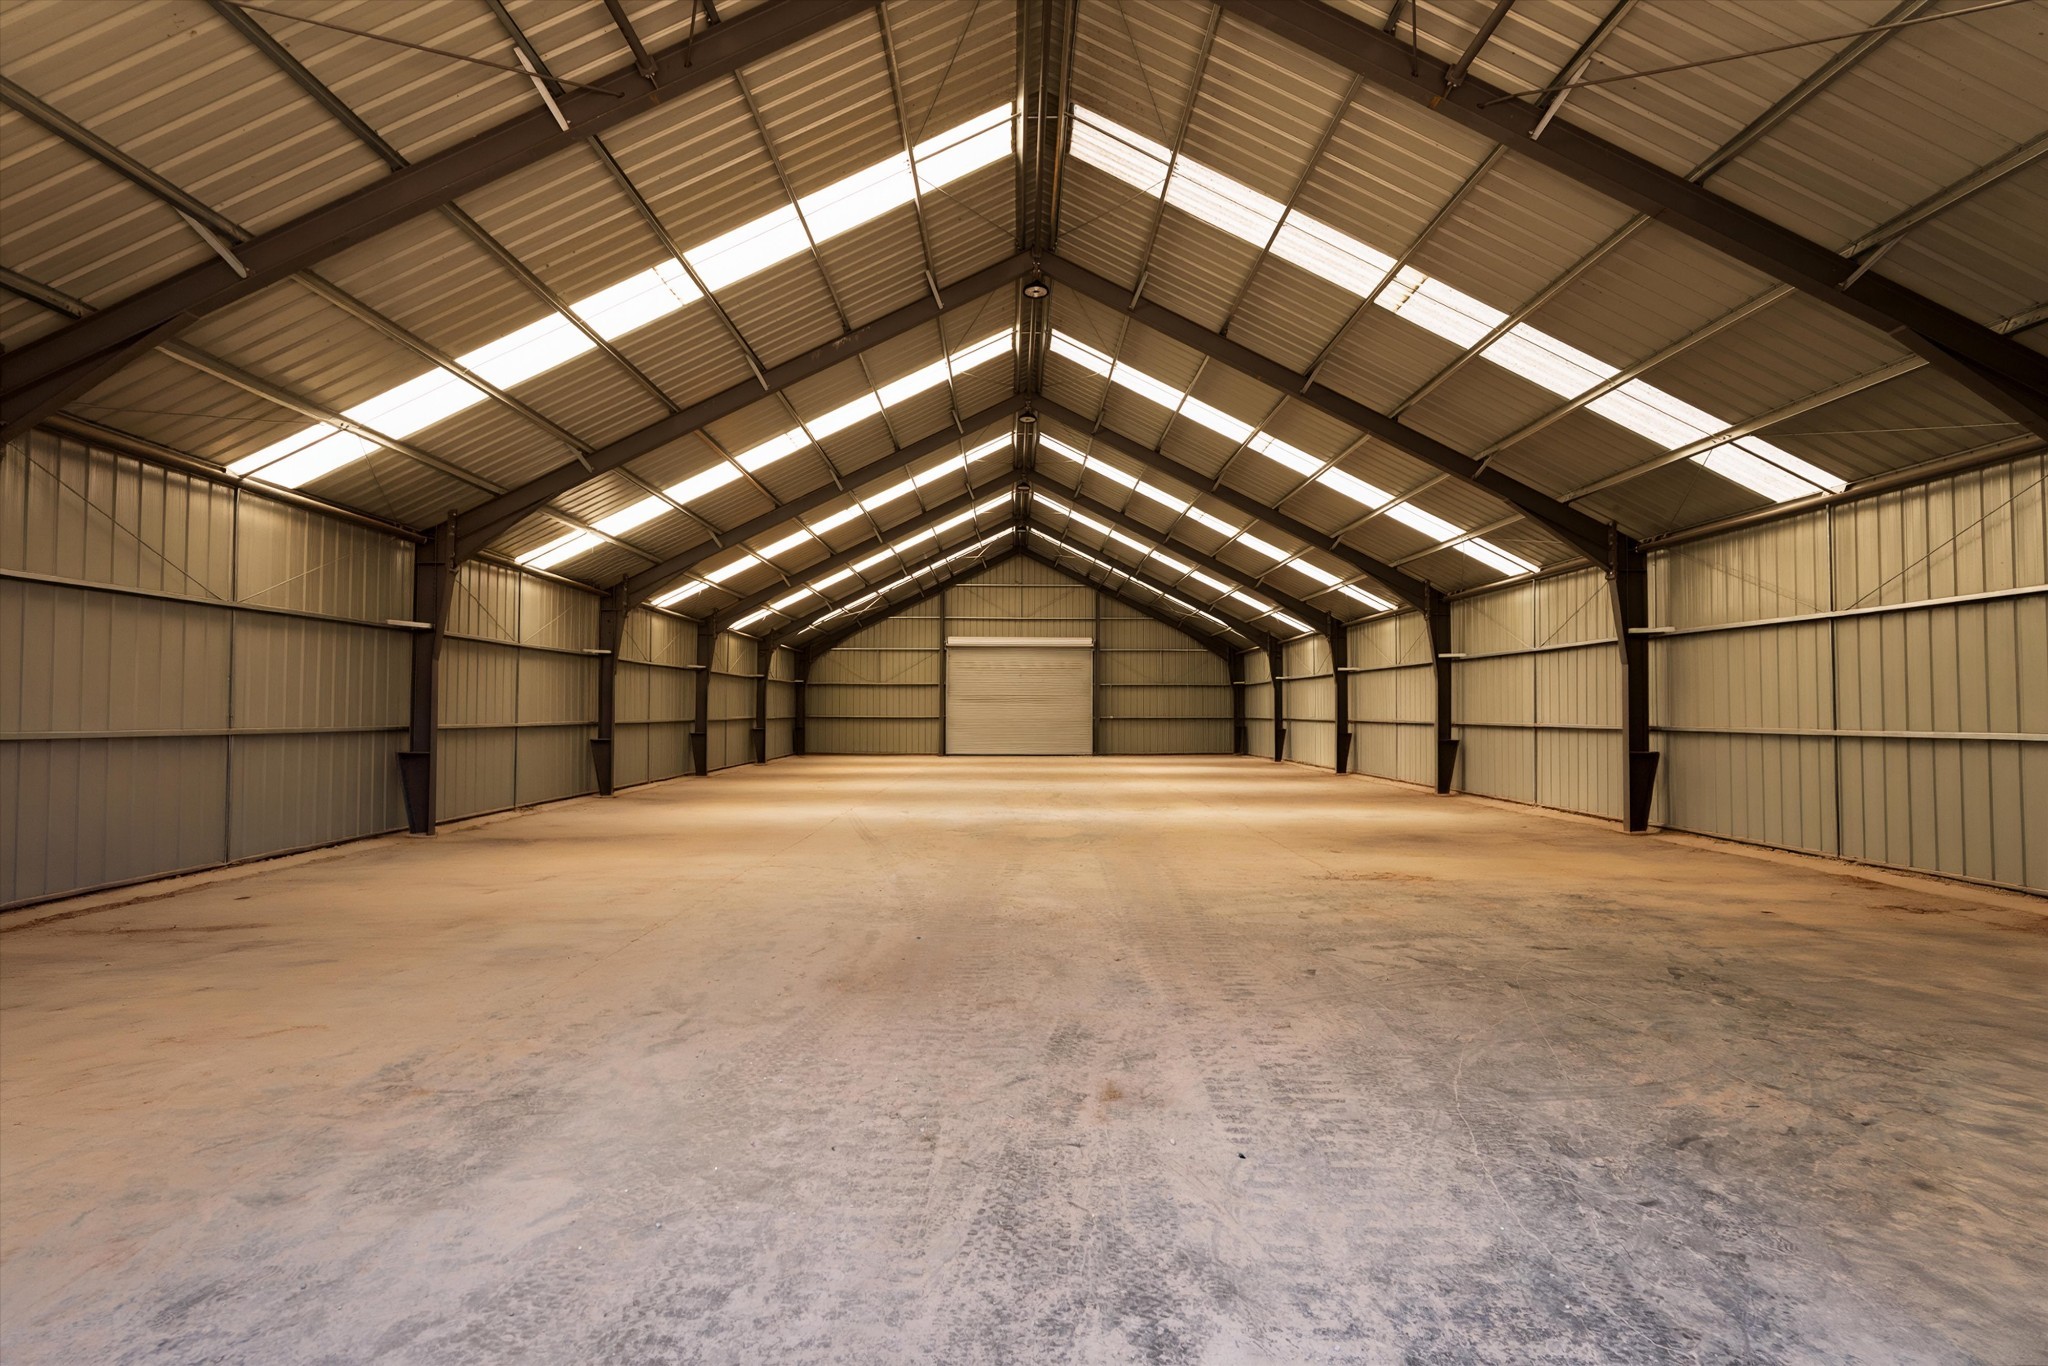
Empty metal storage building with a high peaked roof, skylights, and a concrete floor.
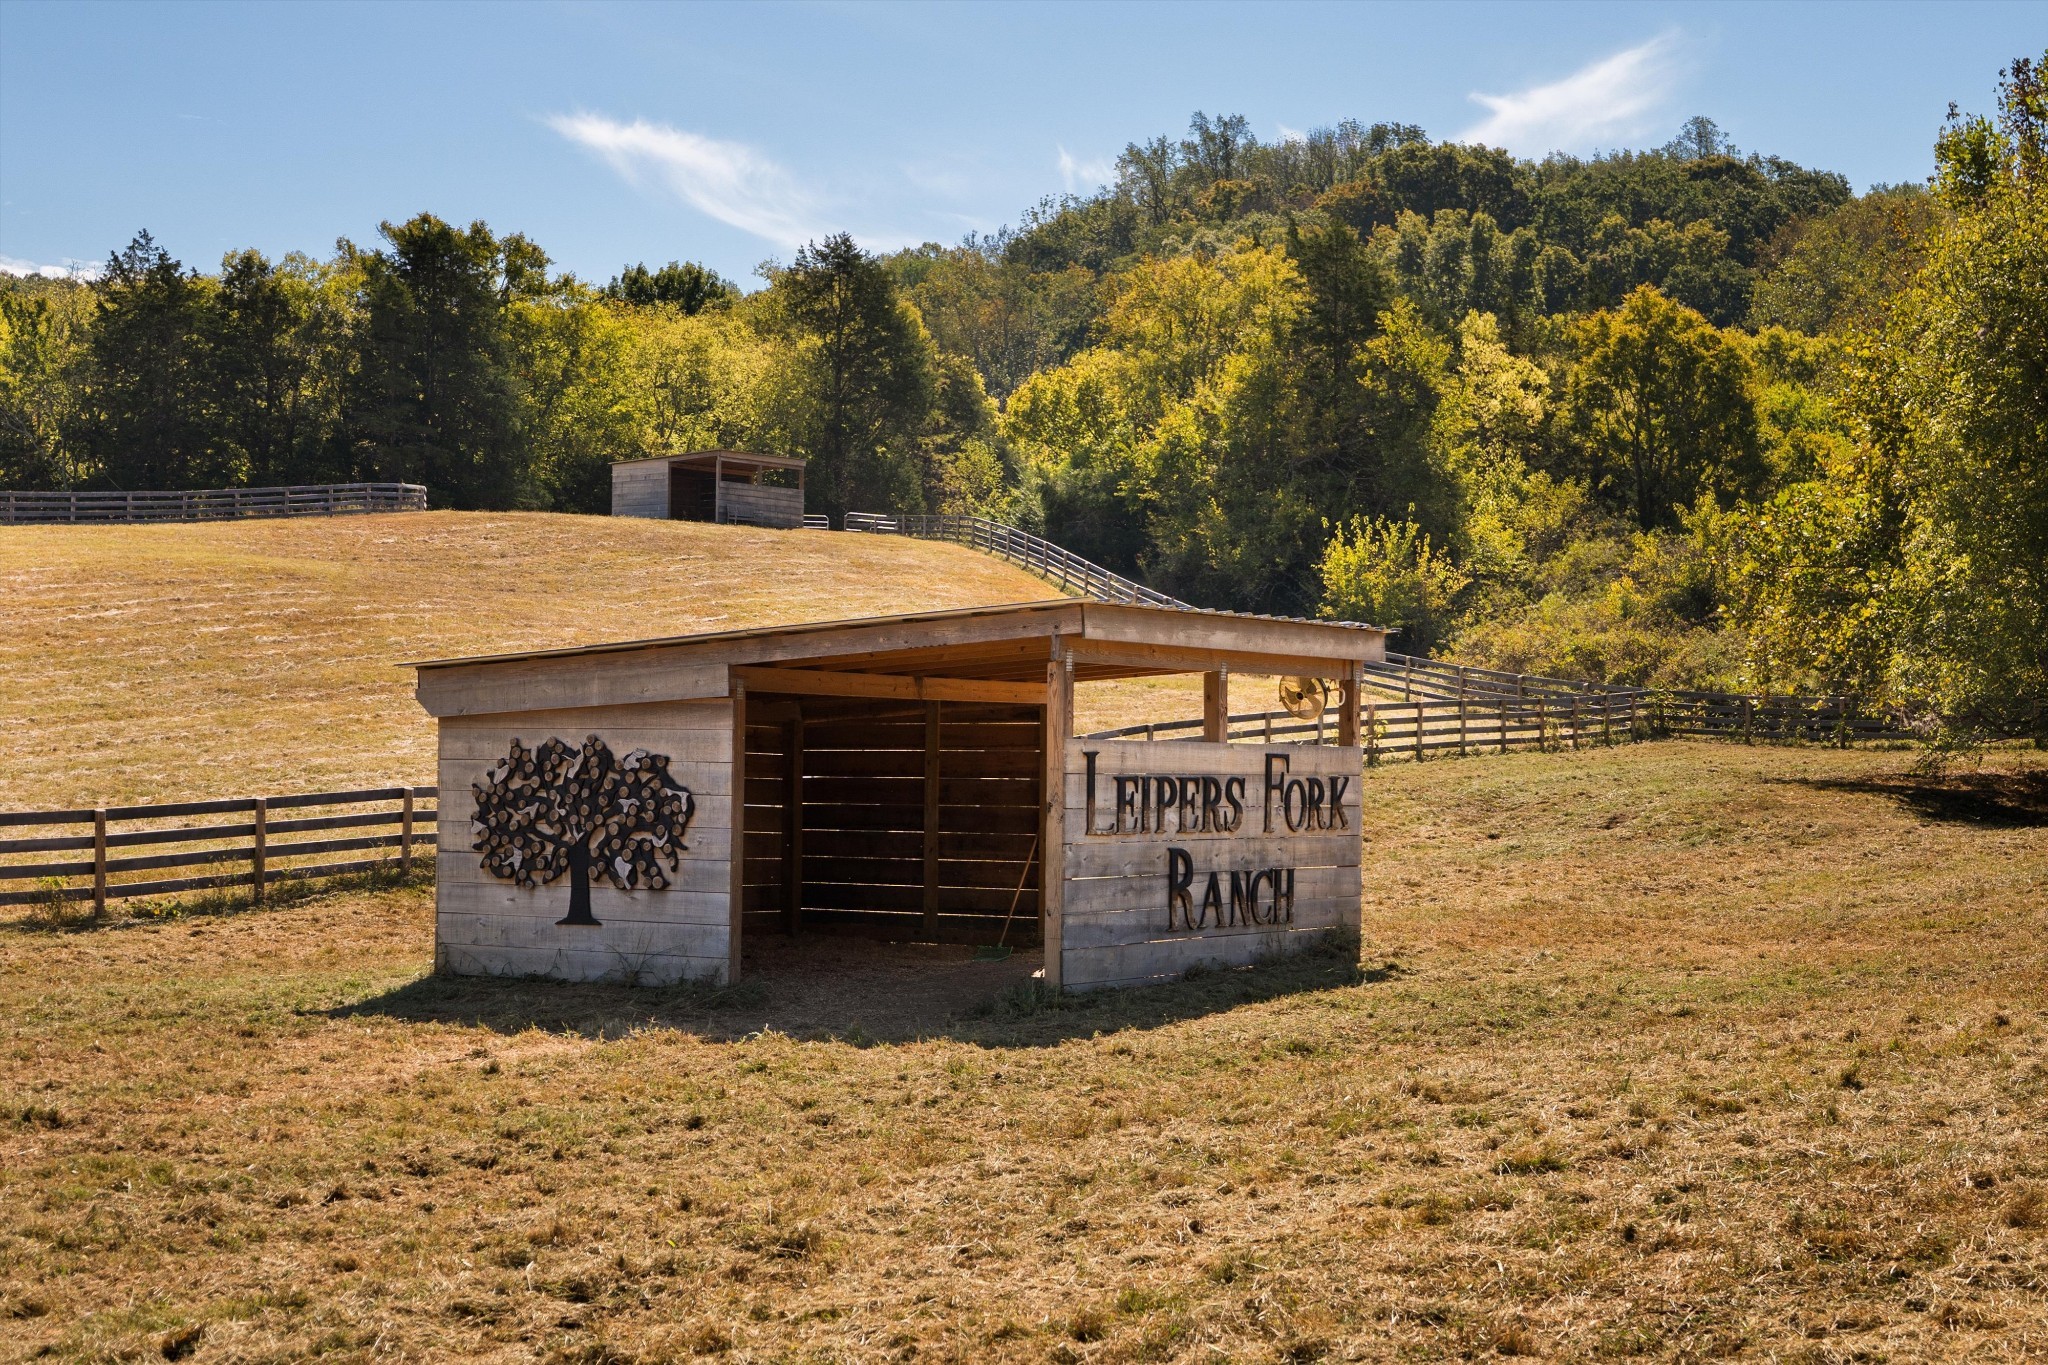
Ranch entrance shelter with a Leiper's Fork Ranch sign in a fenced, wooded pasture.
Brown cows grazing in a grassy pasture with autumn trees in the background
Two horseback riders cross a shallow creek beneath a stone bridge.
Shallow creek bordered by leafy trees, with fallen logs crossing the water.
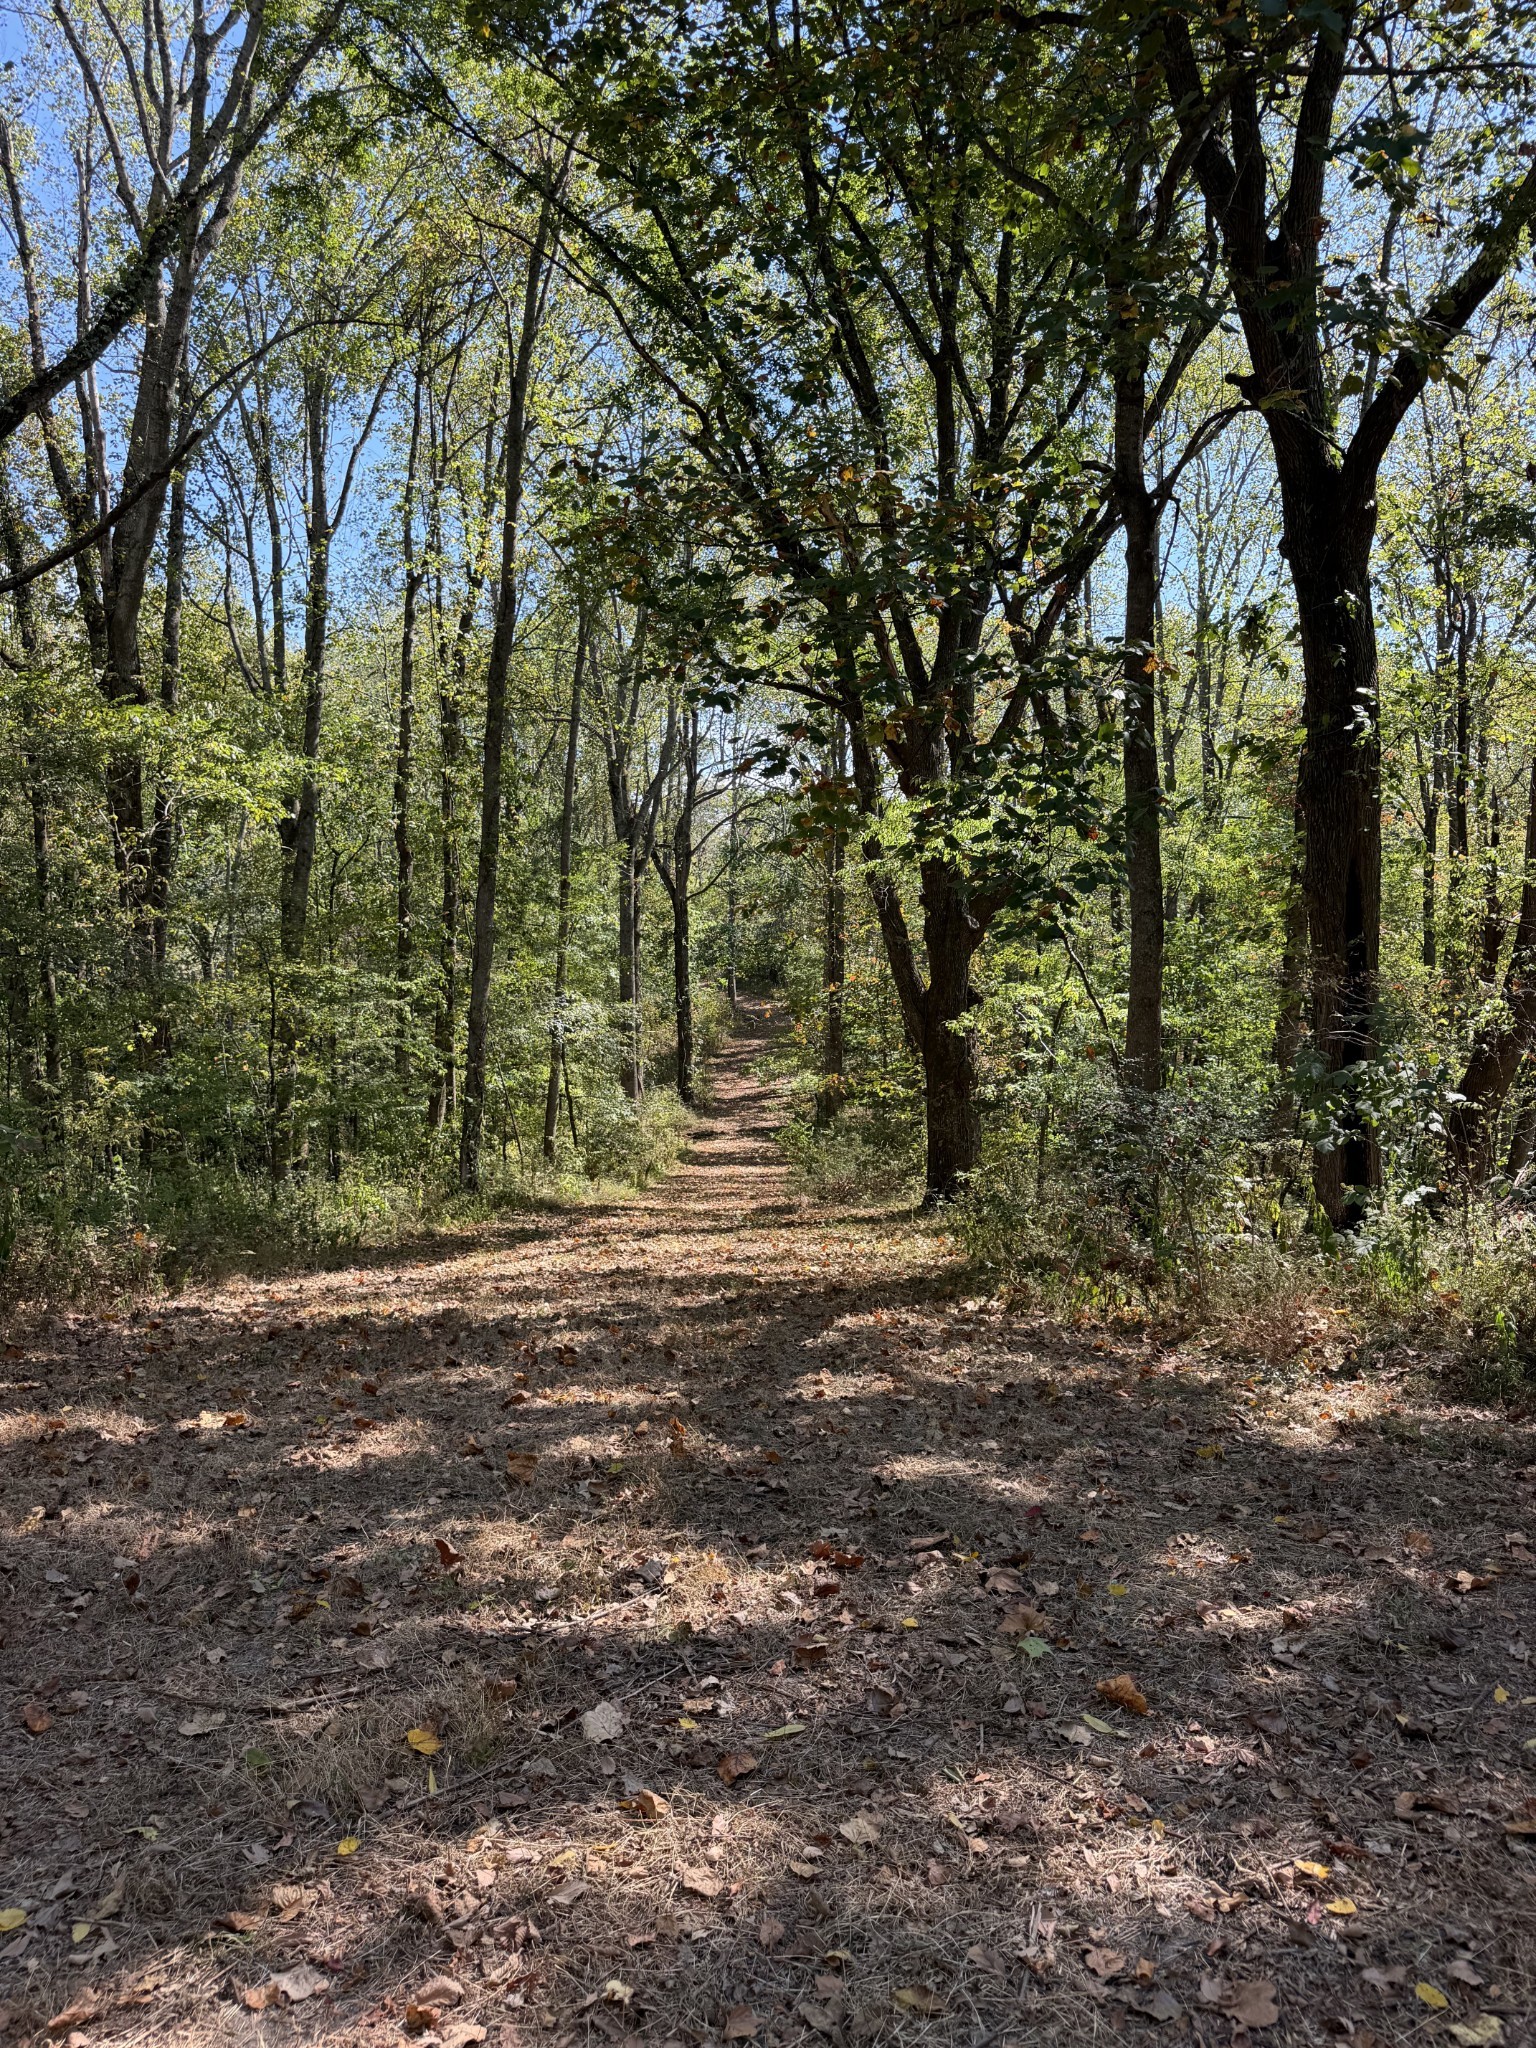
Wooded property with a leaf-covered trail winding between mature trees.
Aerial view of a country estate with fenced pastures, farm buildings, and wooded hills at sunset.
Large brick home with multiple gabled roofs amid wooded hills, seen from above in warm evening light.
Aerial view of a large stone-and-brick home amid wooded grounds, with a curving driveway.
SEE ALL PHOTOS
Aerial view of fenced pastureland at sunset, with rolling wooded hills and a farm building.
Aerial view of rolling farmland with fenced pastures, outbuildings, and a winding drive.
Aerial view of a large brick home surrounded by wooded hills at sunset.
Aerial view of a rural estate with fenced pastures, a winding drive, and autumn trees.
Aerial view of a country home, wooded acreage, winding driveway, and pond at sunset.
Stone gatehouse with a steep shingled roof and round window, set in a stone wall among trees.
Gravel drive winds between wooden fences through a grassy, tree-lined property.
Gravel entrance framed by stone walls and flower urns, opening onto fenced pasture and wooded hills.
Cobblestone driveway curves toward a shingle-sided home among autumn trees.
Shingle-sided home with three garage doors and a central tree in a stone planter.
Shingle-clad home surrounding a gravel courtyard with a central stone planter and mature trees.
Home entrance with a sculptural wooden door, white trim, and cedar-shingle upper facade.
Shingle-sided home at twilight with glowing windows and glass-paneled garage doors.
Entry foyer with a sculptural wood front door, herringbone floors, and a staircase beyond.
Dining room with a soaring timber-vaulted ceiling, stone fireplace, colorful artwork, and long table.
Vaulted wood-plank ceiling with exposed beams and a radiant branching chandelier.
Dining room with a long dark table, sculptural wood wall, colorful artwork, and herringbone floors.
Dining room with a long black table, green upholstered chairs, herringbone floors, and a stone fireplace.
Living room with curved green velvet sofas facing a stone fireplace beneath colorful artwork.
Living room with sculptural green sofas, a vivid floral mural, and a vaulted timber ceiling.
Living room with sculptural green sofas, a limestone fireplace, and parquet flooring.
Furnished living and dining room with a vibrant floral mural, vaulted wood ceiling, and open French doors.
Dining room with a long dark table, vivid floral mural, and vaulted timber ceiling.
Ornate brass-trimmed fireplace set into a pale stone surround.
Sculptural wall of interlocking wooden blocks beside a colorful painted mural
Grand piano in a sunlit room with tall windows, parquet floors, and a colorful floral mural.
Home bar with a brass-studded counter, three stools, dragon-patterned wallpaper, and a large round window.
Bar area with marble counter, brass sink, dragon wallpaper, and a sculptural round window.
Bathroom sink with ornate brass fixtures, marble countertop, and colorful dragon-patterned wallpaper.
Kitchen with deep green cabinetry, floral wallpaper, a large island, and herringbone wood floors.
Kitchen with teal cabinetry, a brass range hood, floral wallpaper, and herringbone wood flooring.
Kitchen with a dark green island, floral wallpaper, and an arched opening to a dining area.
Brass range with round LFR knobs, wood trim, patterned tile, and floral wallpaper.
Ornate brass fixtures on a marble countertop against a colorful patterned backsplash.
Dining room with patterned wallpaper, colorful upholstered chairs, and tall geometric windows overlooking trees.
Kitchen with a stainless-steel range, wood countertops, glass-front refrigerators, and a tall geometric window.
Spacious kitchen with a central island, oversized stainless steel hood, and glass-front refrigerators.
Bright furnished office with sculptural wood walls, glass doors, and a glass-topped desk.
Built-in home bar with a sculptural wood counter and a wall of geometric wood blocks.
Study with a marble fireplace, purple bookshelves, and glass French doors.
Interior with open French doors leading to a cedar-shingled porch and seating area.
Wooden deck with a timber pergola, lounge seating, and views of wooded hills.
Covered wood-shingled porch with cushioned dining chairs and French doors overlooking trees.
Bathroom with bold illustrated wallpaper, a dark stone vessel sink, and a colorful tiled shower.
Powder room with botanical wallpaper, an ornate mirror, and a sculptural black vanity.
Wooden staircase with geometric railings, tropical bird wallpaper, and a hanging leaf-shaped light fixture.
Curving staircase with geometric gold railing, tall gridded windows, and a hanging floral sculpture.
Two-story foyer with a wood staircase, brass railing, tropical bird murals, and herringbone floors.
Staircase foyer with oversized floral mural, tall windows, and a branching chandelier.
Interior hallway with lavender walls, herringbone wood floors, tall windows, and a decorative railing.
Bedroom with oversized floral wallpaper, a white bed, and a sofa beneath geometric windows.
Bright bedroom sitting area with floral mural, mirrored screens, and open doors to a wooded deck.
Wooded lawn and tree-lined hillside viewed from a covered porch.
Pink bathroom with a sculptural black bathtub beneath a crystal chandelier and bay windows.
Pink bathroom with double vessel sinks, ornate gold mirrors, geometric tile, and a sculptural bathtub.
Walk-in shower with scalloped tile, brass fixtures, a round window, and a marble bench
Circular skylight framed by layered cream molding and scalloped gold-patterned walls.
Ornate bathroom vanity with a dark stone vessel sink and gold-colored faucet beneath a carved mirror frame.
Bathroom with a sculptural gold bathtub, scalloped tile walls, and a crystal chandelier.
Bedroom with lavender walls, herringbone wood floors, and open French doors to a shingled balcony.
Black marble fireplace with butterfly screen, colorful artwork, and herringbone wood flooring.
Bathroom with a wood countertop vanity, washer and dryer, and black-tiled glass shower.
Bedroom with lavender walls, tall geometric windows, floral bedding, and a window-seat nook.
Furnished classroom with a large whiteboard, patterned windows, low toy shelves, and a pink beanbag chair.
Game room with a ping-pong table, colorful horse sculptures, and tropical wallpaper beside the stairs.
Game room with a ping-pong table, bold tropical wallpaper, and adjoining graffiti-style room.
Billiard room with a carved pool table, vivid red-and-black walls, and herringbone wood flooring.
Ornate brass door handle with a clear glass knob beside red-and-black patterned wallpaper.
Bathroom with ornate black-and-gold wallpaper, star-patterned floor tiles, and a black vessel sink.
Covered brick patio with exposed timber beams, shingled walls, and a view of the lawn.
Bathroom vanity with vivid red cabinetry and patterned black wallpaper beside a doorway to a red velvet seating nook.
Home theater with patterned walls, a large screen, and plush red seating.
Covered entry porch with a stone fountain wall, slate floor, and white French doors.
Wine cellar with stone walls, a round window, and a wooden tasting table surrounded by wine cases.
Stone-walled game room with a round card table, leather chairs, and circular window
Wooden horse barn aisle with rows of stalls, brick flooring, and a high timber-truss ceiling.
Wooden horse barn aisle with brick flooring, rows of stalls, and horses at the far end.
Wooden horse barn with a black horse behind the stall fence.
Laundry room with dark wood walls, black washer and dryer, and a toilet beside a window.
Wood-paneled horse stall with deep bedding, a raised black-railed stall, and an open door to a fenced paddock.
Wooden barn with a broad covered entrance, surrounded by paddock fencing at dusk.
Covered riding arena with sandy footing, jump obstacles, and open sides overlooking fenced paddocks.
White metal barn with open sliding doors beside a covered livestock area and gravel drive.
Barn interior with stacked hay bales, wooden pallets, and exposed roof trusses.
Wooden horse barn and fenced paddock with horses at sunset.
Wooden barn and fenced paddock with two horses and a solar panel.
Aerial view of a rural farm with fenced paddocks, barns, and autumn-colored trees.
Chickens forage beside a gray metal-roofed coop in a grassy fenced yard.
Aerial view of a rural property with a red barn, winding gravel drive, fenced pasture, and wooded hills.
Red metal barn with a large roll-up door at the end of a gravel drive.
Empty metal storage building with a high peaked roof, skylights, and a concrete floor.
Ranch entrance shelter with a Leiper's Fork Ranch sign in a fenced, wooded pasture.
Brown cows grazing in a grassy pasture with autumn trees in the background
Two horseback riders cross a shallow creek beneath a stone bridge.
Shallow creek bordered by leafy trees, with fallen logs crossing the water.
Wooded property with a leaf-covered trail winding between mature trees.
Aerial view of a country estate with fenced pastures, farm buildings, and wooded hills at sunset.
Large brick home with multiple gabled roofs amid wooded hills, seen from above in warm evening light.
Aerial view of a large stone-and-brick home amid wooded grounds, with a curving driveway.
Courtesy of Compass Tennessee, LLC, Jamie Parsons Listing Contact: 3105084008 
For Sale

4257 Old Hillsboro Road

4257 Old Hillsboro Road, Franklin, TN 37064

$34,800,000
Leipers Fork Ranch: One of the most special offerings ever to hit the area. 122.51 acres within walking distance of Leipers Fork Village, with a 13,680 SF residence built by master artisans and seamlessly blended with a fully developed equestrian and agricultural landscape. The result is extraordinary.

Throughout the residence, craftsmanship, exquisite materials, and design have been given equal importance, resulting in a home that is both highly sophisticated and deeply personal. Among its numerous custom features are 34' curved-beam ceilings, a replicated Met Opera J & L Lobmeyr chandelier, two 34' French limestone fireplaces, a 16' Copacabana granite-topped brass bar, a 60-inch custom L'Atelier Paris brass range, an 11-ft Tiffany Quartzite kitchen island, a full catering kitchen...the list goes on. The study is a marvel with leather floors, marble fireplace, and storied wood walls - all opening to a wraparound covered porch.

Six bedrooms upstairs include the primary suite, with a sitting area, balcony, and an exceptional bathroom featuring Pink Crystal Agate countertops and a statement Maison Valentina soaking tub.

The lower level offers a 14-seat theater, wet bar, pool table room, full bath, sauna, extensive conditioned storage, and secure storm shelter. Other features include a temperature-controlled wine room, wine tasting/poker room, and four-car garage.

The grounds include a stunning 10-stall main barn, a pony barn, a hay barn, and a 100' x 50' workshop or car barn - plus 13 pastures, 10 run-in sheds, two riding arenas, a chicken coop and pasture, trails, a pond, and beautiful Leipers Creek running through the land.

This artistic equestrian estate is nearly impossible to duplicate with its intricate detail, amenities, land, and location. Charming and creative Leipers Fork Village -- with its art galleries, restaurants, shops, and live music sits just beyond the gate to your own magical oasis. Leipers Fork Ranch is as rare an offering as they get.

122.51 Acres lot

Jamie Parsons

Jamie Parsons

Features & Amenities

Area & Lot

  • Status For Sale
  • Lot Area122.51 Acres
  • MLS® ID3619641
  • TypeOther
  • NeighborhoodLeipers Fork
  • View DescriptionValley, Trees/Woods
  • Elementary SchoolHillsboro Elementary/ Middle School
  • Middle SchoolHillsboro Elementary/ Middle School
  • High SchoolIndependence High School

Exterior

  • water SourcePublic
  • utilitiesWater Available
  • lot featuresCleared, Level, Private, Rolling Slope, Views, Wooded
  • sewerSeptic Tank
  • security FeaturesFire Sprinkler System, Security Gate, Security System, Smoke Detector(s)

Financial

  • Sales Price$34,800,000
  • Real Estate Tax $30,000/yr
  • Zoning RP-5
Aerial view of rolling farmland with fenced pastures, outbuildings, and a winding drive.

Schedule a Showing

I would love to show you my beautiful property. Please select your preferred date and time below. An agent will be in touch shortly to confirm your appointment.

Schedule a Showing

I would love to show you my beautiful property. Please select your preferred date and time below. An agent will be in touch shortly to confirm your appointment.

Thank you for your interest in 4257 Old Hillsboro Road, Franklin, TN 37064. We are reviewing your request and will be in touch shortly!

Mortgage Calculator

Estimate your monthly mortgage payment, including the principal and interest, property taxes, and HOA. Adjust the values to generate a more accurate rate.

All estimates are provided for informational purposes only. Actual amounts may vary.
$0,000 Your Payment 20 15 65
$0,000 Your Payment

Leipers Fork

A charming and creative little hamlet located in the West side of Franklin, and home to antique shops, galleries, restaurants, live music, and some of the most picturesque estate farms you'll ever see.

Explore

Work With Jamie

If you’re looking for a home, land, a farm, or investment property - please get in touch. I’d love to hear what you’re looking for, and show you the exclusive properties I have available, both on and off market.

Follow Me on Instagram